
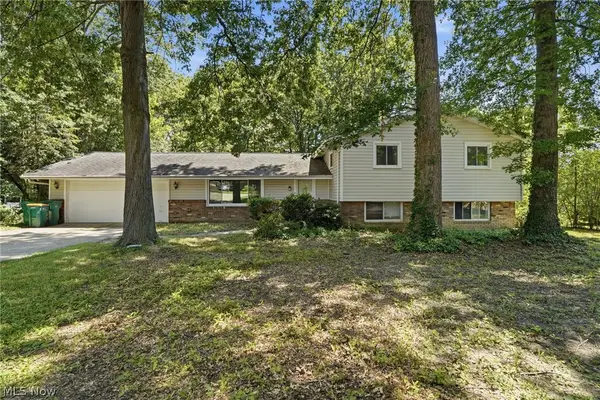
7732 Debonaire Drive, Mentor, OH 44060
Local realty services provided by:ERA Real Solutions Realty
Listed by: denise m zervos
Office: platinum real estate
MLS#:5249094
Source:OH_NORMLS
Price summary
- Price:$639,900
- Price per sq. ft.:$151.1
- Monthly HOA dues:$7.67
About this home
Exceptional space, flexibility and privacy in Mentor’s Raintree Park, with approximately one acre across two parcels, including a wooded second parcel that creates additional separation and green space. Offering more than 3,700 square feet above grade, this expansive home delivers a layout that adapts easily to changing needs. A distinctive first-floor wing features its own exterior entrance, ramped walkway, spacious vaulted living area, kitchenette and full bath, creating an outstanding option for a first-floor primary retreat, private guest quarters, recreation or media space, home office suite, or multigenerational living. The traditional second-floor layout includes four additional bedrooms plus an oversized flex room ideal for a theater, office, studio or recreation space. Generously sized main living areas include a large kitchen and full walk-in pantry offering exceptional everyday storage. The finished lower level adds another layer of usable living space along with an impressive amount of storage for seasonal items, hobbies and household extras. Fresh neutral paint and new carpeting create a clean, cohesive presentation while leaving room for future personalization. Outside, an expansive deck extends the living space and overlooks the privacy created by the wooded second parcel. With substantial square footage, first- or second-floor primary possibilities, multiple living and work-from-home spaces, a finished lower level, exceptional storage and approximately one acre, this is a home with the kind of flexibility that is increasingly difficult to duplicate....
Contact an agent
Home facts
- Year built:1996
- Subdivision & Development:Raintree Park Sub 2
- Listing ID #:5249094
- Added:1 day(s) ago
- Updated:October 03, 2026 at 08:43 PM
Rooms and interior
- Bedrooms:5
- Total bathrooms:4
- Full bathrooms:4
- Rooms Total:10
- Kitchen Description:Built In Oven, Cooktop, Dishwasher, Disposal, Microwave, Refrigerator
- Basement:Yes
- Basement Description:Partially Furnished, Sump Pump, Unfinished
- Living area:4,235 sq. ft.
Heating and cooling
- Cooling:Central Air
- Heating:Forced Air
- Central air:Yes
Structure and exterior
- Roof:Asphalt, Fiberglass
- Year built:1996
- Building area:4,235 sq. ft.
- Lot area:1.02 Acres
- Lot Features:Level, Wooded/Treed
- Architectural Style:Colonial
- Construction Materials:Vinyl Siding
- Exterior Features:Level, Patio, Wooded
- Levels:2 Stories, 2 Story
Utilities
- Water:Public
- Sewer:Public Sewer
Finances and disclosures
- Price:$639,900
- Price per sq. ft.:$151.1
- Tax amount:$6,562 (2025)
Features and amenities
- Appliances:Cooktop, Dishwasher, Disposal, Microwave, Refrigerator, Washer
- Laundry features:Dryer, Washer
- Amenities:Security System, Smoke Detectors
Parking
- Parking description:Attached, Drain, Garage
- Garage:Yes
- Garage spaces:3

New listings near 7732 Debonaire Drive
- New
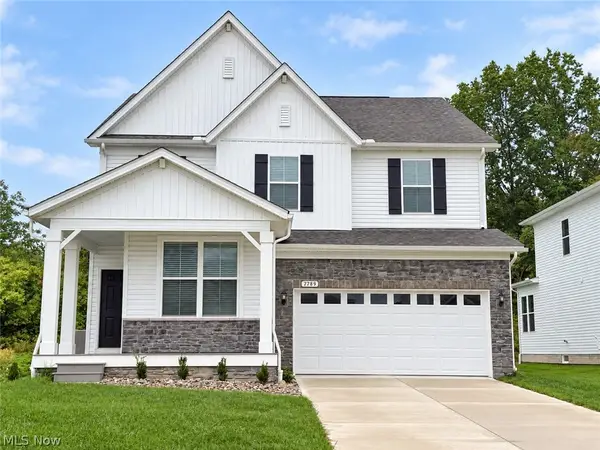 $599,900Active5 beds 3 baths2,855 sq. ft.
7789 Clydesdale Drive, Mentor, OH 44060
MLS# 5250108Listed by: MCDOWELL HOMES REAL ESTATE SERVICES - New
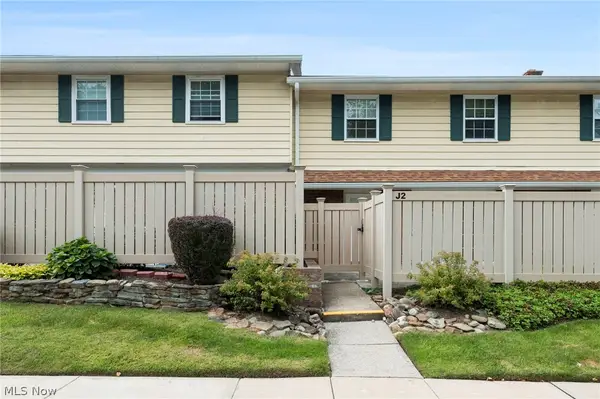 $145,000Active3 beds 2 baths1,104 sq. ft.
7970 Mentor Avenue #J02, Mentor, OH 44060
MLS# 5244486Listed by: KELLER WILLIAMS GREATER CLEVELAND NORTHEAST - New
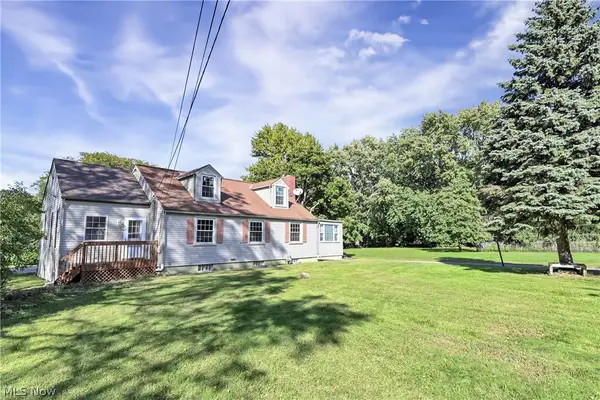 $429,000Active4 beds 3 baths2,738 sq. ft.
9327 Lake Shore Boulevard, Mentor, OH 44060
MLS# 5249681Listed by: BERKSHIRE HATHAWAY HOMESERVICES PROFESSIONAL REALTY - New
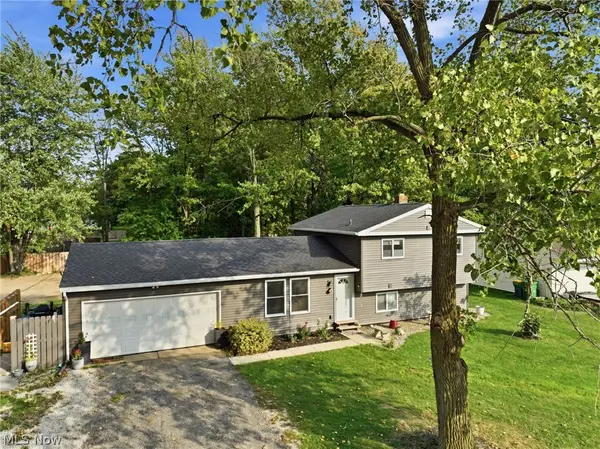 $289,500Active3 beds 2 baths2,288 sq. ft.
7942 Bellflower Road, Mentor, OH 44060
MLS# 5249987Listed by: HOMESMART REAL ESTATE MOMENTUM LLC - Open Sun, 11:30am to 1pmNew
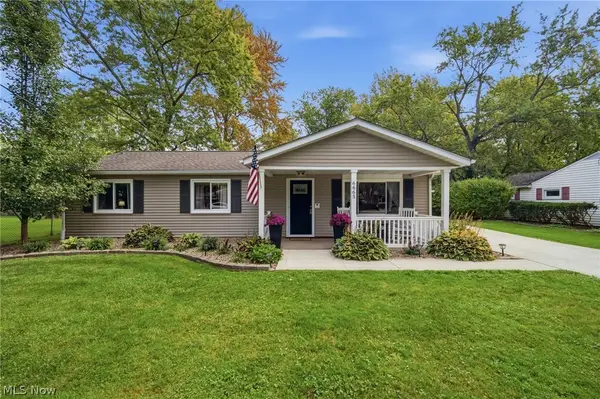 $249,900Active3 beds 1 baths1,056 sq. ft.
6665 Pinetree Drive, Mentor, OH 44060
MLS# 5248962Listed by: HOMESMART REAL ESTATE MOMENTUM LLC - Open Sat, 1 to 3pmNew
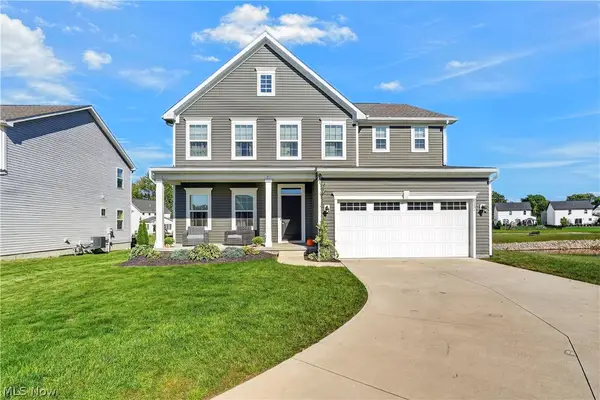 $539,900Active5 beds 5 baths4,000 sq. ft.
8331 Brodie Boulevard, Mentor, OH 44060
MLS# 5249839Listed by: KELLER WILLIAMS GREATER CLEVELAND NORTHEAST - Open Sun, 1 to 3pm
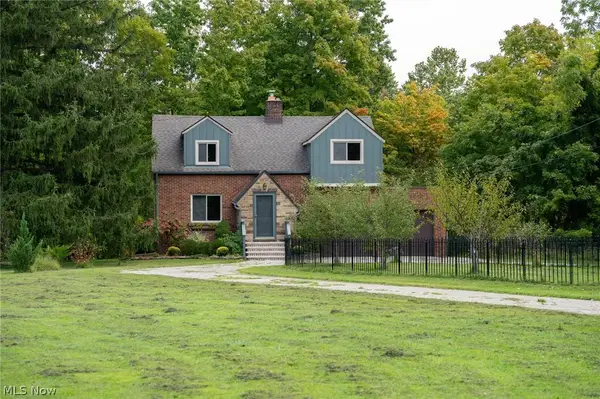 $285,000Pending3 beds 2 baths
6065 Hopkins Road, Mentor, OH 44060
MLS# 5250011Listed by: HOMESMART REAL ESTATE MOMENTUM LLC - Open Sat, 11am to 12:30pmNew
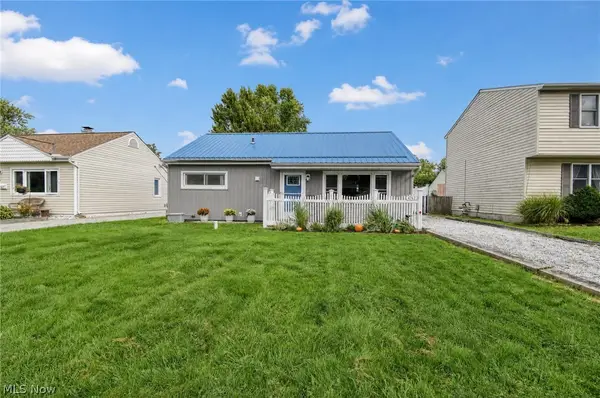 $205,000Active3 beds 1 baths
4743 Orchard Road, Mentor, OH 44060
MLS# 5249902Listed by: PLATINUM REAL ESTATE - New
 $339,000Active4 beds 3 baths2,250 sq. ft.
7711 King Memorial Road, Mentor, OH 44060
MLS# 5249595Listed by: KELLER WILLIAMS GREATER CLEVELAND NORTHEAST


Protect your home and budget from life's surprises with an Assurant Home Warranty, backed by a partner that supports you through every step of homeownership. Explore Plans.
© 2023 - 2026 ERA Franchise Systems LLC. All rights reserved. ERA Franchise Systems LLC fully supports the principles of the Fair Housing Act and the Equal Opportunity Act. ERA, ERA Real Estate powered, and their respective logos are registered service marks of ERA Franchise Systems LLC. Each office is independently owned and operated.