
7499 Harding Street, Mentor, OH 44060
Local realty services provided by:ERA Real Solutions Realty
Listed by: joan elflein
Office: ohio broker direct
MLS#:5223340
Source:OH_NORMLS
Price summary
- Price:$320,900
- Price per sq. ft.:$166.79
About this home
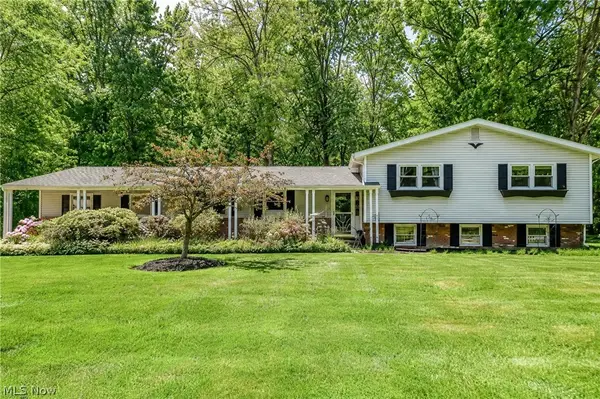
Move right in - too many upgrades to list- new windows, new exterior doors, new roof (2025), new appliances, new mechanicals, and so much more! Located in Mentor's beautiful Western Reserve Estates, this spacious home offers 3 beautifully remodeled levels on its gorgeous large lot. You’ll enjoy your early morning coffee in your renovated kitchen, fully equipped with quartz countertops, and new stainless steel appliances. Both the large kitchen and adjacent dining room, overlook the lovely park like yard. A sliding door leads to the rear patio, providing beautiful space for entertaining and celebrations. The home’s upper level offers a roomy primary suite with dual closets, and en suite half bath. The remaining 2 bedrooms & a gorgeous remodeled bath with double vanity complete the upper level. All 3 bedrooms boast hardwood floors, updated lighting, fresh paint, and plenty of closet space. Downstairs a few steps, you’ll find a cozy den with a fireplace as well as another updated half bathroom. The lower level provides a fully finished flexible space that could be a home theater, home office, or gym. The large 2 car garage is freshly painted. Newly mulched gardens in the front and rear yards welcome you and your guests with peaceful surroundings. Parks, restaurants, shopping and highway access are just minutes away providing unparalleled convenience. Move right in - too many upgrades to list- new windows, new exterior doors, new roof (2025), new appliances, new mechanicals, and so much more! Call for your private showing today!...
Contact an agent
Home facts
- Year built:1967
- Subdivision & Development:Western Reserve Estates 2
- Listing ID #:5223340
- Added:50 day(s) ago
- Updated:August 20, 2026 at 07:25 AM
Rooms and interior
- Bedrooms:3
- Total bathrooms:3
- Full bathrooms:1
- Half bathrooms:2
- Kitchen Description:Dishwasher, Microwave, Range, Refrigerator
- Basement:Yes
- Basement Description:Finished, Sump Pump
- Living area:1,924 sq. ft.
Heating and cooling
- Cooling:Central Air
- Heating:Forced Air
- Central air:Yes
Structure and exterior
- Roof:Asphalt, Fiberglass
- Year built:1967
- Building area:1,924 sq. ft.
- Lot area:0.39 Acres
- Lot Features:Level
- Construction Materials:Aluminium Siding
- Exterior Features:Level, Patio
Utilities
- Water:Public
- Sewer:Public Sewer
Finances and disclosures
- Price:$320,900
- Price per sq. ft.:$166.79
- Tax amount:$3,884 (2025)
Features and amenities
- Appliances:Dishwasher, Microwave, Range, Refrigerator, Washer
- Laundry features:Dryer, Washer
Parking
- Parking description:Attached, Garage
- Garage:Yes
- Garage spaces:2

New listings near 7499 Harding Street
- New
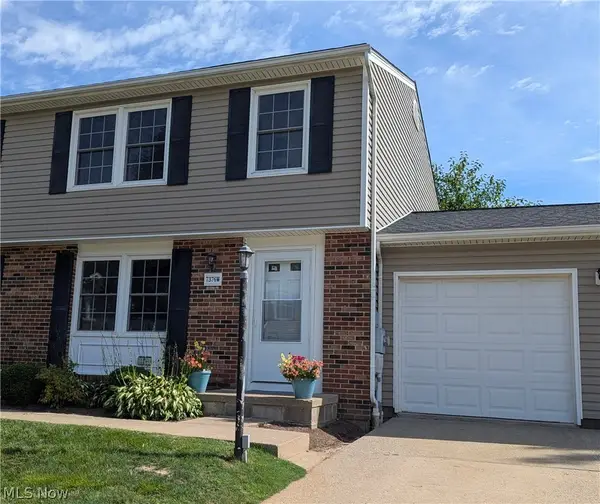 $195,000Active3 beds 2 baths1,564 sq. ft.
7376 Willow Run Drive, Mentor, OH 44060
MLS# 5236352Listed by: HOMESMART REAL ESTATE MOMENTUM LLC - Open Sat, 12 to 1:30pmNew
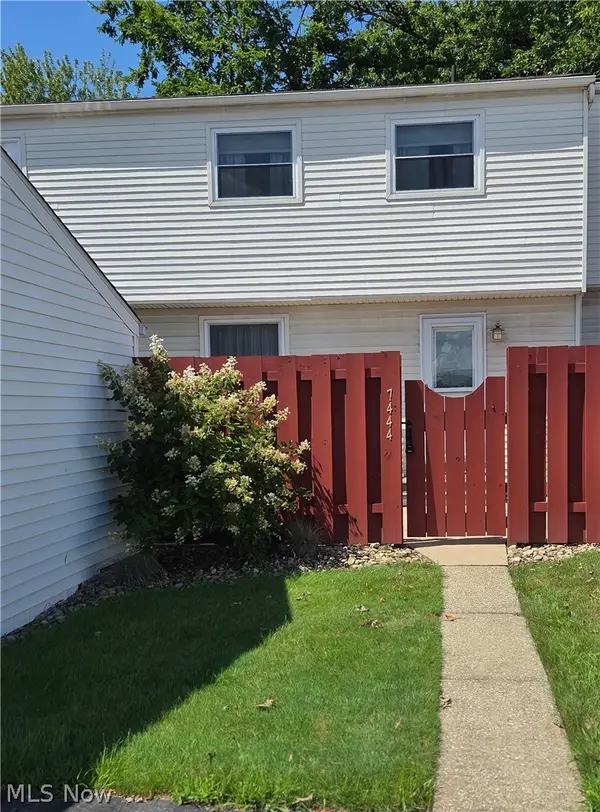 $194,900Active2 beds 3 baths1,750 sq. ft.
7444 Noble Court, Mentor, OH 44060
MLS# 5237296Listed by: EXP REALTY, LLC. - New
 $180,000Active2 beds 2 baths1,730 sq. ft.
7427 Noble Court, Mentor, OH 44060
MLS# 5237702Listed by: HOMESMART REAL ESTATE MOMENTUM LLC  $165,000Pending3 beds 2 baths1,428 sq. ft.
8152 Puritan Drive #44-A, Mentor, OH 44060
MLS# 5236270Listed by: DREAMTEAM REALTY, INC.- New
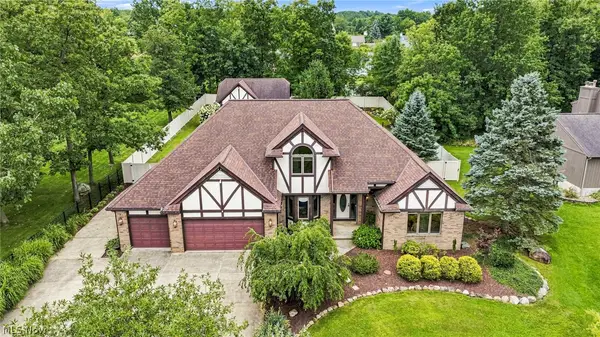 $635,000Active4 beds 4 baths4,405 sq. ft.
10160 Hobby Horse Lane, Mentor, OH 44060
MLS# 5237218Listed by: PLATINUM REAL ESTATE 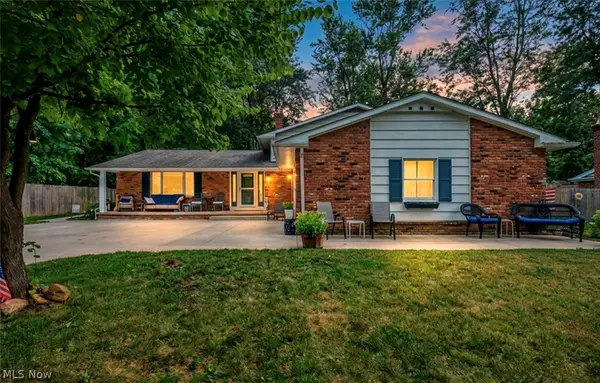 $325,000Pending4 beds 3 baths2,804 sq. ft.
9128 Idlewood Drive, Mentor, OH 44060
MLS# 5236857Listed by: PLATINUM REAL ESTATE- New
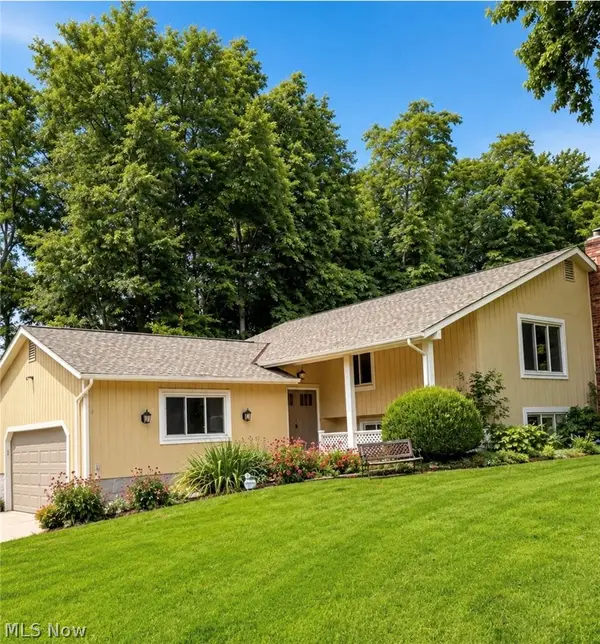
 $389,900Active5 beds 3 baths2,272 sq. ft.
9412 Beaver Creek Drive, Mentor, OH 44060
MLS# 5236393Listed by: PLATINUM REAL ESTATE - Open Sun, 11am to 1pmNew
 $385,000Active4 beds 3 baths
9000 Bluejay Lane, Mentor, OH 44060
MLS# 5236829Listed by: MCDOWELL HOMES REAL ESTATE SERVICES  $262,900Pending3 beds 2 baths1,286 sq. ft.
6116 Thunderbird Drive, Mentor, OH 44060
MLS# 5236667Listed by: KELLER WILLIAMS GREATER CLEVELAND NORTHEAST $205,000Pending3 beds 1 baths1,008 sq. ft.
4841 Robinwood Drive, Mentor, OH 44060
MLS# 5236525Listed by: PWG REAL ESTATE, LLC.


Protect your home and budget from life's surprises with an Assurant Home Warranty, backed by a partner that supports you through every step of homeownership. Explore Plans.
© 2023 - 2026 ERA Franchise Systems LLC. All rights reserved. ERA Franchise Systems LLC fully supports the principles of the Fair Housing Act and the Equal Opportunity Act. ERA, ERA Real Estate powered, and their respective logos are registered service marks of ERA Franchise Systems LLC. Each office is independently owned and operated.