
8117 Puritan Drive #B, Mentor, OH 44060
Local realty services provided by:ERA Real Solutions Realty
Listed by: mary kunka
Office: re/max crossroads properties
MLS#:5238251
Source:OH_NORMLS
Price summary
- Price:$185,000
- Price per sq. ft.:$140.58
- Monthly HOA dues:$340
About this home
Welcome to this beautifully maintained 3-bedroom, 2-full-bath condo, thoughtfully cared for and kept in pristine condition by the current owners. The first-floor primary bedroom and full bath offer the convenience of main-level living, while upstairs you'll find two additional bedrooms and a second full bath.
The home features paint throughout and several important improvements, including an updated electrical panel and new front and screen doors in 2018, additional attic and exterior-wall insulation in 2021, and a new AC in 2024.
Step outside to enjoy your own private 14x15 deck surrounded by vinyl privacy fencing?perfect for relaxing, grilling, or entertaining. Community amenities include an HOA pool, playground, and tennis/basketball courts. Exceptionally well cared for and move-in ready, this condo offers comfortable living, private outdoor space, and great community amenities!
Contact an agent
Home facts
- Year built:1975
- Listing ID #:5238251
- Added:1 day(s) ago
- Updated:August 20, 2026 at 10:45 PM
Rooms and interior
- Bedrooms:3
- Total bathrooms:2
- Full bathrooms:2
- Rooms Total:6
- Kitchen Description:Cooktop, Dishwasher, Range, Refrigerator
- Basement:Yes
- Living area:1,316 sq. ft.
Heating and cooling
- Cooling:Central Air
- Heating:Forced Air, Gas
- Central air:Yes
Structure and exterior
- Roof:Asphalt, Fiberglass
- Year built:1975
- Building area:1,316 sq. ft.
- Construction Materials:Vinyl Siding
- Levels:2 Stories, 2 Story
Utilities
- Water:Public
- Sewer:Public Sewer
Finances and disclosures
- Price:$185,000
- Price per sq. ft.:$140.58
- Tax amount:$2,037 (2025)
Features and amenities
- Appliances:Cooktop, Dishwasher, Range, Refrigerator, Washer
- Laundry features:Dryer, Washer
- Pool features:Community, In Ground
Parking
- Parking description:Garage, Paved
- Garage:Yes
- Garage spaces:1

New listings near 8117 Puritan Drive #B
- New
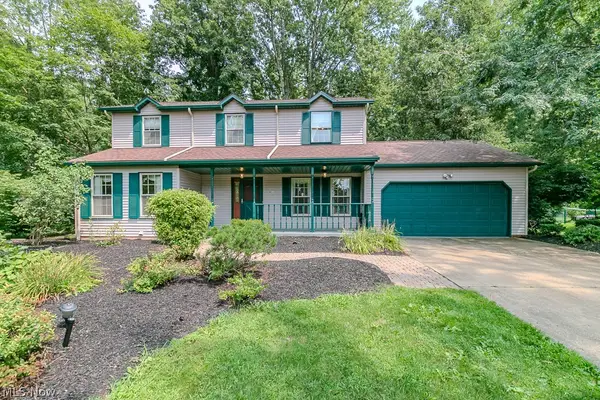 $364,900Active4 beds 4 baths2,700 sq. ft.
7361 Colt Drive, Mentor, OH 44060
MLS# 5236576Listed by: KELLER WILLIAMS GREATER CLEVELAND NORTHEAST - New
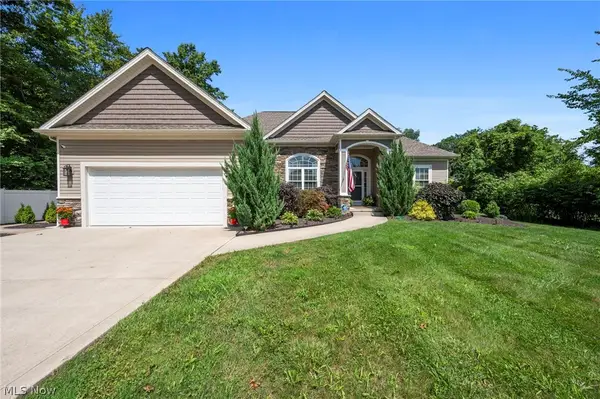 $695,000Active3 beds 3 baths3,798 sq. ft.
9475 Johnnycake Ridge Road, Mentor, OH 44060
MLS# 5237804Listed by: KELLER WILLIAMS LIVING - New
 $145,000Active3 beds 2 baths1,380 sq. ft.
7970 Mentor Avenue #I-7, Mentor, OH 44060
MLS# 5237341Listed by: MCDOWELL HOMES REAL ESTATE SERVICES - New
 $149,900Active3 beds 2 baths1,386 sq. ft.
11 Meadowlawn Drive #5, Mentor, OH 44060
MLS# 5238029Listed by: ENGEL & VLKERS DISTINCT - New
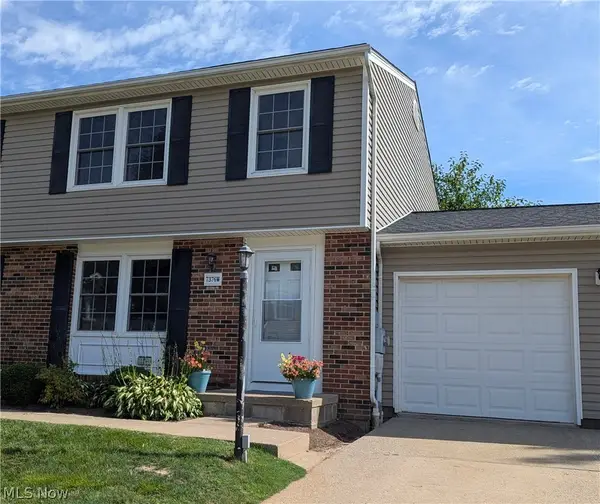 $195,000Active3 beds 2 baths1,564 sq. ft.
7376 Willow Run Drive, Mentor, OH 44060
MLS# 5236352Listed by: HOMESMART REAL ESTATE MOMENTUM LLC - Open Sat, 12 to 1:30pmNew
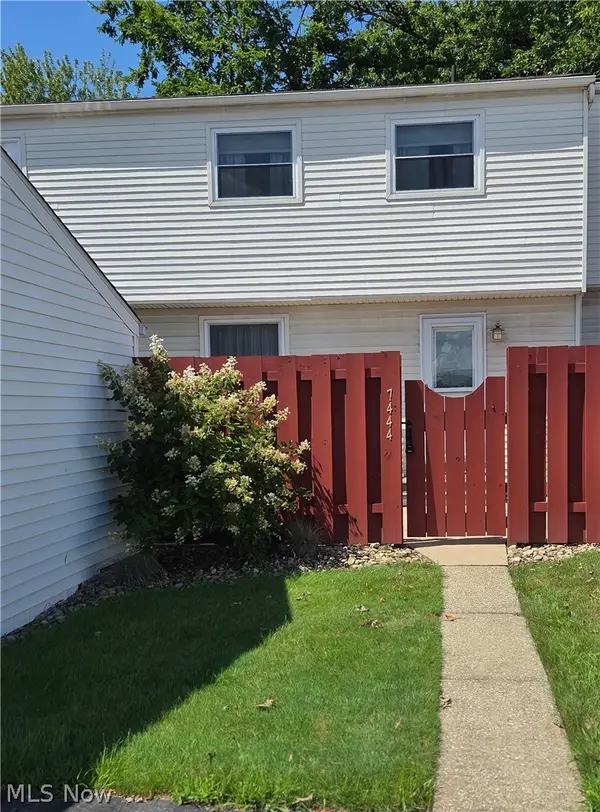 $194,900Active2 beds 3 baths1,750 sq. ft.
7444 Noble Court, Mentor, OH 44060
MLS# 5237296Listed by: EXP REALTY, LLC. - New
 $180,000Active2 beds 2 baths1,730 sq. ft.
7427 Noble Court, Mentor, OH 44060
MLS# 5237702Listed by: HOMESMART REAL ESTATE MOMENTUM LLC  $165,000Pending3 beds 2 baths1,428 sq. ft.
8152 Puritan Drive #44-A, Mentor, OH 44060
MLS# 5236270Listed by: DREAMTEAM REALTY, INC.- New
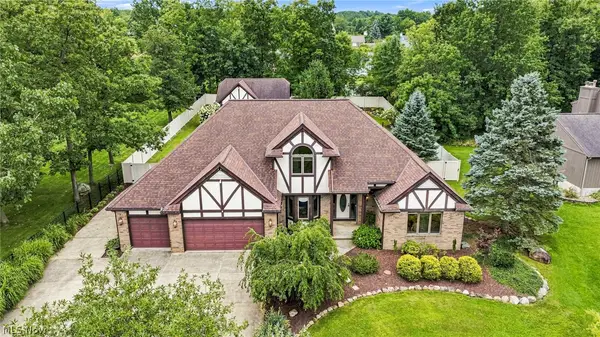 $635,000Active4 beds 4 baths4,405 sq. ft.
10160 Hobby Horse Lane, Mentor, OH 44060
MLS# 5237218Listed by: PLATINUM REAL ESTATE


Protect your home and budget from life's surprises with an Assurant Home Warranty, backed by a partner that supports you through every step of homeownership. Explore Plans.
© 2023 - 2026 ERA Franchise Systems LLC. All rights reserved. ERA Franchise Systems LLC fully supports the principles of the Fair Housing Act and the Equal Opportunity Act. ERA, ERA Real Estate powered, and their respective logos are registered service marks of ERA Franchise Systems LLC. Each office is independently owned and operated.