
4181 Locust Ridge Drive, Miami Heights, OH 45002
Local realty services provided by:ERA Real Solutions Realty
4181 Locust Ridge Drive,Miami Twp, OH 45002
$360,000
- 3 Beds
- 3 Baths
- 2,692 sq. ft.
- Single family
- Active
Listed by: kim ackerman, kimberly douthit
Office: keller williams advisors513-766-9200
MLS#:1895295
Source:OH_CINCY
Price summary
- Price:$360,000
- Price per sq. ft.:$133.73
About this home
Over 3500 square feet of living space! SO MUCH LARGER THAN IT LOOKS! This spacious BRICK under SIDING home 3-4+bedroom, 3 lower level rooms with full egress perfect for more bedrooms,2.5‑bath ranch sits on a quiet cul‑de‑sac in the Three Rivers School District, exceptional combination of comfort, flexibility, and privacy. The main level features generously sized rooms, ceiling fans throughout, a gas cooktop with hood vent, a double oven, ideal for anyone who loves to cook or entertain. The lower level expands the living space with a large recreation room anchored by a pellet stove, plus three additional flex rooms that can function as extra bedrooms, a home office, workshop, craft space, or storage. A built‑in 2‑car garage. 250 sq. ft. composite deck overlooking a beautiful lot that backs to a wooded area, offering natural views and a sense of privacy rarely found in a cul‑de‑sac setting.
Contact an agent
Home facts
- Year built:1966
- Listing ID #:1895295
- Added:46 day(s) ago
- Updated:November 11, 2026 at 03:46 PM
Rooms and interior
- Bedrooms:3
- Total bathrooms:3
- Full bathrooms:2
- Half bathrooms:1
- Rooms Total:11
- Dining Description:French Doors, Laminate Floor, Walkout
- Kitchen Description:Counter Bar, Dishwasher, Double Oven, Gas Cooktop, Marble/Granite/Slate, Microwave, Oven/Range, Pantry, Quartz Counters, Refrigerator, Tile Floor, Wood Cabinets
- Bedroom Description:Bath Adjoins, Walk-in Closet, Wall-to-Wall Carpet
- Basement Description:Fireplace, Full, Walkout
- Living area:2,692 sq. ft.
Heating and cooling
- Cooling:Central Air
- Heating:Forced Air, Gas
Structure and exterior
- Roof:Shingle
- Year built:1966
- Building area:2,692 sq. ft.
- Lot area:0.46 Acres
- Lot Features:Cul-De-Sac, Wooded
- Architectural Style:Ranch
- Construction Materials:Brick, Shingle Siding, Vinyl Siding
- Exterior Features:Deck
- Foundation Description:Poured
- Levels:1 Story
Utilities
- Water:At Street
- Sewer:Septic Tank
Finances and disclosures
- Price:$360,000
- Price per sq. ft.:$133.73
Features and amenities
- Appliances:Dishwasher, Double Oven, Gas Cooktop, Microwave, Oven/Range, Refrigerator
Parking
- Parking description:Concrete, Driveway
- Garage:Yes
- Garage spaces:2
- Carport spaces:2
 Information deemed reliable but not guaranteed. The data relating to real estate for sale on this web site comes in part from the Broker Reciprocity program of the Multiple Listing Service of Greater Cincinnati. Real estate listings held by brokerage firms other than ERA Real Solutions Realty are marked with the Broker Reciprocity™ logo (the small house as shown to the left) and detailed information about them includes the name of the listing brokers. 2026, MLS of Greater Cincinnati, Inc. All rights reserved.
New listings near 4181 Locust Ridge Drive
- New
 $595,000Active3 beds 3 baths
3069 Shady Lane, Miami Twp, OH 45052
MLS# 1899605Listed by: COMEY & SHEPHERD  $274,900Pending3 beds 2 baths2,014 sq. ft.
7776 Rhumba Drive, Miami Twp, OH 45052
MLS# 1899131Listed by: HOETING, REALTORS- New
 $420,000Active4 beds 3 baths
4183 Foxpoint Ridge, Miami Twp, OH 45002
MLS# 1899230Listed by: NEW HOME STAR OHIO, LLC - New
 $259,000Active2 beds 2 baths1,303 sq. ft.
3500 Chestnut Park Lane, Miami Twp, OH 45002
MLS# 1899106Listed by: COLDWELL BANKER REALTY - New
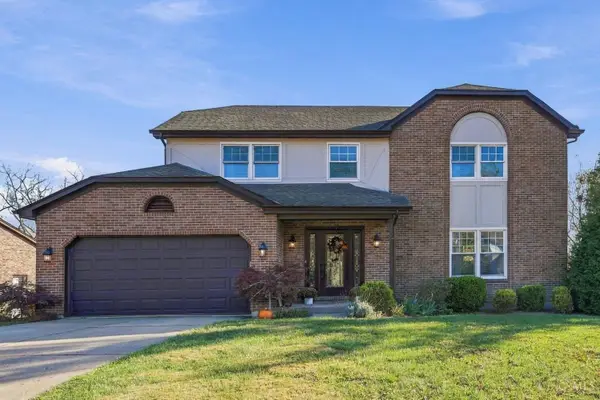 $449,000Active4 beds 4 baths2,360 sq. ft.
3834 Foxtail Lane, Miami Twp, OH 45248
MLS# 1898805Listed by: COLDWELL BANKER REALTY  $245,000Active2 beds 2 baths1,274 sq. ft.
3663 Chestnut Park Lane, Miami Twp, OH 45002
MLS# 1898715Listed by: COLDWELL BANKER REALTY $249,900Active2 beds 2 baths1,221 sq. ft.
3503 Chestnut Park Lane, Miami Twp, OH 45002
MLS# 1898653Listed by: HOETING, REALTORS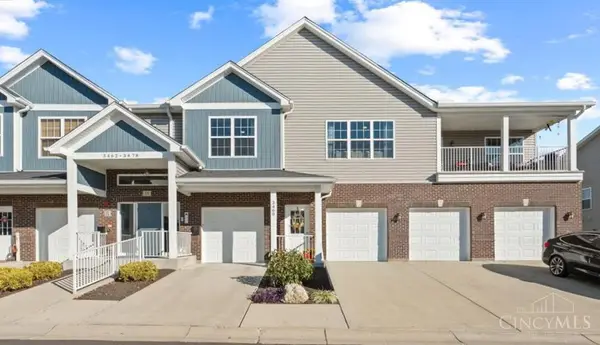 $269,900Pending2 beds 2 baths1,288 sq. ft.
3460 Chestnut Park Lane, Miami Twp, OH 45002
MLS# 1897715Listed by: COLDWELL BANKER REALTY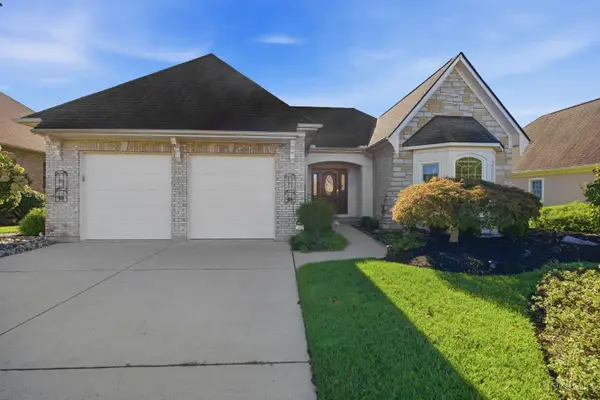 $570,000Active3 beds 3 baths3,019 sq. ft.
4439 St Cloud Way, Miami Twp, OH 45002
MLS# 1897570Listed by: CINCY FLAT FEE, LLC $579,990Active5 beds 4 baths
8729 Deer Glen Court, Miami Twp, OH 45002
MLS# 1897664Listed by: NEW HOME STAR OHIO, LLC


Protect your home and budget from life's surprises with an Assurant Home Warranty, backed by a partner that supports you through every step of homeownership. Explore Plans.
© 2023 - 2026 ERA Franchise Systems LLC. All rights reserved. ERA Franchise Systems LLC fully supports the principles of the Fair Housing Act and the Equal Opportunity Act. ERA, ERA Real Estate powered, and their respective logos are registered service marks of ERA Franchise Systems LLC. Each office is independently owned and operated.