
8018 Bridgetown Road, Miami Heights, OH 45002
Local realty services provided by:ERA Martin & Associates
8018 Bridgetown Road,Miami Twp, OH 45002
$259,900
- 4 Beds
- 2 Baths
- 1,300 sq. ft.
- Single family
- Active
Listed by: tom deutsch
Office: coldwell banker realty513-922-9400
MLS#:1894753
Source:OH_CINCY
Price summary
- Price:$259,900
- Price per sq. ft.:$199.92
About this home
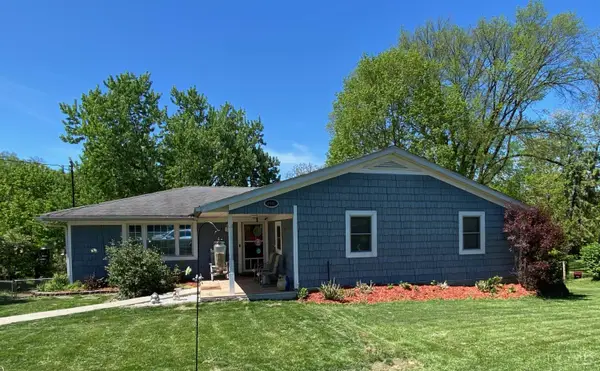
Welcome to this completely updated no-step ranch offering comfortable one-level living and an impressive list of improvements. The thoughtfully designed interior features a gourmet kitchen with modern finishes and luxury bathrooms that bring a polished feel throughout the home. The walkout lower level provides additional living and storage possibilities, while the large driveway offers ample off-street parking. Enjoy outdoor living from the covered rear deck, overlooking the property. Located in the Three Rivers School District and just minutes from Mitchell Memorial Park, this home combines convenient living with a versatile layout and updated amenities.
Contact an agent
Home facts
- Year built:1963
- Listing ID #:1894753
- Added:5 day(s) ago
- Updated:September 26, 2026 at 02:22 PM
Rooms and interior
- Bedrooms:4
- Total bathrooms:2
- Full bathrooms:1
- Half bathrooms:1
- Rooms Total:5
- Dining Description:Walkout
- Kitchen Description:Dishwasher, Oven/Range, Refrigerator, Vinyl Floor
- Bedroom Description:Walk-in Closet, Window Treatment
- Basement Description:Concrete Floor, Full, Walkout
- Living area:1,300 sq. ft.
Heating and cooling
- Cooling:Central Air
- Heating:Gas
Structure and exterior
- Roof:Shingle
- Year built:1963
- Building area:1,300 sq. ft.
- Lot area:0.46 Acres
- Architectural Style:Ranch
- Construction Materials:Brick
- Exterior Features:Covered Deck/Patio, Patio
- Foundation Description:Poured
- Levels:1 Story
Utilities
- Water:Public
- Sewer:Septic Tank
Finances and disclosures
- Price:$259,900
- Price per sq. ft.:$199.92
Features and amenities
- Appliances:Dishwasher, Oven/Range, Refrigerator
Parking
- Parking description:Driveway
 Information deemed reliable but not guaranteed. The data relating to real estate for sale on this web site comes in part from the Broker Reciprocity program of the Multiple Listing Service of Greater Cincinnati. Real estate listings held by brokerage firms other than ERA Martin & Associates are marked with the Broker Reciprocity™ logo (the small house as shown to the left) and detailed information about them includes the name of the listing brokers. 2026, MLS of Greater Cincinnati, Inc. All rights reserved.
New listings near 8018 Bridgetown Road
- New
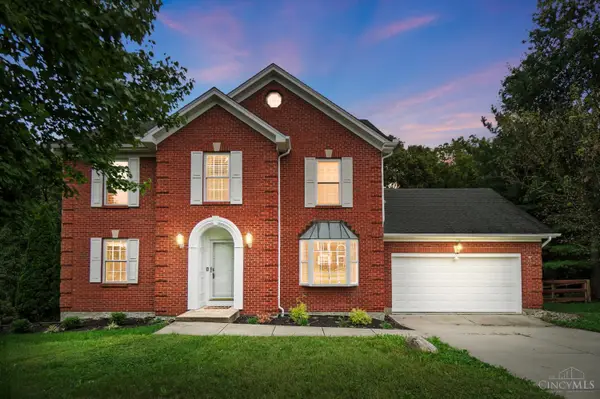 $499,900Active4 beds 4 baths2,613 sq. ft.
3820 Bremen Pass, Miami Twp, OH 45002
MLS# 1894957Listed by: EXP REALTY - New
 $495,000Active3 beds 3 baths2,692 sq. ft.
4181 Locust Ridge Drive, Miami Twp, OH 45002
MLS# 1895295Listed by: KELLER WILLIAMS ADVISORS 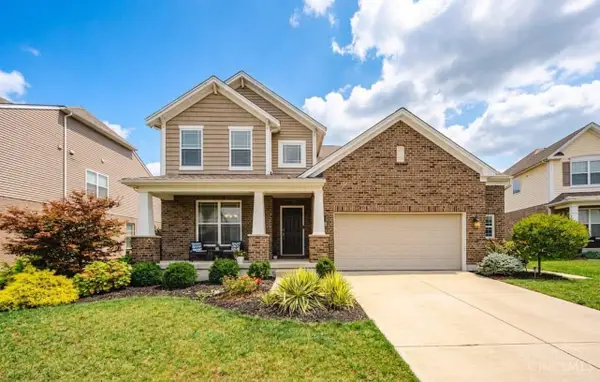 $528,500Pending4 beds 4 baths3,514 sq. ft.
5044 Greenshire Drive, Green Twp, OH 45002
MLS# 1895045Listed by: HOETING, REALTORS- New
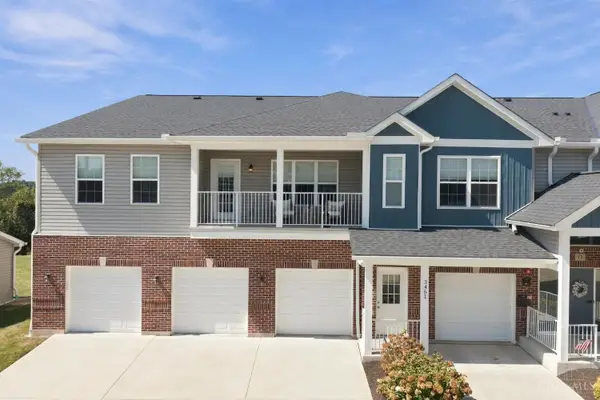 $319,900Active3 beds 2 baths1,275 sq. ft.
3461 Chestnut Park Lane, Miami Twp, OH 45002
MLS# 1893996Listed by: COLDWELL BANKER REALTY  $225,000Active2 beds 2 baths1,451 sq. ft.
3510 Chestnut Park Lane, Miami Twp, OH 45002
MLS# 1893875Listed by: SIBCY CLINE, INC.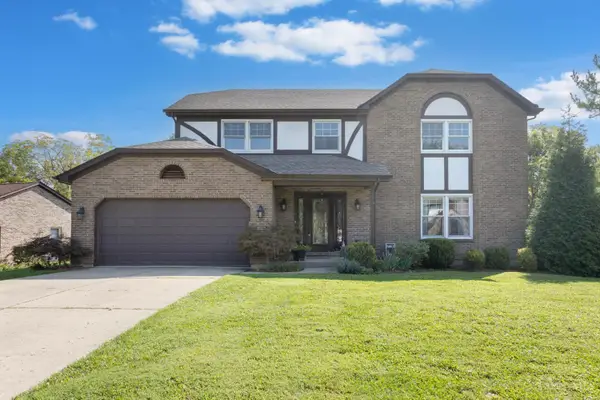 $495,000Active4 beds 4 baths2,360 sq. ft.
3834 Foxtail Lane, Miami Twp, OH 45248
MLS# 1891919Listed by: LOHMILLER REAL ESTATE $429,900Pending3 beds 3 baths1,746 sq. ft.
3722 Indian Brave Trail, Miami Twp, OH 45002
MLS# 1890759Listed by: SIBCY CLINE, INC.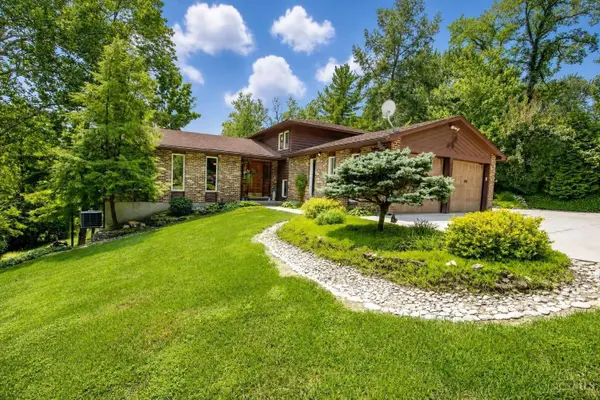 $379,900Pending3 beds 4 baths2,304 sq. ft.
7863 Bridgetown Road, Miami Twp, OH 45002
MLS# 1889671Listed by: HOETING, REALTORS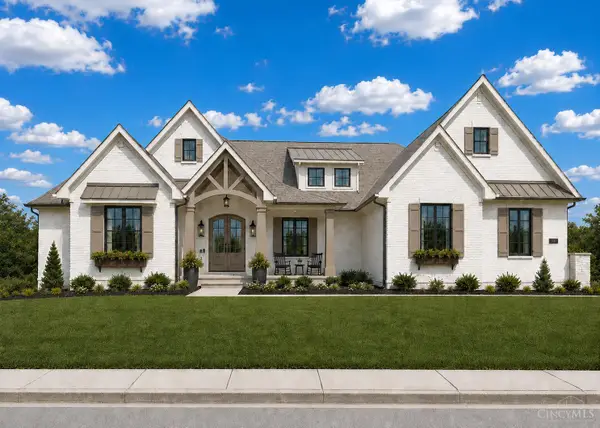 $900,000Active3 beds 4 baths
4125 Sophias Way, Miami Twp, OH 45002
MLS# 1881470Listed by: COLDWELL BANKER REALTY


Protect your home and budget from life's surprises with an Assurant Home Warranty, backed by a partner that supports you through every step of homeownership. Explore Plans.
© 2023 - 2026 ERA Franchise Systems LLC. All rights reserved. ERA Franchise Systems LLC fully supports the principles of the Fair Housing Act and the Equal Opportunity Act. ERA, ERA Real Estate powered, and their respective logos are registered service marks of ERA Franchise Systems LLC. Each office is independently owned and operated.