
8393 Bridgetown Road, Miami Heights, OH 45002
Local realty services provided by:ERA Real Solutions Realty
8393 Bridgetown Road,Miami Twp, OH 45002
$434,900
- 3 Beds
- 3 Baths
- 2,936 sq. ft.
- Single family
- Pending
Listed by: holly maloney, thomas maloney
Office: exp realty216-242-2322
MLS#:1883133
Source:OH_CINCY
Price summary
- Price:$434,900
- Price per sq. ft.:$148.13
About this home
Beautiful move-in-ready ranch on a private lot featuring 3 bedrooms, 3 full baths, and flexible living space throughout. The inviting main level offers a beamed ceiling, fireplace, built-ins, and plenty of natural light. The finished walkout lower level is perfect for entertaining with a spacious recreation area, bar, and a bonus room that could serve as a bedroom, home office, craft room, or exercise space. Enjoy the newer deck with awning overlooking the peaceful setting. The property also features abundant storage, tons of parking, and a charming fish pond that welcomes you as you approach the home. A perfect blend of comfort, privacy, and entertaining space this one is a must-see!
Contact an agent
Home facts
- Year built:1970
- Listing ID #:1883133
- Added:57 day(s) ago
- Updated:August 12, 2026 at 07:53 AM
Rooms and interior
- Bedrooms:3
- Total bathrooms:3
- Full bathrooms:3
- Rooms Total:7
- Dining Description:Walkout
- Kitchen Description:Dishwasher, Laminate Floor, Marble/Granite/Slate, Microwave, Oven/Range, Pantry, Refrigerator
- Bedroom Description:Bath Adjoins, Wall-to-Wall Carpet, Window Treatment
- Basement Description:Finished, Full, Glass Block Window, Laminate Floor, Walkout
- Living area:2,936 sq. ft.
Heating and cooling
- Cooling:Central Air
- Heating:Forced Air, Gas
Structure and exterior
- Roof:Shingle
- Year built:1970
- Building area:2,936 sq. ft.
- Lot area:1.19 Acres
- Architectural Style:Ranch
- Construction Materials:Brick
- Exterior Features:Covered Deck/Patio, Yard Lights
- Foundation Description:Poured
- Levels:1 Story
Utilities
- Water:Public
- Sewer:Aerobic Septic
Finances and disclosures
- Price:$434,900
- Price per sq. ft.:$148.13
Features and amenities
- Appliances:Dishwasher, Microwave, Oven/Range, Refrigerator
- Amenities:Beam Ceiling, Cathedral Ceiling, Crown Molding, Multi Panel Doors
Parking
- Parking description:Driveway
- Garage:Yes
- Garage spaces:2
 Information deemed reliable but not guaranteed. The data relating to real estate for sale on this web site comes in part from the Broker Reciprocity program of the Multiple Listing Service of Greater Cincinnati. Real estate listings held by brokerage firms other than ERA Real Solutions Realty are marked with the Broker Reciprocity™ logo (the small house as shown to the left) and detailed information about them includes the name of the listing brokers. 2026, MLS of Greater Cincinnati, Inc. All rights reserved.
New listings near 8393 Bridgetown Road
- New
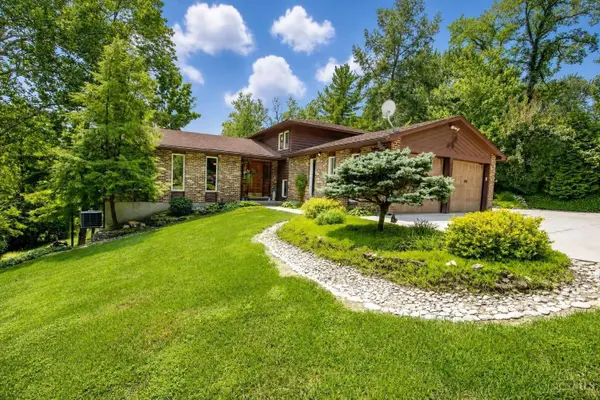 $379,900Active3 beds 4 baths2,304 sq. ft.
7863 Bridgetown Road, Miami Twp, OH 45002
MLS# 1889671Listed by: HOETING, REALTORS - New
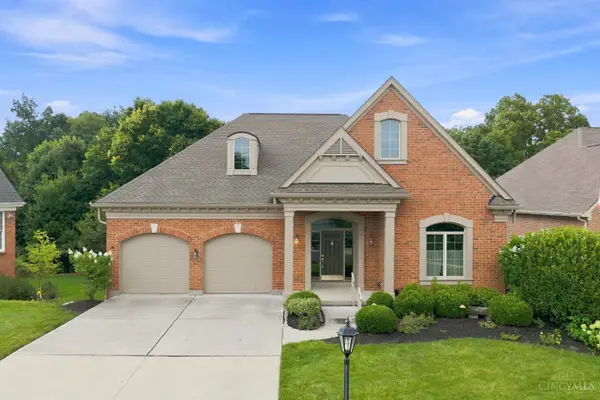 $579,900Active3 beds 3 baths3,727 sq. ft.
4387 St Cloud Way, Miami Twp, OH 45002
MLS# 1889325Listed by: COLDWELL BANKER REALTY 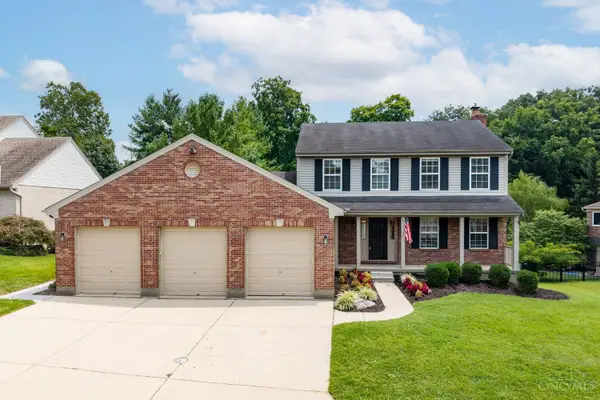 $375,000Pending3 beds 4 baths2,404 sq. ft.
7908 Rio Grande Drive, Miami Twp, OH 45002
MLS# 1888477Listed by: HOETING, REALTORS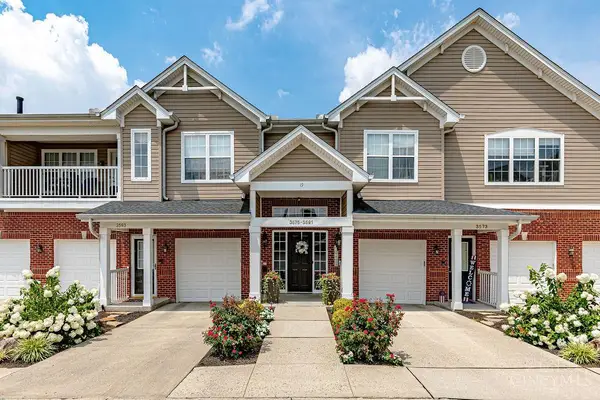 $225,000Pending2 beds 2 baths1,303 sq. ft.
3587 Buckeye Trace, Miami Twp, OH 45002
MLS# 1887638Listed by: COLDWELL BANKER REALTY $289,900Pending3 beds 2 baths1,382 sq. ft.
3700 Chestnut Park Lane, Miami Twp, OH 45002
MLS# 1886612Listed by: COLDWELL BANKER REALTY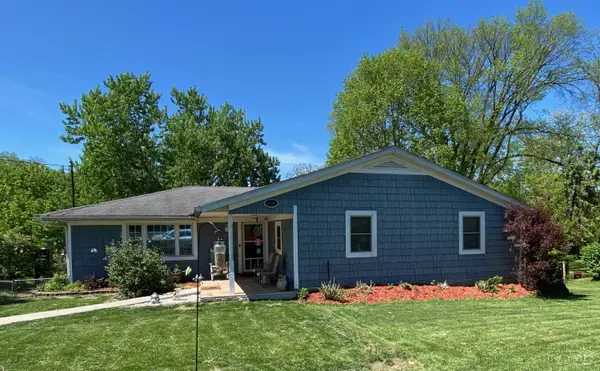 $585,000Active3 beds 3 baths2,692 sq. ft.
4181 Locust Ridge Drive, Miami Twp, OH 45002
MLS# 1885522Listed by: KELLER WILLIAMS ADVISORS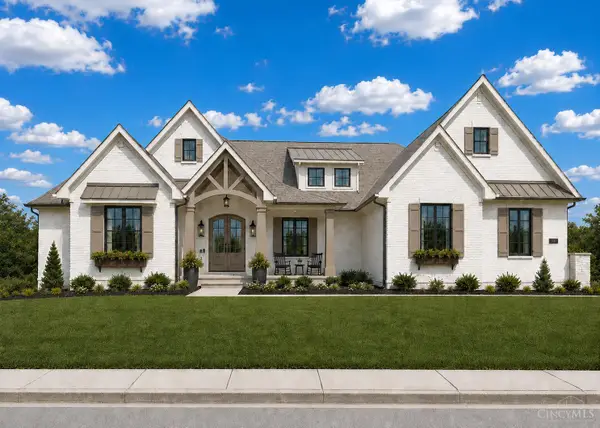 $900,000Active3 beds 4 baths
4125 Sophias Way, Miami Twp, OH 45002
MLS# 1881470Listed by: COLDWELL BANKER REALTY $330,000Active3 beds 3 baths2,030 sq. ft.
3791 Yorkshire Circle, Miami Twp, OH 45002
MLS# 1879234Listed by: SIBCY CLINE, INC. $289,900Pending3 beds 2 baths1,160 sq. ft.
8033 Jordan Road, Miami Twp, OH 45002
MLS# 1878562Listed by: HUFF REALTY


Protect your home and budget from life's surprises with an Assurant Home Warranty, backed by a partner that supports you through every step of homeownership. Explore Plans.
© 2023 - 2026 ERA Franchise Systems LLC. All rights reserved. ERA Franchise Systems LLC fully supports the principles of the Fair Housing Act and the Equal Opportunity Act. ERA, ERA Real Estate powered, and their respective logos are registered service marks of ERA Franchise Systems LLC. Each office is independently owned and operated.