
1206 Wintercrest Circle, Miami, OH 45150
Local realty services provided by:ERA Real Solutions Realty
1206 Wintercrest Circle,Miami Twp, OH 45150
$550,000
- 4 Beds
- 4 Baths
- - sq. ft.
- Single family
- Sold
Listed by: tammy litzau
Office: sibcy cline, inc.513-248-0800
MLS#:1890673
Source:OH_CINCY
Sorry, we are unable to map this address
Price summary
- Price:$550,000
- Monthly HOA dues:$10
About this home
Impeccably maintained Summerfield home tucked away on a cul-de-sac with a desirable almost half acre lot! Offering approx. 3,500 SF of finished living space across three levels, this move-in-ready home has been extensively updated and meticulously cared for. Fresh paint, new carpet, hardwood updates, custom shades, and updated lighting create a bright, inviting feel. The gorgeous kitchen features granite countertops, updated appliances, new gas stove and gas line. Spacious floor plan includes a private study with French doors, large primary suite, and remodeled hall bath (2024). Updates include tankless HWH (2024), roof (2020), Anderson storm doors (2023), driveway/walkway (2022), and Kentucky board fencing (2022). Enjoy the flat backyard with new landscaping, gazebo, shed, large patio, and wooded views. First-floor laundry plus a second laundry area in the lower level complete this turnkey home in one of the area's most desirable neighborhoods!
Contact an agent
Home facts
- Year built:1997
- Listing ID #:1890673
- Added:35 day(s) ago
- Updated:September 21, 2026 at 03:57 PM
Rooms and interior
- Bedrooms:4
- Total bathrooms:4
- Full bathrooms:2
- Half bathrooms:2
- Rooms Total:11
- Dining Description:Chair Rail, Chandelier, WW Carpet
- Kitchen Description:Dishwasher, Eat-In, Garbage Disposal, Island, Marble/Granite/Slate, Microwave, Oven/Range, Refrigerator, Solid Surface Ctr, Wood Cabinets, Wood Floor
- Bedroom Description:Bath Adjoins, Vaulted Ceiling, Walk-in Closet, Wall-to-Wall Carpet
- Basement Description:Finished, Full, Wall-to-Wall Carpet
Heating and cooling
- Cooling:Central Air
- Heating:Forced Air, Gas
Structure and exterior
- Roof:Shingle
- Year built:1997
- Architectural Style:Colonial
- Construction Materials:Brick, Vinyl Siding
- Exterior Features:Cul de sac, Patio, Porch, Wooded Lot
- Foundation Description:Poured
- Levels:2 Story
Utilities
- Water:Public
- Sewer:Public Sewer
Finances and disclosures
- Price:$550,000
Features and amenities
- Appliances:Dishwasher, Garbage Disposal, Microwave, Oven/Range, Refrigerator
- Amenities:Crown Molding, French Doors, Multi Panel Doors, Vaulted Ceiling
Parking
- Parking description:Concrete, Driveway
- Garage:Yes
- Garage spaces:2
 Information deemed reliable but not guaranteed. The data relating to real estate for sale on this web site comes in part from the Broker Reciprocity program of the Multiple Listing Service of Greater Cincinnati. Real estate listings held by brokerage firms other than ERA Real Solutions Realty are marked with the Broker Reciprocity™ logo (the small house as shown to the left) and detailed information about them includes the name of the listing brokers. 2026, MLS of Greater Cincinnati, Inc. All rights reserved. OH_CINCY Member Broker: Jeremy Raby
New listings near 1206 Wintercrest Circle
- New
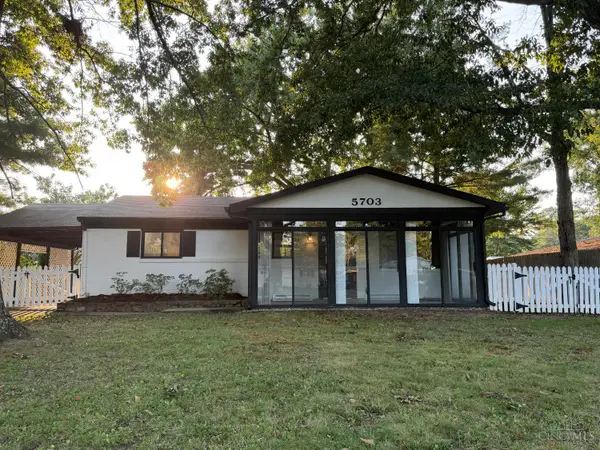 $254,900Active3 beds 1 baths975 sq. ft.
5703 Tall Oaks Drive, Miami Twp, OH 45150
MLS# 1894405Listed by: EXP REALTY 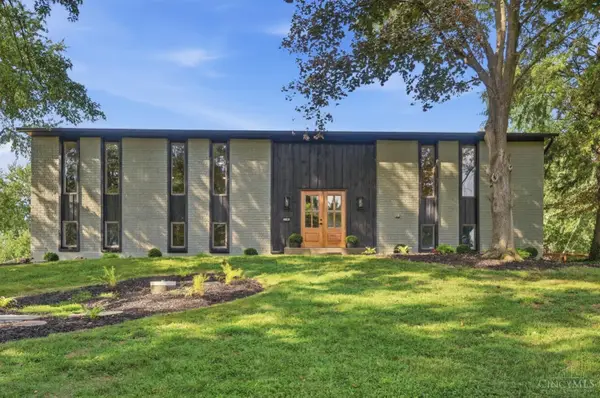 $500,000Pending4 beds 3 baths2,520 sq. ft.
1192 Valley Forge Road, Miami Twp, OH 45150
MLS# 1894238Listed by: COLDWELL BANKER HERITAGE- New
 $284,900Active4 beds 2 baths1,560 sq. ft.
1277 Blue Ridge Way, Miami Twp, OH 45150
MLS# 1894285Listed by: COLDWELL BANKER REALTY, ANDERS 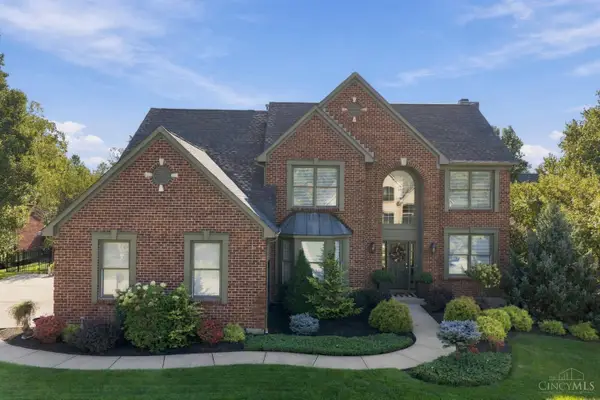 $825,000Pending4 beds 5 baths3,614 sq. ft.
6426 Masters Row, Miami Twp, OH 45140
MLS# 1893744Listed by: CENTURY 21 PREMIERE PROPERTIES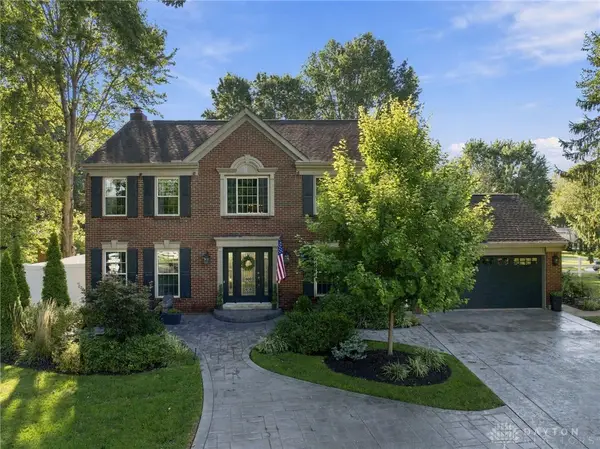 $550,000Pending4 beds 4 baths2,218 sq. ft.
1097 Deerhaven Court, Milford, OH 45150
MLS# 969035Listed by: BF REALTY- New
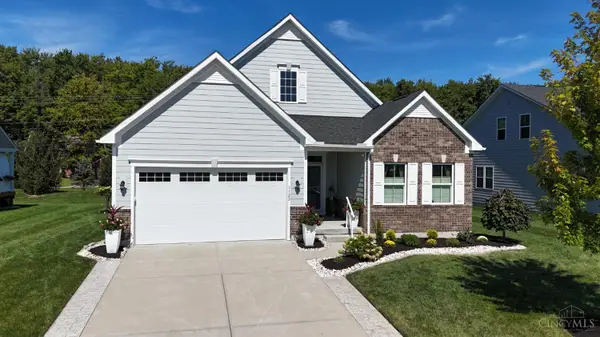 $570,000Active3 beds 3 baths3,047 sq. ft.
1122 Clover Field Drive, Miami Twp, OH 45140
MLS# 1893977Listed by: SIBCY CLINE, INC. - New
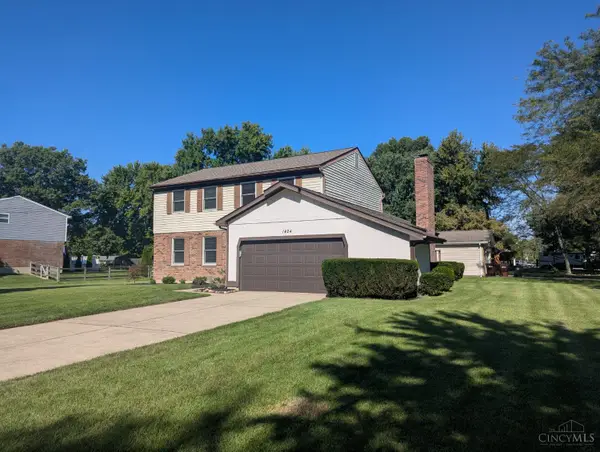 $299,900Active4 beds 3 baths1,840 sq. ft.
1424 Finch Lane, Miami Twp, OH 45150
MLS# 1893947Listed by: PLUM TREE REALTY - New
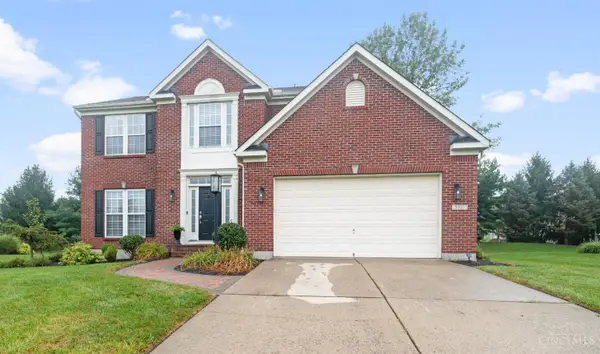 $449,900Active4 beds 4 baths2,088 sq. ft.
5937 Firm Stance Drive, Miami Twp, OH 45140
MLS# 1893822Listed by: HUFF REALTY - New
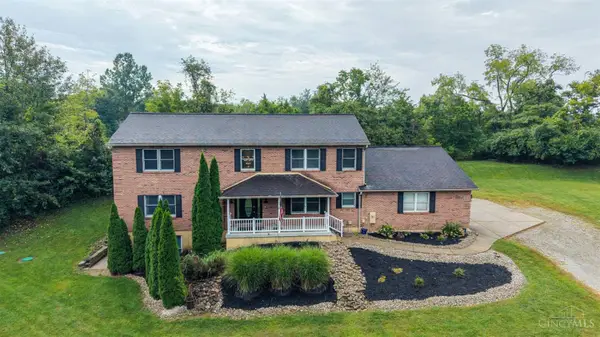 $699,999Active4 beds 4 baths
6233 Fay Court, Miami Twp, OH 45140
MLS# 1893657Listed by: SIBCY CLINE, INC. 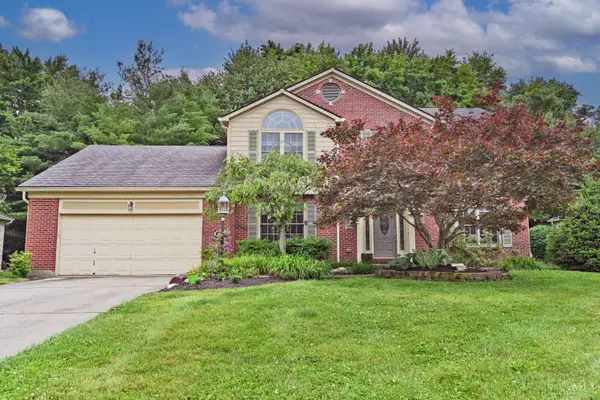 $525,000Pending4 beds 4 baths2,714 sq. ft.
935 Paxton Lake Cove, Miami Twp, OH 45140
MLS# 1893860Listed by: COMEY & SHEPHERD


Protect your home and budget from life's surprises with an Assurant Home Warranty, backed by a partner that supports you through every step of homeownership. Explore Plans.
© 2023 - 2026 ERA Franchise Systems LLC. All rights reserved. ERA Franchise Systems LLC fully supports the principles of the Fair Housing Act and the Equal Opportunity Act. ERA, ERA Real Estate powered, and their respective logos are registered service marks of ERA Franchise Systems LLC. Each office is independently owned and operated.