
1301 St Andrews Circle, Miami, OH 45150
Local realty services provided by:ERA Martin & Associates
1301 St Andrews Circle,Miami Twp, OH 45150
$335,000
- 2 Beds
- 2 Baths
- 1,739 sq. ft.
- Condominium
- Active
Listed by: r wayne loudermilk
Office: sibcy cline, inc.513-248-0800
MLS#:1900077
Source:OH_CINCY
Price summary
- Price:$335,000
- Price per sq. ft.:$192.64
- Monthly HOA dues:$395
About this home
Beautiful ranch condo with no steps! Open floor plan with large living room featuring cathedral ceilings and a gas fireplace! Gourmet updated kitchen equipped with lots of storage space and a counter bar. Newer flooring throughout the home, HVAC and windows have been updated as well. Two large bedrooms plus a study! Relax in the beautiful 4 season room providing abundant natural light. Utilize the additional storage space in the attic of the 2 car attached garage! Enjoy all of this condo living with NO maintenance!
Contact an agent
Home facts
- Year built:2004
- Subdivision & Development:Tartan Glen
- Listing ID #:1900077
- Added:4 day(s) ago
- Updated:November 17, 2026 at 03:15 PM
Rooms and interior
- Bedrooms:2
- Total bathrooms:2
- Full bathrooms:2
- Rooms Total:8
- Dining Description:Wood Floor
- Kitchen Description:Counter Bar, Dishwasher, Garbage Disposal, Marble/Granite/Slate, Microwave, Oven/Range, Pantry, Vinyl Floor, Wood Cabinets
- Bedroom Description:Bath Adjoins, Dressing Area, Walk-in Closet, Wood Floor
- Living area:1,739 sq. ft.
Heating and cooling
- Cooling:Central Air
- Heating:Forced Air, Gas
Structure and exterior
- Roof:Shingle
- Year built:2004
- Building area:1,739 sq. ft.
- Lot area:0.06 Acres
- Architectural Style:Ranch
- Construction Materials:Stone, Vinyl Siding
- Foundation Description:Slab
- Levels:1 Story
Utilities
- Water:Public
- Sewer:Public Sewer
Finances and disclosures
- Price:$335,000
- Price per sq. ft.:$192.64
Features and amenities
- Appliances:Dishwasher, Garbage Disposal, Microwave, Oven/Range
- Amenities:Cathedral Ceiling, French Doors, Multi Panel Doors
Parking
- Parking description:Driveway
- Garage:Yes
- Garage spaces:2
 Information deemed reliable but not guaranteed. The data relating to real estate for sale on this web site comes in part from the Broker Reciprocity program of the Multiple Listing Service of Greater Cincinnati. Real estate listings held by brokerage firms other than ERA Martin & Associates are marked with the Broker Reciprocity™ logo (the small house as shown to the left) and detailed information about them includes the name of the listing brokers. 2026, MLS of Greater Cincinnati, Inc. All rights reserved.
New listings near 1301 St Andrews Circle
- New
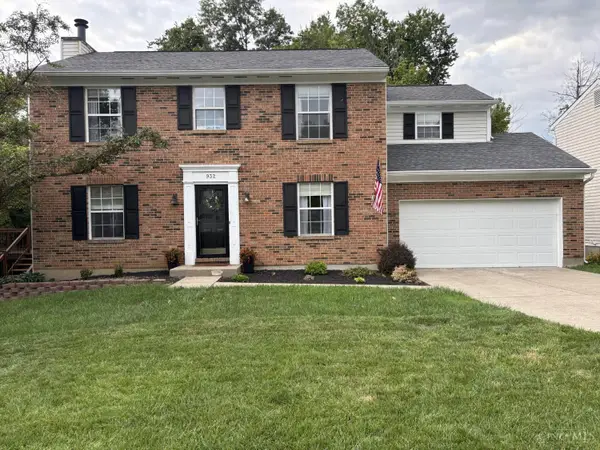 $385,000Active4 beds 4 baths2,414 sq. ft.
932 Saffron Lane, Miami Twp, OH 45150
MLS# 1900459Listed by: COLDWELL BANKER REALTY - New
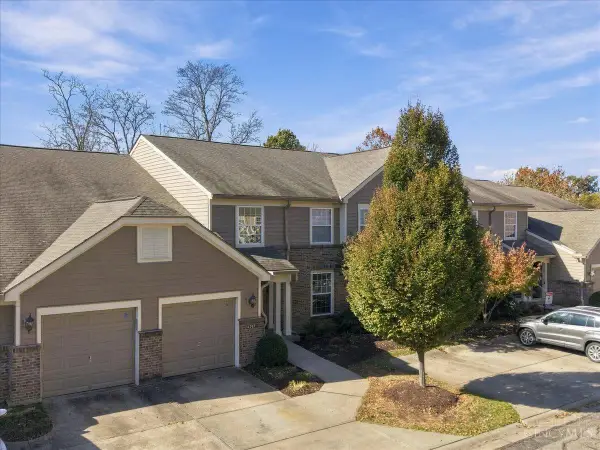 $235,000Active2 beds 2 baths1,201 sq. ft.
6205 Watchcreek Way #202, Miami Twp, OH 45150
MLS# 1900433Listed by: KELLER WILLIAMS ADVISORS - New
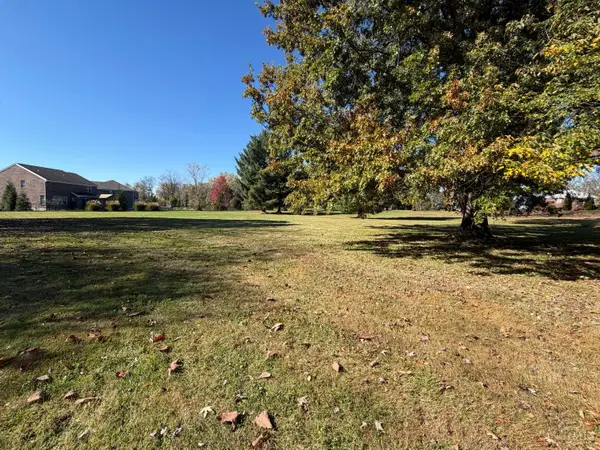 $280,000Active0.51 Acres
6481 Branch Hill Guinea Road #Lot 1, Miami Twp, OH 45140
MLS# 1900014Listed by: REAL LINK - New
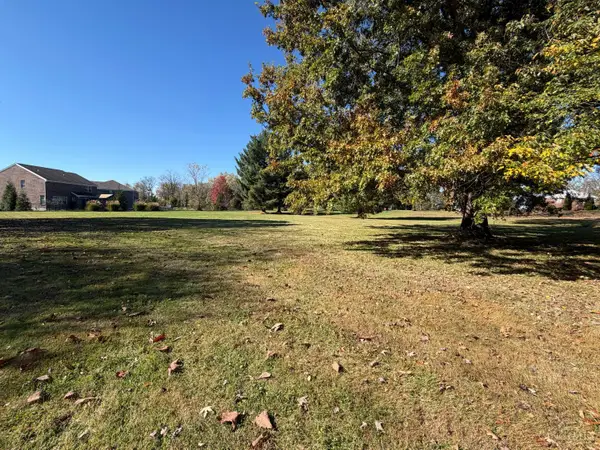 $220,000Active0.64 Acres
6481 Branch Hill Guinea Road #Lot 2, Miami Twp, OH 45140
MLS# 1900017Listed by: REAL LINK - New
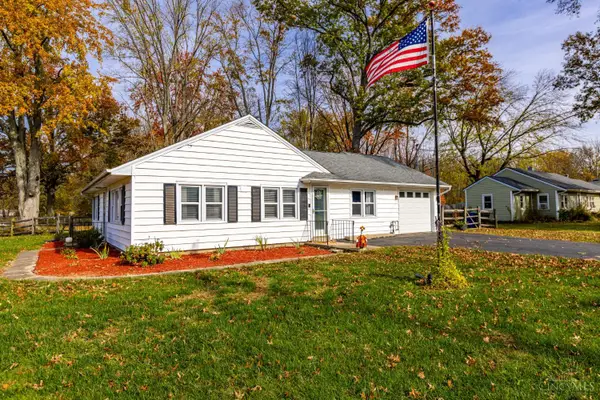 $250,000Active2 beds 1 baths1,163 sq. ft.
1348 Emerson Lane, Miami Twp, OH 45150
MLS# 1900301Listed by: KELLER WILLIAMS PINNACLE GROUP - New
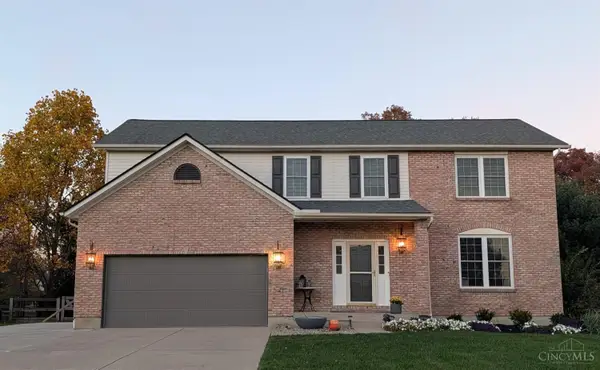 $535,000Active4 beds 4 baths2,556 sq. ft.
1555 Wild Cherry Drive, Miami Twp, OH 45150
MLS# 1900254Listed by: FEDERLE, INC. 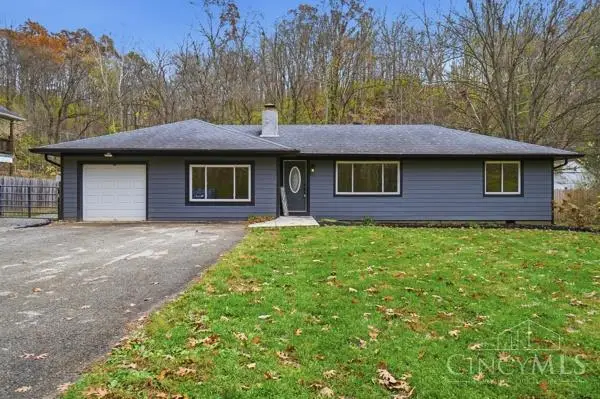 $290,000Pending3 beds 2 baths
5138 Sugar Camp Road, Miami Twp, OH 45150
MLS# 1898596Listed by: EXP REALTY- New
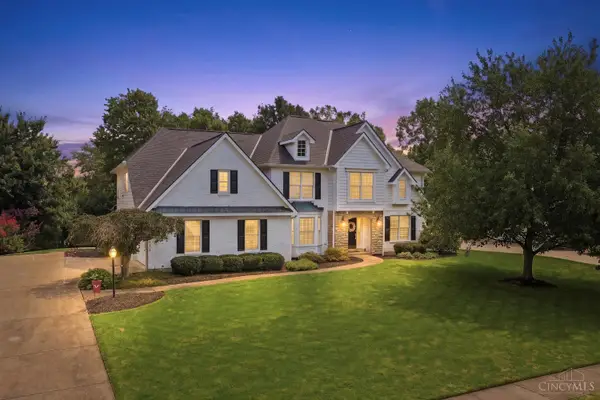 $710,000Active4 beds 5 baths4,128 sq. ft.
1628 Fairway Crest, Miami Twp, OH 45140
MLS# 1900236Listed by: BF REALTY - New
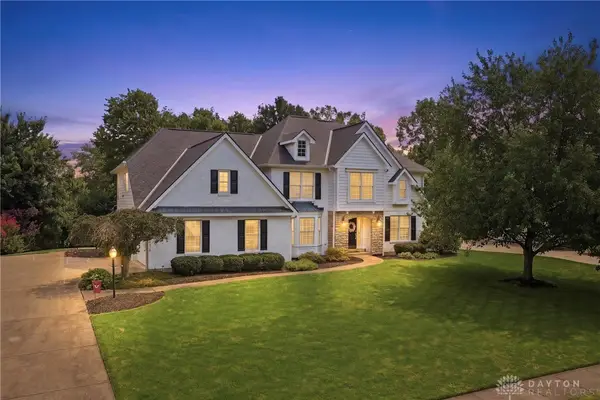 $710,000Active4 beds 5 baths4,128 sq. ft.
1628 Fairway Crest, Loveland, OH 45140
MLS# 973155Listed by: BF REALTY 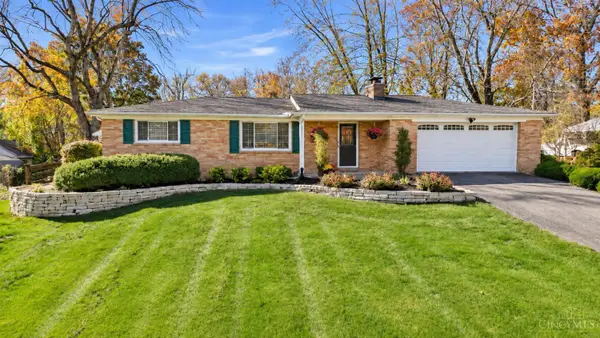 $375,000Pending3 beds 2 baths1,022 sq. ft.
1363 Ridgecrest Drive, Miami Twp, OH 45150
MLS# 1898671Listed by: COMEY & SHEPHERD


Protect your home and budget from life's surprises with an Assurant Home Warranty, backed by a partner that supports you through every step of homeownership. Explore Plans.
© 2023 - 2026 ERA Franchise Systems LLC. All rights reserved. ERA Franchise Systems LLC fully supports the principles of the Fair Housing Act and the Equal Opportunity Act. ERA, ERA Real Estate powered, and their respective logos are registered service marks of ERA Franchise Systems LLC. Each office is independently owned and operated.