
5528 W Mills Drive, Miami, OH 45150
Local realty services provided by:ERA Real Solutions Realty
5528 W Mills Drive,Miami Twp, OH 45150
$362,500
- 3 Beds
- 2 Baths
- - sq. ft.
- Single family
- Sold
Listed by: jennifer drescher
Office: cincy flat fee, llc.513-991-9446
MLS#:1887045
Source:OH_CINCY
Sorry, we are unable to map this address
Price summary
- Price:$362,500
- Monthly HOA dues:$91.67
About this home
Charming, low-maintenance ranch bungalow offering easy, one-level living in a desirable community! The open-concept floorplan features a spacious living area that flows seamlessly into the kitchen and dining space, making everyday living and entertaining a breeze. The private primary suite includes an en suite bath and walk-in closet, while the full, unfinished basement with a bath rough-in provides endless possibilities for additional living space, a home gym, rec room, or storage. Relax on the covered patio, perfect for quiet mornings, evening gatherings, or entertaining family and friends. Enjoy the convenience of low-maintenance living along with community amenities including a pool and clubhouse, all covered by the HOA. Ideally located near shopping, dining, and everyday conveniences, this move-in ready home offers the perfect blend of comfort, style, and opportunity.
Contact an agent
Home facts
- Year built:2020
- Listing ID #:1887045
- Added:35 day(s) ago
- Updated:August 21, 2026 at 11:46 PM
Rooms and interior
- Bedrooms:3
- Total bathrooms:2
- Full bathrooms:2
- Rooms Total:6
- Dining Description:Chandelier
- Kitchen Description:Dishwasher, Marble/Granite/Slate, Microwave, Oven/Range, Refrigerator, Walkout, Wood Cabinets
- Bedroom Description:Bath Adjoins, Walk-in Closet
- Basement Description:Full, Unfinished
Heating and cooling
- Cooling:Central Air
- Heating:Forced Air, Gas
Structure and exterior
- Roof:Shingle
- Year built:2020
- Architectural Style:Craftsman/Bungalow, Ranch
- Construction Materials:Vinyl Siding
- Exterior Features:Covered Deck/Patio
- Foundation Description:Poured
- Levels:1 Story
Utilities
- Water:Public
- Sewer:Public Sewer
Finances and disclosures
- Price:$362,500
Features and amenities
- Appliances:Dishwasher, Microwave, Oven/Range, Refrigerator
- Amenities:9Ft + Ceiling
Parking
- Parking description:Driveway
- Garage:Yes
- Garage spaces:2
 Information deemed reliable but not guaranteed. The data relating to real estate for sale on this web site comes in part from the Broker Reciprocity program of the Multiple Listing Service of Greater Cincinnati. Real estate listings held by brokerage firms other than ERA Real Solutions Realty are marked with the Broker Reciprocity™ logo (the small house as shown to the left) and detailed information about them includes the name of the listing brokers. 2026, MLS of Greater Cincinnati, Inc. All rights reserved.
New listings near 5528 W Mills Drive
- New
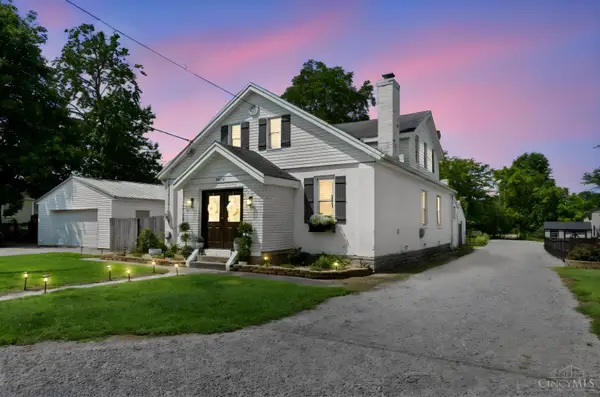 $359,900Active4 beds 3 baths2,283 sq. ft.
5875 Elm Street, Milford, OH 45150
MLS# 1890965Listed by: PLUM TREE REALTY - New
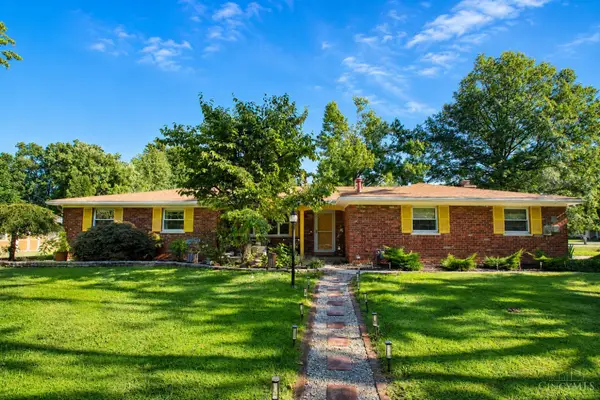 $315,000Active3 beds 2 baths1,630 sq. ft.
1228 Ronlee Drive, Miami Twp, OH 45150
MLS# 1891330Listed by: KELLER WILLIAMS ADVISORS - New
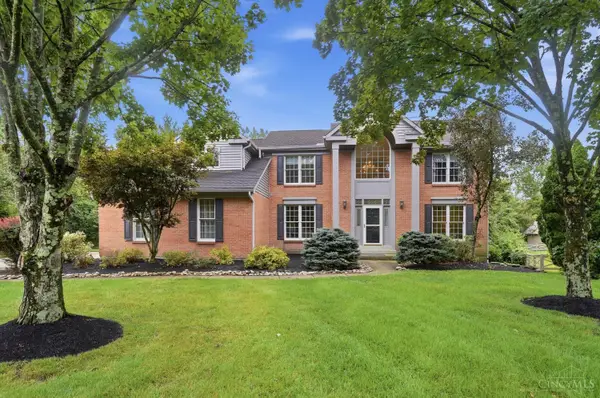 $779,000Active4 beds 5 baths3,137 sq. ft.
1013 Bayhill Lane, Miami Twp, OH 45140
MLS# 1891054Listed by: COMEY & SHEPHERD - New
 $255,000Active0.69 Acres
412 Trailside Woods Court #Lt 1, Miami Twp, OH 45140
MLS# 1891190Listed by: COLDWELL BANKER REALTY - New
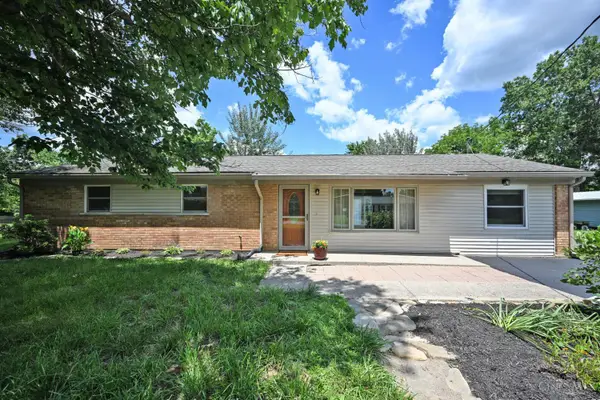 $339,000Active4 beds 2 baths1,832 sq. ft.
1102 Heatherstone Way, Miami Twp, OH 45150
MLS# 1891294Listed by: COMEY & SHEPHERD 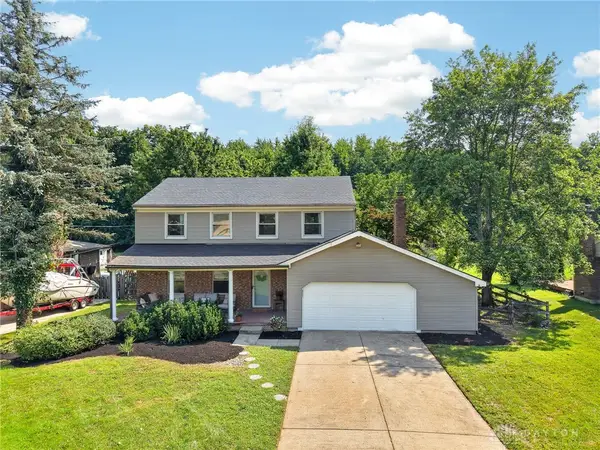 $335,000Pending4 beds 3 baths2,070 sq. ft.
5889 Wade Road, Miami Twp, OH 45150
MLS# 967118Listed by: COLDWELL BANKER REALTY- New
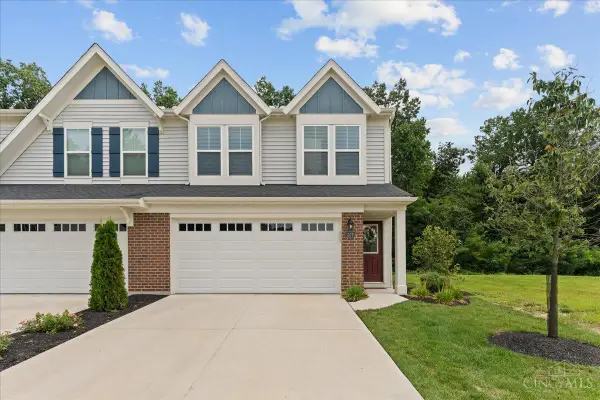 $329,900Active3 beds 3 baths1,600 sq. ft.
1579 Summerview Lane, Miami Twp, OH 45150
MLS# 1890809Listed by: EXP REALTY - New
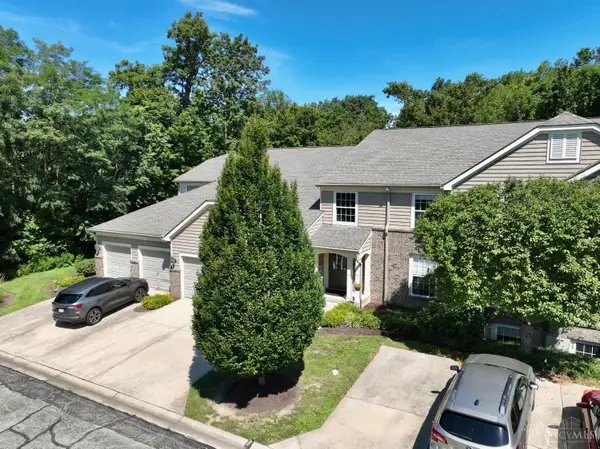 $217,500Active2 beds 2 baths1,213 sq. ft.
6209 Watchcreek Way #302, Miami Twp, OH 45150
MLS# 1890880Listed by: COLDWELL BANKER REALTY - New
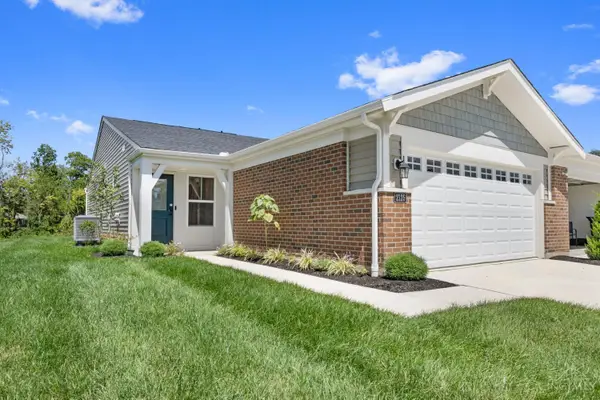 $340,000Active2 beds 2 baths1,243 sq. ft.
2125 Shallow Cove Court, Goshen Twp, OH 45122
MLS# 1890974Listed by: RE/MAX ALLIANCE REALTY - New
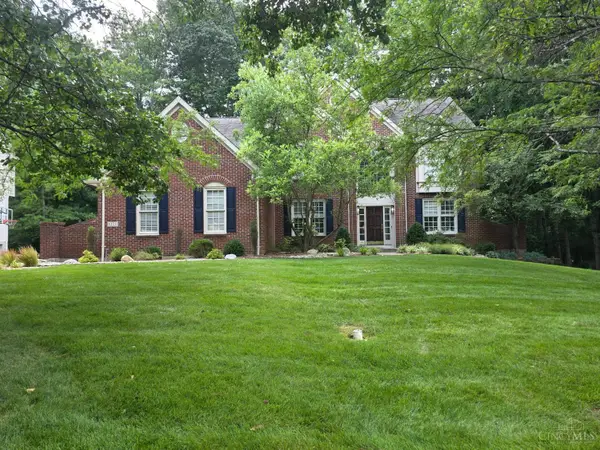 $749,900Active4 beds 5 baths3,470 sq. ft.
1223 Ridgewood Drive, Miami Twp, OH 45140
MLS# 1890688Listed by: TEAM RESULTS REALTY


Protect your home and budget from life's surprises with an Assurant Home Warranty, backed by a partner that supports you through every step of homeownership. Explore Plans.
© 2023 - 2026 ERA Franchise Systems LLC. All rights reserved. ERA Franchise Systems LLC fully supports the principles of the Fair Housing Act and the Equal Opportunity Act. ERA, ERA Real Estate powered, and their respective logos are registered service marks of ERA Franchise Systems LLC. Each office is independently owned and operated.