
1228 Ronlee Drive, Mount Repose, OH 45150
Local realty services provided by:ERA Real Solutions Realty
1228 Ronlee Drive,Miami Twp, OH 45150
$315,000
- 3 Beds
- 2 Baths
- - sq. ft.
- Single family
- Sold
Listed by: kimberly mansfield
Office: keller williams advisors513-766-9200
MLS#:1891330
Source:OH_CINCY
Sorry, we are unable to map this address
Price summary
- Price:$315,000
About this home
Welcome home to this beautifully updated 3-bedroom, 1.5-bath ranch in a convenient Milford location! Stylish LVP flooring flows throughout the home, beginning with a spacious living room & dining area that opens to the impressive updated island kitchen featuring quartz countertops, stainless steel appliances & even a pot filler. The kitchen flows seamlessly into the inviting family room with a classic brick fireplaceperfect for everyday living & entertaining. An updated hall bath serves the 3 bedrooms, while a convenient powder room adds functionality. A mudroom & dedicated laundry area with stationary tub provide practical everyday storage & workspace. Relax or entertain in the wonderful 3-season room, where abundant windows bring the outdoors in & create an ideal spot for morning coffee, casual gatherings or unwinding at the end of the day. Move-in ready ranch living in Milford with updated finishes, flexible living spaces & a location convenient to shopping, dining & more!
Contact an agent
Home facts
- Year built:1970
- Listing ID #:1891330
- Added:47 day(s) ago
- Updated:October 07, 2026 at 11:40 PM
Rooms and interior
- Bedrooms:3
- Total bathrooms:2
- Full bathrooms:1
- Half bathrooms:1
- Rooms Total:10
- Kitchen Description:Dishwasher, Island, Microwave, Oven/Range, Quartz Counters, Refrigerator
- Basement Description:Crawl
Heating and cooling
- Cooling:Ceiling Fans, Central Air
- Heating:Gas
Structure and exterior
- Roof:Shingle
- Year built:1970
- Architectural Style:Ranch
- Construction Materials:Brick
- Foundation Description:Block
- Levels:1 Story
Utilities
- Water:Public
- Sewer:Public Sewer
Finances and disclosures
- Price:$315,000
Features and amenities
- Appliances:Dishwasher, Dryer, Microwave, Oven/Range, Refrigerator, Washer
- Laundry features:Dryer, Washer
- Amenities:Crown Molding
Parking
- Parking description:Driveway
- Garage:Yes
- Garage spaces:2
 Information deemed reliable but not guaranteed. The data relating to real estate for sale on this web site comes in part from the Broker Reciprocity program of the Multiple Listing Service of Greater Cincinnati. Real estate listings held by brokerage firms other than ERA Real Solutions Realty are marked with the Broker Reciprocity™ logo (the small house as shown to the left) and detailed information about them includes the name of the listing brokers. 2026, MLS of Greater Cincinnati, Inc. All rights reserved. OH_CINCY Member Broker: Jeremy Raby
New listings near 1228 Ronlee Drive
- New
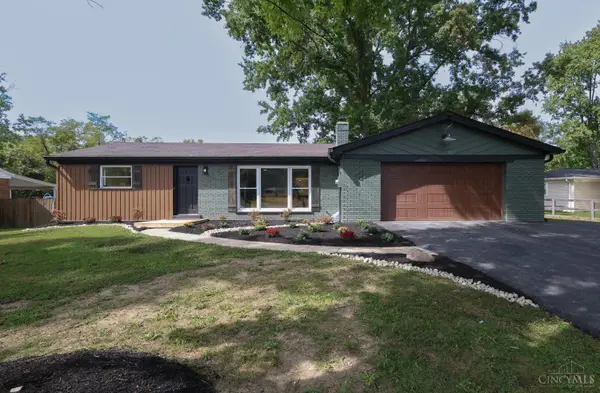 $415,000Active3 beds 2 baths1,238 sq. ft.
5797 Elwynn Drive, Miami Twp, OH 45150
MLS# 1895797Listed by: LOU PARK REALTY  $284,900Active4 beds 2 baths1,560 sq. ft.
1277 Blue Ridge Way, Miami Twp, OH 45150
MLS# 1894285Listed by: COLDWELL BANKER REALTY, ANDERS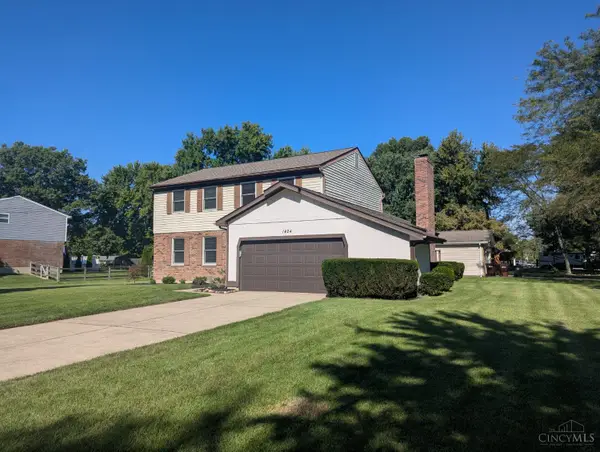 $299,900Active4 beds 3 baths1,840 sq. ft.
1424 Finch Lane, Miami Twp, OH 45150
MLS# 1893947Listed by: PLUM TREE REALTY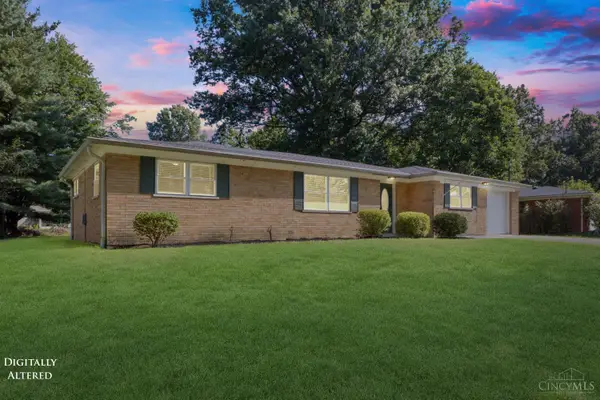 $279,900Pending3 beds 1 baths1,298 sq. ft.
1178 Deblin Drive, Miami Twp, OH 45150
MLS# 1893505Listed by: RING REAL ESTATE CO., GEORGETO $265,000Active4 beds 2 baths1,980 sq. ft.
6051 Jerry Lee Drive, Miami Twp, OH 45150
MLS# 1894688Listed by: SIBCY CLINE, INC. $290,000Active3 beds 2 baths1,428 sq. ft.
5876 Whippoorwill Hollow Drive, Miami Twp, OH 45150
MLS# 1892296Listed by: RE/MAX UNITED ASSOCIATES $510,000Pending4 beds 3 baths2,274 sq. ft.
5925 Milburne Drive, Miami Twp, OH 45150
MLS# 1891667Listed by: HUFF REALTY $520,000Pending4 beds 4 baths3,635 sq. ft.
1554 Hunt Club Drive, Miami Twp, OH 45150
MLS# 1892072Listed by: BF REALTY $255,000Pending3 beds 1 baths1,208 sq. ft.
5690 Long Field Drive, Miami Twp, OH 45150
MLS# 1892216Listed by: COLDWELL BANKER REALTY, ANDERS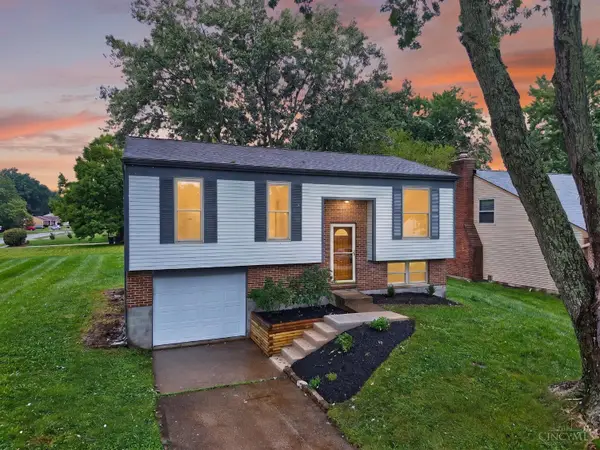 $315,000Active3 beds 2 baths1,648 sq. ft.
5801 Patrick Henry Drive, Miami Twp, OH 45150
MLS# 1890461Listed by: RE/MAX PREFERRED GROUP


Protect your home and budget from life's surprises with an Assurant Home Warranty, backed by a partner that supports you through every step of homeownership. Explore Plans.
© 2023 - 2026 ERA Franchise Systems LLC. All rights reserved. ERA Franchise Systems LLC fully supports the principles of the Fair Housing Act and the Equal Opportunity Act. ERA, ERA Real Estate powered, and their respective logos are registered service marks of ERA Franchise Systems LLC. Each office is independently owned and operated.