
570 Ibold Road, Miami, OH 45140
Local realty services provided by:ERA Real Solutions Realty
Listed by: kim garry, karen m. dulle
Office: comey & shepherd513-489-2100
MLS#:1895852
Source:OH_CINCY
Price summary
- Price:$500,000
- Price per sq. ft.:$263.85
About this home
A rare opportunity to own a beautifully maintained brick ranch on 5 scenic acres! Thoughtfully cared for and surrounded by mature landscaping, this charming home offers a welcoming fenced front yard, spacious one-level living and a peaceful wooded setting. The 3-bedroom, 2.5-bath home features inviting living and family rooms, two fireplaces, a full basement and an oversized 2-car attached garage. The property also includes a well-maintained barn with 3 horse stalls, tack room, full electric and water access. Ideal for equestrian use, hobbies or additional storage. Enjoy the privacy and natural beauty of this special property while remaining conveniently located near Loveland and Milford.
Contact an agent
Home facts
- Year built:1962
- Listing ID #:1895852
- Added:2 day(s) ago
- Updated:October 11, 2026 at 12:42 AM
Rooms and interior
- Bedrooms:3
- Total bathrooms:3
- Full bathrooms:2
- Half bathrooms:1
- Rooms Total:8
- Dining Description:Wood Floor
- Kitchen Description:Dishwasher, Electric Cooktop, Microwave, Oven/Range, Refrigerator, Solid Surface Ctr, Vinyl Floor, Wood Cabinets
- Bedroom Description:Bath Adjoins, Wood Floor
- Basement Description:Concrete Floor, Full
- Living area:1,895 sq. ft.
Heating and cooling
- Cooling:Central Air
- Heating:Heat Pump, Oil
Structure and exterior
- Roof:Shingle
- Year built:1962
- Building area:1,895 sq. ft.
- Lot area:5 Acres
- Lot Features:Level, Pasture, Sloped, Wooded
- Architectural Style:Ranch
- Construction Materials:Brick
- Foundation Description:Block
- Levels:1 Story
Utilities
- Water:Public
- Sewer:Septic Tank
Finances and disclosures
- Price:$500,000
- Price per sq. ft.:$263.85
Features and amenities
- Appliances:Dishwasher, Dryer, Electric Cooktop, Microwave, Oven/Range, Refrigerator, Washer
- Laundry features:Dryer, Washer
Parking
- Parking description:Driveway, Gravel
- Garage:Yes
- Garage spaces:2
 Information deemed reliable but not guaranteed. The data relating to real estate for sale on this web site comes in part from the Broker Reciprocity program of the Multiple Listing Service of Greater Cincinnati. Real estate listings held by brokerage firms other than ERA Real Solutions Realty are marked with the Broker Reciprocity™ logo (the small house as shown to the left) and detailed information about them includes the name of the listing brokers. 2026, MLS of Greater Cincinnati, Inc. All rights reserved. OH_CINCY Member Broker: Jeremy Raby
New listings near 570 Ibold Road
- New
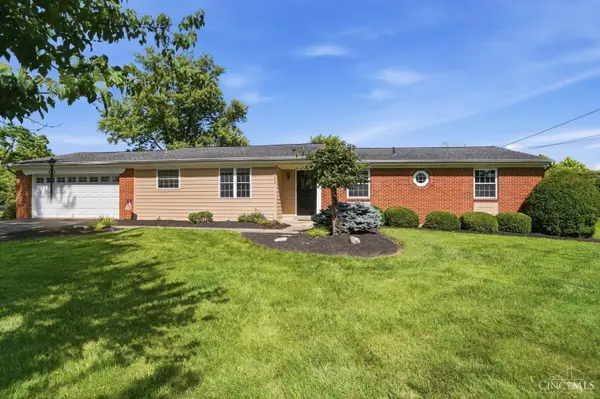 $350,000Active3 beds 2 baths1,588 sq. ft.
5692 Werkshire Terrace, Miami Twp, OH 45150
MLS# 1896960Listed by: ALIGN RIGHT REALTY INFINITY - New
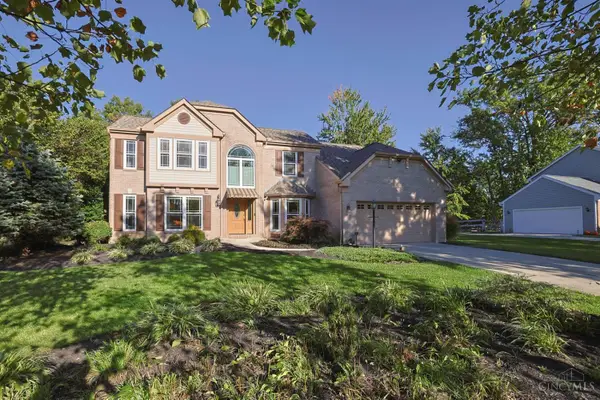 $525,000Active3 beds 4 baths2,631 sq. ft.
1222 Colonel Clopp Court, Loveland, OH 45140
MLS# 1896931Listed by: SIBCY CLINE, INC. - New
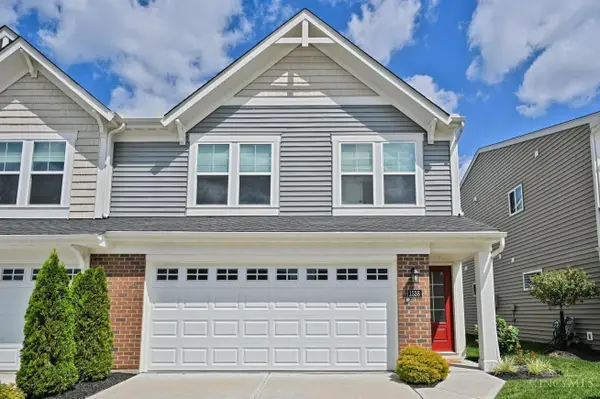 $319,000Active3 beds 3 baths1,600 sq. ft.
1538 Summerview Lane, Miami Twp, OH 45150
MLS# 1896840Listed by: COMEY & SHEPHERD - New
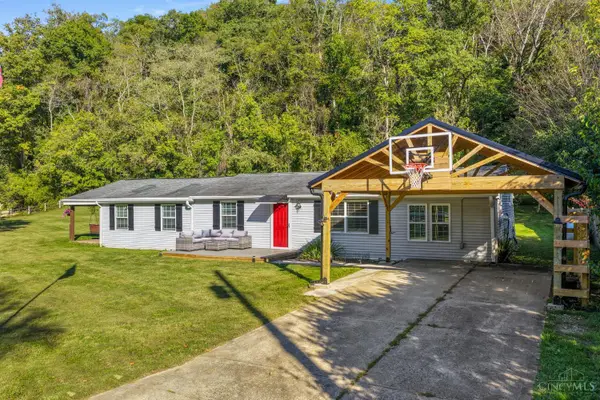 $330,000Active3 beds 2 baths1,718 sq. ft.
5368 Sugar Camp Road, Miami Twp, OH 45150
MLS# 1896810Listed by: LOU PARK REALTY 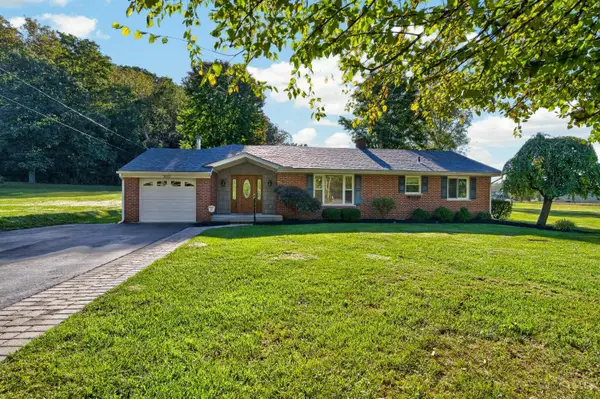 $330,000Pending3 beds 2 baths2,004 sq. ft.
5092 Sugar Camp Road, Miami Twp, OH 45150
MLS# 1896668Listed by: COLDWELL BANKER REALTY- New
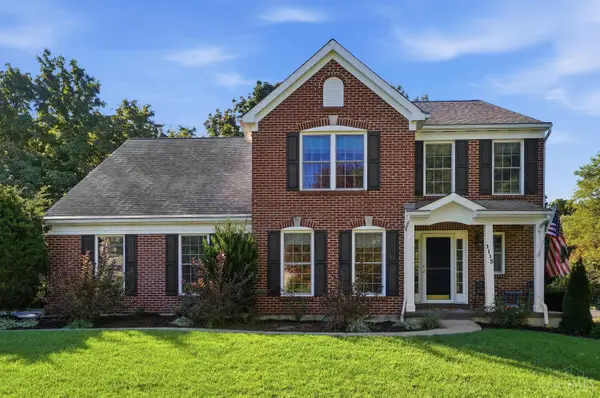 $499,900Active4 beds 4 baths2,398 sq. ft.
1113 Springridge Court, Miami Twp, OH 45150
MLS# 1896613Listed by: KELLER WILLIAMS ADVISORS - New
 $810,000Active4 beds 5 baths3,530 sq. ft.
1211 Ridgewood Drive, Miami Twp, OH 45140
MLS# 1896250Listed by: KELLER WILLIAMS PINNACLE GROUP - New
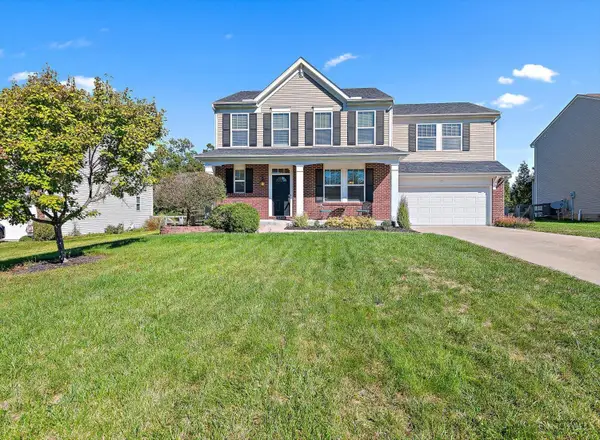 $500,000Active4 beds 4 baths2,268 sq. ft.
1118 Hayward Circle, Miami Twp, OH 45150
MLS# 1896300Listed by: EXP REALTY - New
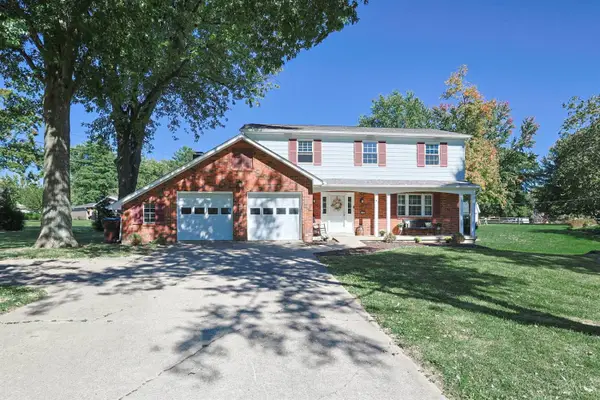 $425,000Active4 beds 4 baths2,079 sq. ft.
5586 Day Drive, Miami Twp, OH 45150
MLS# 1896471Listed by: SIBCY CLINE, INC.


Protect your home and budget from life's surprises with an Assurant Home Warranty, backed by a partner that supports you through every step of homeownership. Explore Plans.
© 2023 - 2026 ERA Franchise Systems LLC. All rights reserved. ERA Franchise Systems LLC fully supports the principles of the Fair Housing Act and the Equal Opportunity Act. ERA, ERA Real Estate powered, and their respective logos are registered service marks of ERA Franchise Systems LLC. Each office is independently owned and operated.