
1222 Colonel Clopp Court, Loveland, OH 45140
Local realty services provided by:ERA Martin & Associates
1222 Colonel Clopp Court,Loveland, OH 45140
$525,000
- 3 Beds
- 4 Baths
- 2,631 sq. ft.
- Single family
- Active
Listed by: cheryl jones, helena f cameron
Office: sibcy cline, inc.513-777-8100
MLS#:1896931
Source:OH_CINCY
Price summary
- Price:$525,000
- Price per sq. ft.:$199.54
- Monthly HOA dues:$33.33
About this home
Welcome to this beautiful home featuring an open floor plan and a desirable first floor primary bedroom suite! Freshly painted throughout with new carpet, this home is move in ready. The kitchen features a gas cooktop and a new refrigerator (2025). Both second floor bathrooms have new LVP flooring. The finished lower level offers a full bath, exercise area, TV/gaming room, study and abundant storage. Enjoy outdoor living in the private, fenced backyard with a newly remodeled deck, hardwired gas grill, and a privacy trellis. Notable updates include roof (2023) front door (2023) radon mitigation system (2025) windows (2017) water heater (2019) HVAC (2015) and epoxy coated garage floor (2022). Leaf Filter gutter guards with a transferable warranty and new fence gates add peace of mind. Washer and dryer are included. A wonderful combination of comfortable living versatile space and valuable updates!
Contact an agent
Home facts
- Year built:1998
- Subdivision & Development:Mitchell Farms
- Listing ID #:1896931
- Added:1 day(s) ago
- Updated:October 10, 2026 at 02:26 PM
Rooms and interior
- Bedrooms:3
- Total bathrooms:4
- Full bathrooms:3
- Half bathrooms:1
- Rooms Total:11
- Dining Description:Window Treatment
- Kitchen Description:Counter Bar, Dishwasher, Garbage Disposal, Gas Cooktop, Marble/Granite/Slate, Microwave, Oven/Range, Pantry, Refrigerator, Tile Floor, Wood Cabinets
- Bedroom Description:Wall-to-Wall Carpet
- Basement Description:Concrete Floor, Full
- Living area:2,631 sq. ft.
Heating and cooling
- Cooling:Central Air
- Heating:Forced Air, Gas
Structure and exterior
- Roof:Asbestos Shingle
- Year built:1998
- Building area:2,631 sq. ft.
- Lot area:0.35 Acres
- Lot Features:Level, Wooded
- Architectural Style:Transitional
- Construction Materials:Brick, Vinyl Siding
- Exterior Features:BBQ Grill, Deck
- Foundation Description:Block
- Levels:2 Story
Utilities
- Water:Public
- Sewer:Public Sewer
Finances and disclosures
- Price:$525,000
- Price per sq. ft.:$199.54
Features and amenities
- Appliances:Dishwasher, Dryer, Garbage Disposal, Gas Cooktop, Microwave, Oven/Range, Refrigerator, Washer
- Laundry features:Dryer, Washer
- Amenities:Multi Panel Doors, Natural Woodwork
Parking
- Parking description:Driveway
- Garage:Yes
- Garage spaces:2
 Information deemed reliable but not guaranteed. The data relating to real estate for sale on this web site comes in part from the Broker Reciprocity program of the Multiple Listing Service of Greater Cincinnati. Real estate listings held by brokerage firms other than ERA Martin & Associates are marked with the Broker Reciprocity™ logo (the small house as shown to the left) and detailed information about them includes the name of the listing brokers. 2026, MLS of Greater Cincinnati, Inc. All rights reserved.
New listings near 1222 Colonel Clopp Court
- New
 $270,000Active0.52 Acres
406 Trailside Woods Court #Lot 4, Miami Twp, OH 45140
MLS# 1896891Listed by: SIBCY CLINE, INC. - New
 $779,000Active5 beds 4 baths2,401 sq. ft.
617 Hanna Avenue, Loveland, OH 45140
MLS# 1896738Listed by: GENSTONE REALTY - New
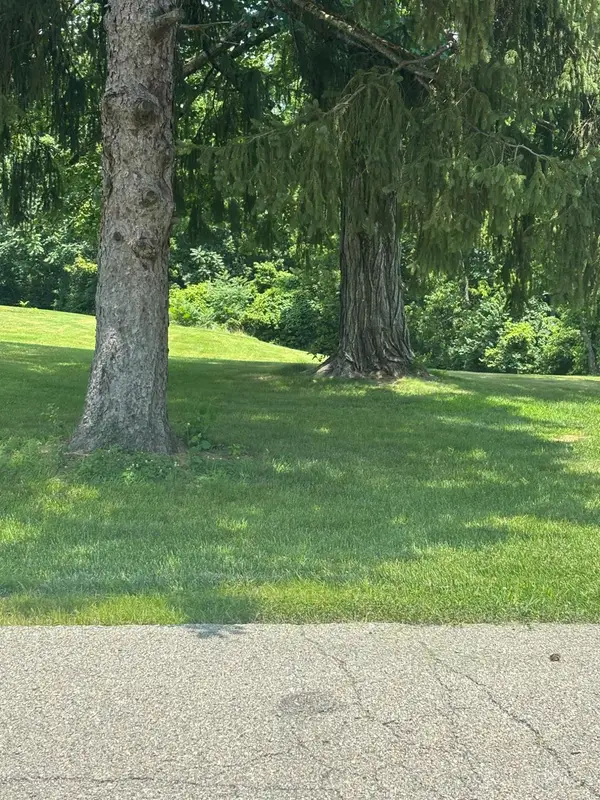 $74,999Active0 Acres
0 Cosmos Road, Deerfield Twp., OH 45140
MLS# 1896752Listed by: COLDWELL BANKER REALTY - New
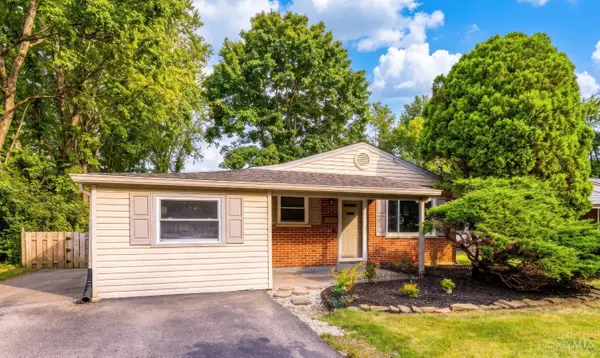 $315,000Active3 beds 2 baths1,346 sq. ft.
19 Miamiview Drive, Loveland, OH 45140
MLS# 1896647Listed by: RE/MAX UNITED ASSOCIATES - New
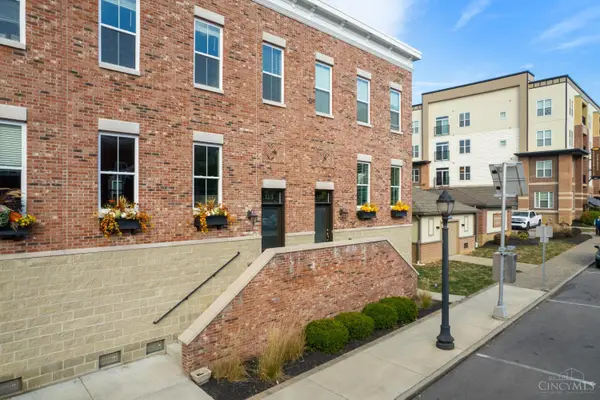 $715,000Active3 beds 3 baths1,980 sq. ft.
114 Broadway Street, Loveland, OH 45140
MLS# 1895575Listed by: RE/MAX VICTORY + AFFILIATES - New
 $795,000Active4 beds 4 baths2,839 sq. ft.
401 Lowell Street, Loveland, OH 45140
MLS# 1895610Listed by: KELLER WILLIAMS PINNACLE GROUP 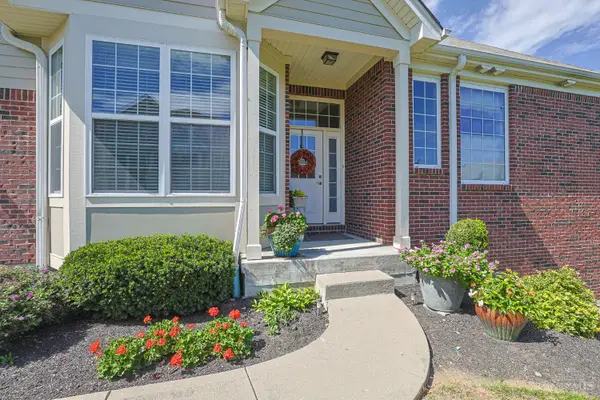 $500,000Active3 beds 3 baths2,371 sq. ft.
235 Valley Forge Drive, Loveland, OH 45140
MLS# 1895497Listed by: SIBCY CLINE, INC.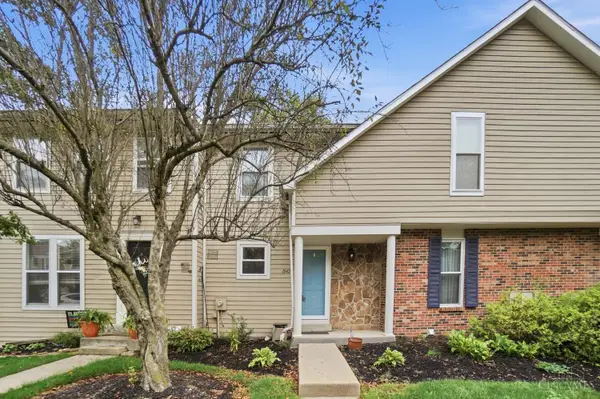 $215,000Pending2 beds 3 baths986 sq. ft.
1042 Stratford Court, Loveland, OH 45140
MLS# 1895110Listed by: COMEY & SHEPHERD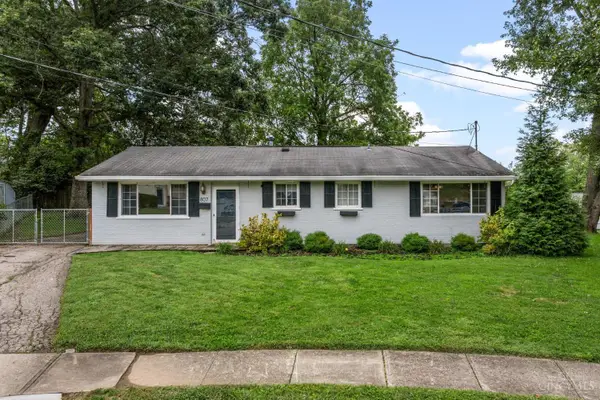 $270,000Pending3 beds 2 baths1,269 sq. ft.
807 Kenmar Drive, Loveland, OH 45140
MLS# 1894830Listed by: KELLER WILLIAMS COMMUNITY PART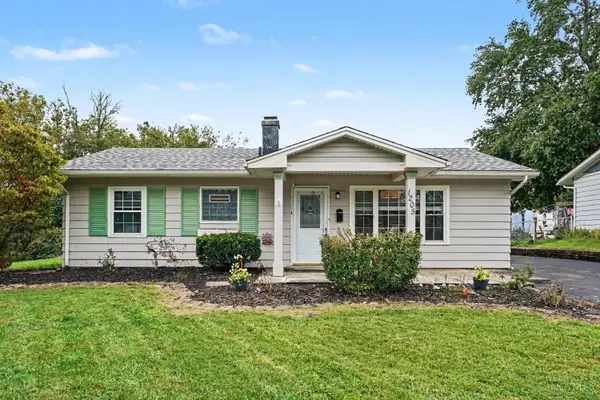 $265,000Pending3 beds 1 baths1,290 sq. ft.
1205 Sunrise Drive, Loveland, OH 45140
MLS# 1895016Listed by: KELLER WILLIAMS PINNACLE GROUP


Protect your home and budget from life's surprises with an Assurant Home Warranty, backed by a partner that supports you through every step of homeownership. Explore Plans.
© 2023 - 2026 ERA Franchise Systems LLC. All rights reserved. ERA Franchise Systems LLC fully supports the principles of the Fair Housing Act and the Equal Opportunity Act. ERA, ERA Real Estate powered, and their respective logos are registered service marks of ERA Franchise Systems LLC. Each office is independently owned and operated.