
725 Pine Ridge Road, Miami, OH 45150
Local realty services provided by:ERA Real Solutions Realty
725 Pine Ridge Road,Miami Twp, OH 45150
$325,000
- 3 Beds
- 3 Baths
- - sq. ft.
- Single family
- Sold
Listed by: douglas turner
Office: robinson sotheby's internat'l513-321-6000
MLS#:1885624
Source:OH_CINCY
Sorry, we are unable to map this address
Price summary
- Price:$325,000
About this home
Nestled on nearly one-half acre in a quiet, established neighborhood graced with mature trees, this beautifully maintained brick and aluminum bi-level offers a wonderful balance of comfort, character, and everyday livability. Thoughtfully refreshed and move-in ready, the home presents an inviting opportunity to enjoy generous indoor and outdoor living spaces in a highly convenient Milford location.
The residence features three bedrooms, two full baths, and one half bath, along with an oversized two-car garage that provides exceptional storage and workspace. Brand-new carpeting throughout the home and fresh interior paint in the living room, dining room, first-floor hallway, and lower level create a bright, welcoming atmosphere, while the remodeled hall bathroom adds a stylish, contemporary touch.
Designed for both everyday living and entertaining, the spacious living and dining rooms flow effortlessly together, offering comfortable gathering spaces filled with natural light. The expansive lower-level family room is the heart of the home, complete with built-in bookcases, a fireplace, and a true, full daylight walkout that opens directly onto the backyard, seamlessly connecting indoor and outdoor living.
Outside, the nearly one-half-acre home site offers a private, fenced backyard with ample room to relax, play, or entertain. Raised planting beds provide the perfect setting for growing vegetables, herbs, or seasonal flowers, while two storage sheds offer exceptional space for gardening tools, outdoor equipment, or hobbies.
One of the home's most charming features is a whimsical secondary bedroom thoughtfully designed with a forest and cloud theme, creating an imaginative retreat that can easily serve as a child's bedroom, nursery, creative studio, or inspiring home office.
Ideally located in Milford Township in Milford, the property offers exceptional convenience to Interstate 275, shopping, restaurants, parks, and everyday amenities. Historic downtown Milford—with its locally owned boutiques, cafés, breweries, seasonal events, and scenic access to the Little Miami River and Bike Trail—is just minutes away, providing a lifestyle that blends small-town charm with modern convenience.
Offering generous living space, meaningful updates, and an exceptional home site in one of Milford's most desirable established neighborhoods, this is a home designed to be enjoyed for years to come....
Contact an agent
Home facts
- Year built:1974
- Listing ID #:1885624
- Added:33 day(s) ago
- Updated:August 07, 2026 at 11:54 PM
Rooms and interior
- Bedrooms:3
- Total bathrooms:3
- Full bathrooms:2
- Half bathrooms:1
- Rooms Total:7
- Dining Description:Chandelier, WW Carpet, Window Treatment
- Kitchen Description:Dishwasher, Eat-In, Garbage Disposal, Microwave, Oven/Range, Refrigerator, Window Treatment, Wood Floor
- Bedroom Description:Bath Adjoins, Wall-to-Wall Carpet, Window Treatment
- Basement Description:Finished, Partial, Walkout, Wall-to-Wall Carpet
Heating and cooling
- Cooling:Ceiling Fans, Central Air
- Heating:Forced Air, Gas
Structure and exterior
- Roof:Shingle
- Year built:1974
- Architectural Style:Traditional
- Construction Materials:Aluminum Siding, Brick
- Exterior Features:Patio, Porch, Wooded Lot
- Foundation Description:Block
Utilities
- Water:Public
- Sewer:Aerobic Septic, Septic Tank
Finances and disclosures
- Price:$325,000
Features and amenities
- Appliances:Dishwasher, Garbage Disposal, Microwave, Oven/Range, Refrigerator
- Amenities:Natural Woodwork
Parking
- Parking description:Driveway, On Street
- Garage:Yes
- Garage spaces:2
 Information deemed reliable but not guaranteed. The data relating to real estate for sale on this web site comes in part from the Broker Reciprocity program of the Multiple Listing Service of Greater Cincinnati. Real estate listings held by brokerage firms other than ERA Real Solutions Realty are marked with the Broker Reciprocity™ logo (the small house as shown to the left) and detailed information about them includes the name of the listing brokers. 2026, MLS of Greater Cincinnati, Inc. All rights reserved. OH_CINCY Member Broker: Jeremy Raby
New listings near 725 Pine Ridge Road
- New
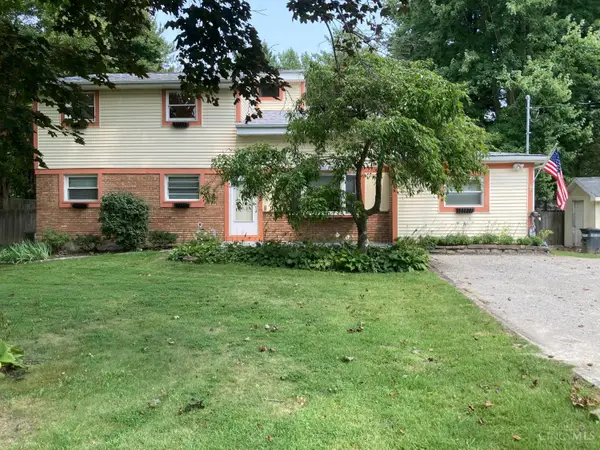 $324,900Active4 beds 3 baths2,639 sq. ft.
1324 Woodville Pike, Miami Twp, OH 45150
MLS# 1890104Listed by: HUFF REALTY - New
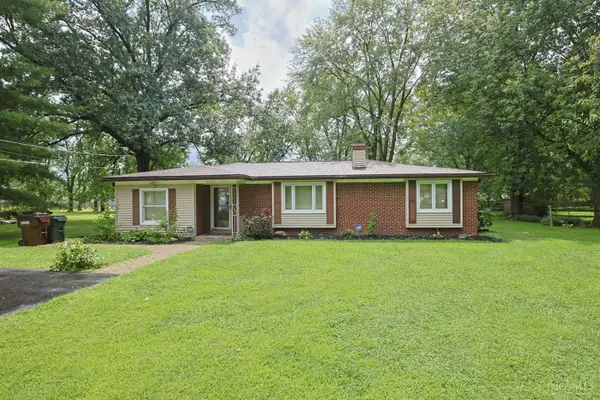 $275,000Active4 beds 2 baths1,980 sq. ft.
6051 Jerry Lee Drive, Miami Twp, OH 45150
MLS# 1889830Listed by: SIBCY CLINE, INC. 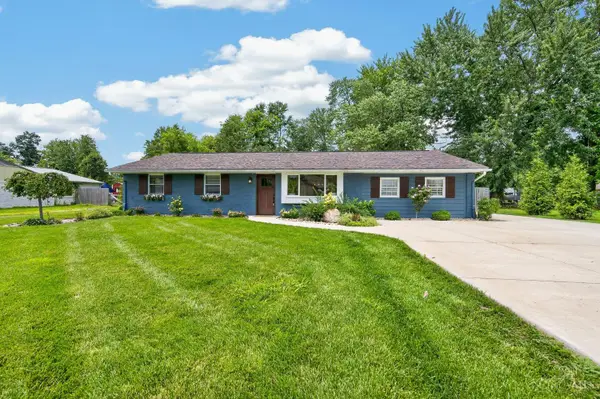 $325,000Pending3 beds 2 baths1,624 sq. ft.
6552 Arborcrest Road, Miami Twp, OH 45140
MLS# 1887921Listed by: EXP REALTY- New
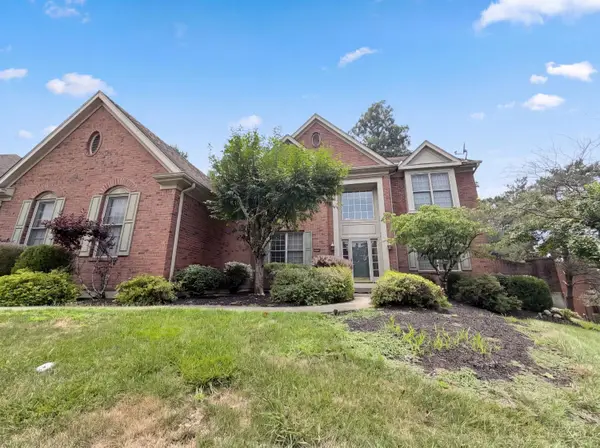 $750,000Active4 beds 5 baths4,364 sq. ft.
6667 Miami Woods Drive, Miami Twp, OH 45140
MLS# 1888589Listed by: OPENDOOR BROKERAGE LLC - New
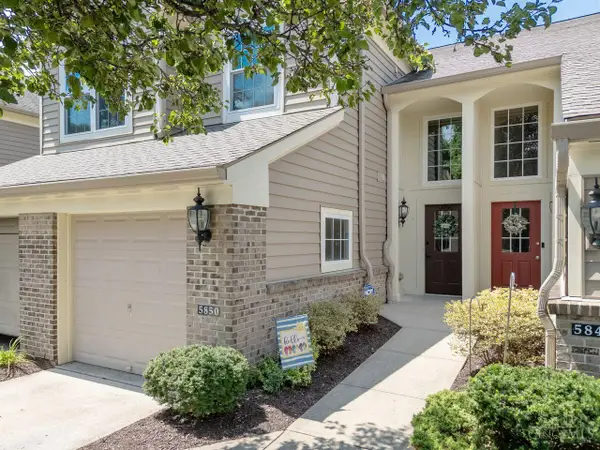 $298,000Active2 beds 3 baths1,827 sq. ft.
5850 Stonebridge Circle #303, Miami Twp, OH 45150
MLS# 1889804Listed by: COLDWELL BANKER REALTY 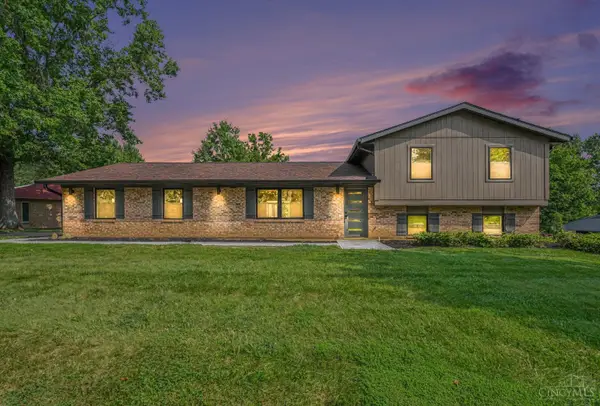 Listed by ERA$389,000Pending3 beds 3 baths1,688 sq. ft.
6576 E Knollwood Circle, Miami Twp, OH 45140
MLS# 1889718Listed by: ERA REAL SOLUTIONS REALTY, LLC- New
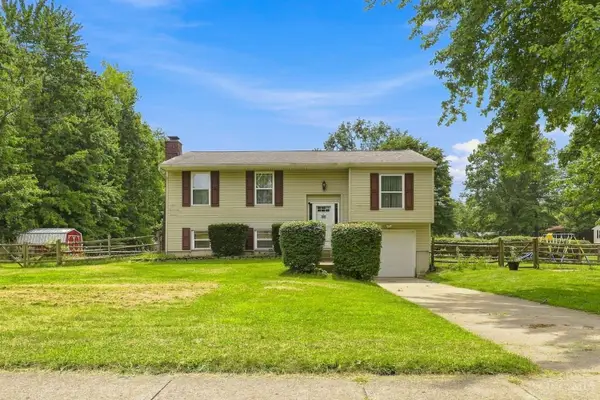 $289,900Active3 beds 2 baths1,560 sq. ft.
1277 Blue Ridge Way, Miami Twp, OH 45150
MLS# 1889513Listed by: COLDWELL BANKER REALTY - New
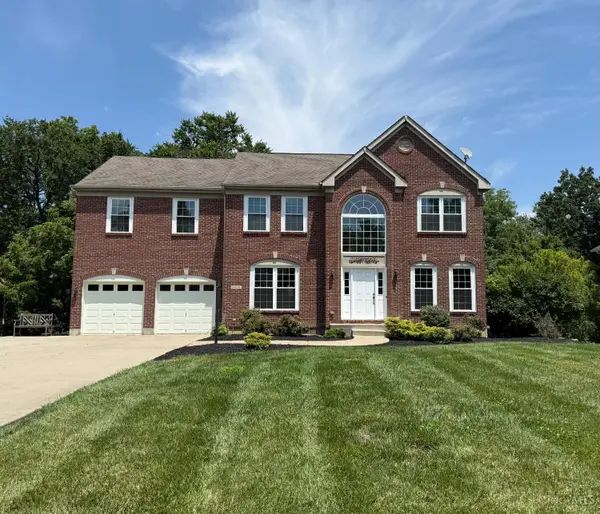 $585,000Active4 beds 4 baths
6058 Windy Hollow Court, Miami Twp, OH 45140
MLS# 1889707Listed by: SIBCY CLINE, INC. - New
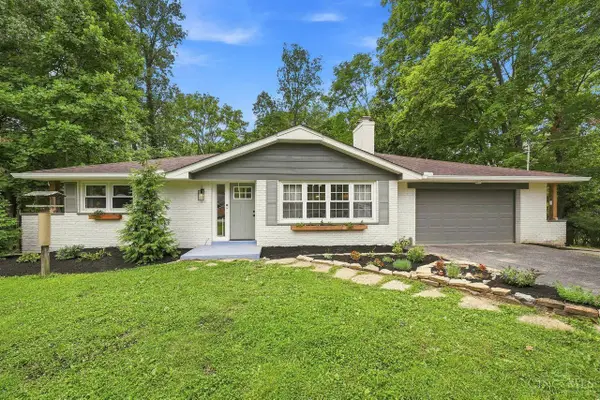 $389,900Active3 beds 2 baths1,487 sq. ft.
5543 Kay Drive, Miami Twp, OH 45150
MLS# 1889675Listed by: COLDWELL BANKER REALTY - New
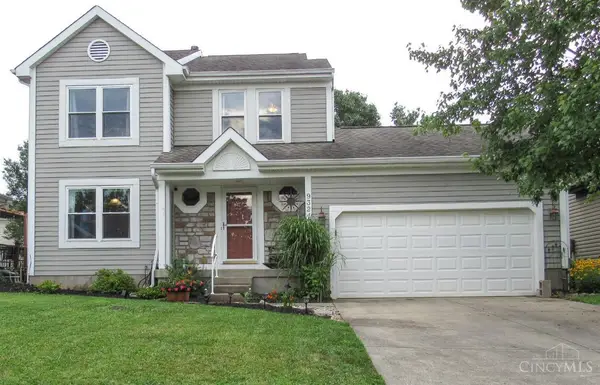 $379,900Active3 beds 3 baths1,616 sq. ft.
932 Tarragon Lane, Miami Twp, OH 45150
MLS# 1889681Listed by: HUFF REALTY


Protect your home and budget from life's surprises with an Assurant Home Warranty, backed by a partner that supports you through every step of homeownership. Explore Plans.
© 2023 - 2026 ERA Franchise Systems LLC. All rights reserved. ERA Franchise Systems LLC fully supports the principles of the Fair Housing Act and the Equal Opportunity Act. ERA, ERA Real Estate powered, and their respective logos are registered service marks of ERA Franchise Systems LLC. Each office is independently owned and operated.