
3408 Myna Lane, Miami, OH 45342
Local realty services provided by:ERA Petkus Weiss
3408 Myna Lane,Miami Twp, OH 45342
$435,000
- 4 Beds
- 3 Baths
- 2,738 sq. ft.
- Single family
- Active
Listed by: michelle l collins
Office: collins real estate services
MLS#:973295
Source:OH_DABR
Price summary
- Price:$435,000
- Price per sq. ft.:$158.88
- Monthly HOA dues:$49.17
About this home
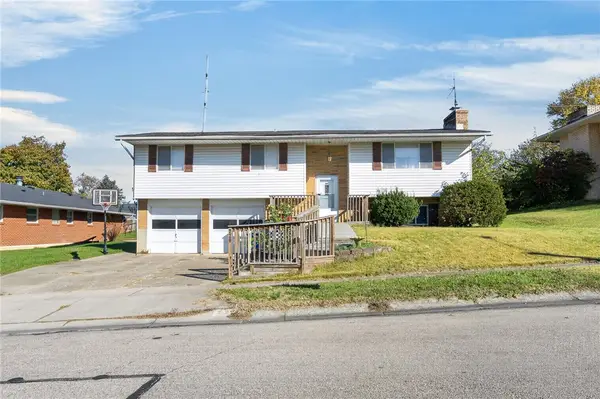
Welcome to 3408 Myna Ln! This spacious two-story house has it all! You'll love the covered front porch, rear patio for entertaining and the yard is fenced! Contemporary open concept 1st floor layout! This home was bulit for entertaing and quality living! Impressive formal living and dining rooms. The family room is highlighted by vaulted ceilings, cozy gas fireplace, loads of windows and it's open to the kitchen and breakfast area! The gourmet kitchen features an island, loads of quality wood cabinets cabinets, large pantry and full appliance package. A convenient 2nd floor laundry room comes complete with washer/dryer! 4 generous sized bedrooms! The basement holds so much opportunity to expand this homes square footage. It is pre-plumbed for a bathroom! Brand new roof, furnace 2023, refrigerator, range and dishwasher 2022, freshly painted, fresh, clean and ready to move into!
Contact an agent
Home facts
- Year built:2010
- Subdivision & Development:Crains Run Sec 12
- Listing ID #:973295
- Added:1 day(s) ago
- Updated:November 17, 2026 at 04:47 PM
Rooms and interior
- Bedrooms:4
- Total bathrooms:3
- Full bathrooms:2
- Half bathrooms:1
- Rooms Total:11
- Kitchen Description:Microwave, Range, Refrigerator
- Basement:Yes
- Basement Description:Full
- Living area:2,738 sq. ft.
Heating and cooling
- Central air:Yes
Structure and exterior
- Year built:2010
- Building area:2,738 sq. ft.
- Lot area:0.24 Acres
- Construction Materials:Brick
- Exterior Features:Fence, Patio
- Levels:2 Stories
Finances and disclosures
- Price:$435,000
- Price per sq. ft.:$158.88
Parking
- Garage:Yes
- Garage spaces:2
New listings near 3408 Myna Lane
- New
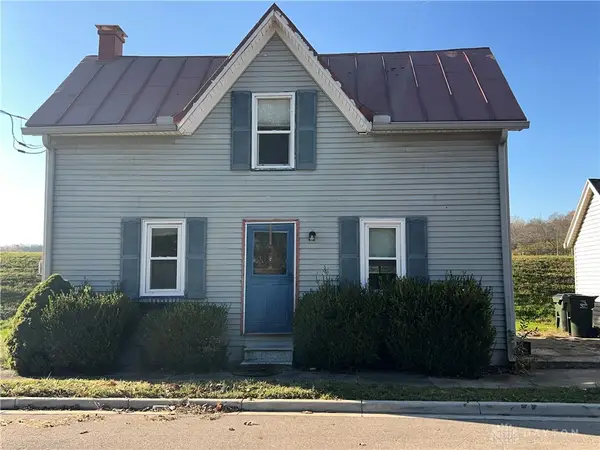 $109,000Active2 beds 1 baths672 sq. ft.
123 S Miami Avenue, Miamisburg, OH 45342
MLS# 973341Listed by: KINZELER REALTY, LLC - New
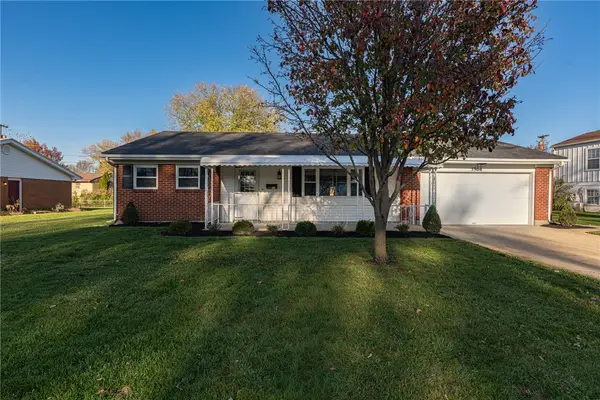 $309,900Active4 beds 2 baths1,817 sq. ft.
5906 Homedale Street, West Carrollton, OH 45449
MLS# 973291Listed by: IRONGATE INC. - New
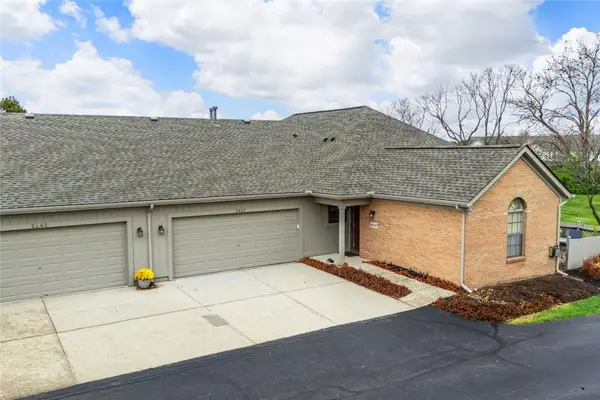 $179,900Active2 beds 2 baths1,142 sq. ft.
2647 Allister Circle, Miami Twp, OH 45342
MLS# 973299Listed by: COLLINS REAL ESTATE SERVICES - New
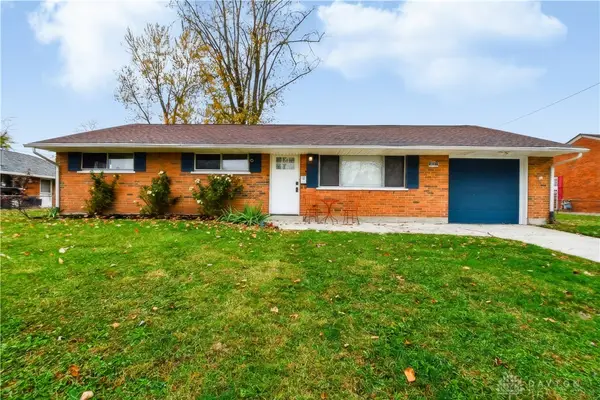 $209,000Active3 beds 1 baths1,380 sq. ft.
4881 Loxley Drive, West Carrollton, OH 45439
MLS# 973164Listed by: COLDWELL BANKER HERITAGE - New
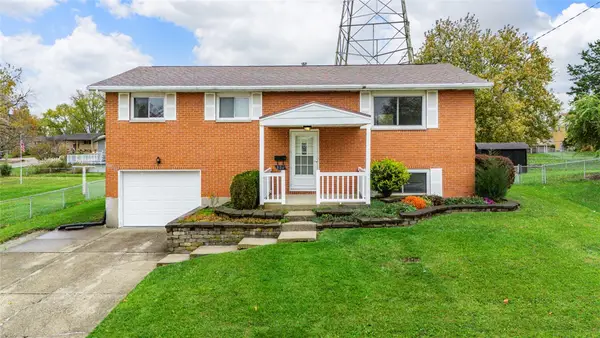 $219,900Active4 beds 2 baths1,890 sq. ft.
806 Althea Drive, Miamisburg, OH 45342
MLS# 973242Listed by: COLLINS REAL ESTATE SERVICES - New
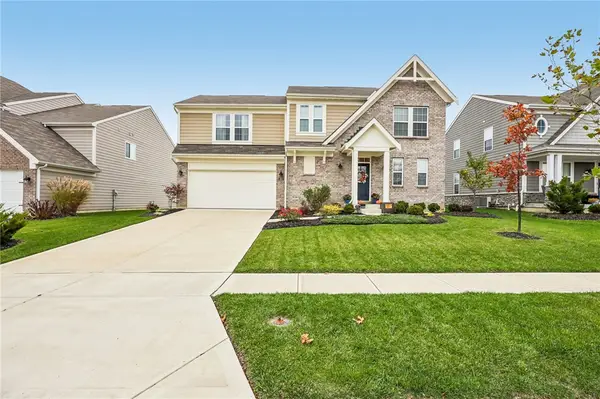 $499,000Active4 beds 4 baths2,806 sq. ft.
1862 Kingsbarn Court, Miamisburg, OH 45342
MLS# 972921Listed by: HOWARD HANNA REAL ESTATE SERV  $188,000Pending3 beds 3 baths1,290 sq. ft.
9267 Captiva Bay Drive, Miamisburg, OH 45342
MLS# 973209Listed by: GLASSHOUSE REALTY GROUP- New
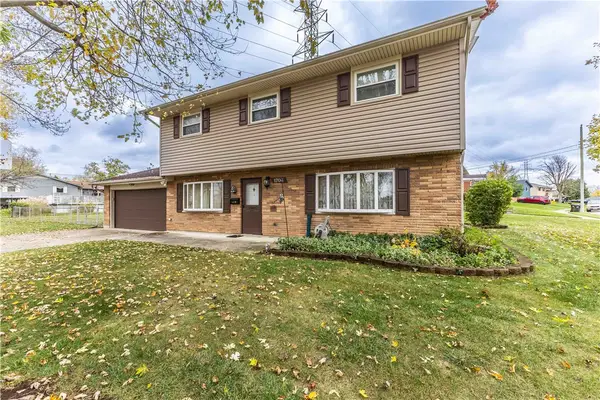 $270,000Active4 beds 2 baths1,800 sq. ft.
1706 Sue Avenue, Miamisburg, OH 45342
MLS# 973158Listed by: NAVX REALTY, LLC - New
 $310,000Active5 beds 3 baths2,060 sq. ft.
720 Golden Arrow Drive, Miamisburg, OH 45342
MLS# 973207Listed by: EXP REALTY


Protect your home and budget from life's surprises with an Assurant Home Warranty, backed by a partner that supports you through every step of homeownership. Explore Plans.
© 2023 - 2026 ERA Franchise Systems LLC. All rights reserved. ERA Franchise Systems LLC fully supports the principles of the Fair Housing Act and the Equal Opportunity Act. ERA, ERA Real Estate powered, and their respective logos are registered service marks of ERA Franchise Systems LLC. Each office is independently owned and operated.