
14395 Robert Drive, Middleburg Heights, OH 44130
Local realty services provided by:ERA Real Solutions Realty
Listed by: dee divincenzo
Office: jmg ohio
MLS#:5228820
Source:OH_NORMLS
Price summary
- Price:$379,900
- Price per sq. ft.:$119.28
About this home
Welcome home to this completely remodeled, oversized 4 bedroom, 2.5 bath all-brick ranch, ideally situated on a desirable street in Middleburg Heights! This move-in-ready home offers exceptional curb appeal with a newly poured stamped concrete front porch, new porch railings. The spacious backyard is perfect for relaxing or entertaining and features a concrete patio, fully fenced yard, and a convenient storage shed. Step inside to discover a stunning, fully remodeled kitchen (2025) featuring beautiful soft-close wood cabinetry, quartz countertops, a stylish tile backsplash, and an abundance of cabinet and countertop space. Just off the kitchen, the inviting hearth room with custom built-ins creates the perfect gathering space. The main level offers four generously sized bedrooms, ample closet space, and exceptional storage throughout. New high-grade luxury vinyl plank flooring and plush newer carpeting flow throughout the home, creating a fresh, modern feel. The cozy rec room in the basement adds extra entertaining space. The spacious primary suite features a beautifully updated en-suite bath with a double vanity, a walk-in shower, and a separate tub/shower combination for added convenience. Major mechanical updates provide peace of mind, including a brand-new furnace (2025), central air conditioning (2025), and electrical breaker box (2025). Upgraded recessed lighting throughout enhances the home’s bright and contemporary design. All newer interior doors and hardware to complete the updated . This expansive ranch has quality updates from top to bottom and nothing left to do but move in, this is one you won’t want to miss! Excellent city services and amenities in the award winning Middleburg Hts-Schedule your private showing today!...
Contact an agent
Home facts
- Year built:1963
- Subdivision & Development:Elhein & Presnicks Resub
- Listing ID #:5228820
- Added:49 day(s) ago
- Updated:September 06, 2026 at 07:38 AM
Rooms and interior
- Bedrooms:4
- Total bathrooms:3
- Full bathrooms:2
- Half bathrooms:1
- Rooms Total:8
- Kitchen Description:Dishwasher, Microwave, Range, Refrigerator
- Basement:Yes
- Basement Description:Finished, Partial
- Living area:3,185 sq. ft.
Heating and cooling
- Cooling:Central Air
- Heating:Forced Air, Gas
- Central air:Yes
Structure and exterior
- Roof:Asphalt, Fiberglass
- Year built:1963
- Building area:3,185 sq. ft.
- Lot area:0.23 Acres
- Architectural Style:Ranch
- Construction Materials:Brick
- Levels:1 Story
Utilities
- Water:Public
- Sewer:Public Sewer
Finances and disclosures
- Price:$379,900
- Price per sq. ft.:$119.28
- Tax amount:$5,547 (2025)
Features and amenities
- Appliances:Dishwasher, Microwave, Range, Refrigerator
Parking
- Parking description:Attached, Garage
- Garage:Yes
- Garage spaces:2

New listings near 14395 Robert Drive
- New
 $329,000Active4 beds 3 baths3,500 sq. ft.
Address Withheld By Seller, Middleburg Heights, OH 44130
MLS# 5242660Listed by: REAL ESTATE QUEST, INC. - New
 $189,900Active3 beds 2 baths1,484 sq. ft.
16285 Craigmere Drive, Middleburg Heights, OH 44130
MLS# 5240946Listed by: KELLER WILLIAMS ELEVATE  $299,900Pending3 beds 2 baths1,921 sq. ft.
16087 Brinbourne Avenue, Middleburg Heights, OH 44130
MLS# 5240450Listed by: KELLER WILLIAMS ELEVATE- New
 $575,000Active3 beds 3 baths2,200 sq. ft.
6774 Middlebrook Boulevard, Middleburg Heights, OH 44130
MLS# 5234136Listed by: FIRESIDE REALTY, INC. - New
 $125,000Active2 beds 1 baths820 sq. ft.
16465 Heather Lane #304, Middleburg Heights, OH 44130
MLS# 5239751Listed by: RUSSELL REAL ESTATE SERVICES  $375,000Active3 beds 3 baths1,868 sq. ft.
15826 Falmouth Oval, Middleburg Heights, OH 44130
MLS# 5238291Listed by: EXP REALTY, LLC. $369,900Pending3 beds 2 baths2,333 sq. ft.
7068 Middlebrook Boulevard, Middleburg Heights, OH 44130
MLS# 5237603Listed by: RUSSELL REAL ESTATE SERVICES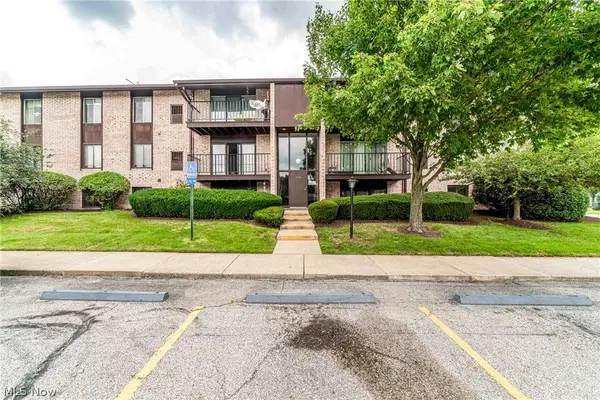 $142,000Active2 beds 1 baths820 sq. ft.
16340 Heather Lane, Middleburg Heights, OH 44130
MLS# 5237000Listed by: EXP REALTY, LLC.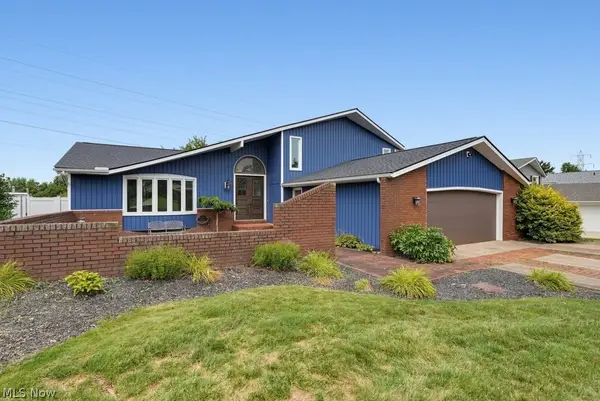 $399,900Active4 beds 3 baths2,768 sq. ft.
13432 Byron Boulevard, Middleburg Heights, OH 44130
MLS# 5235900Listed by: KELLER WILLIAMS ELEVATE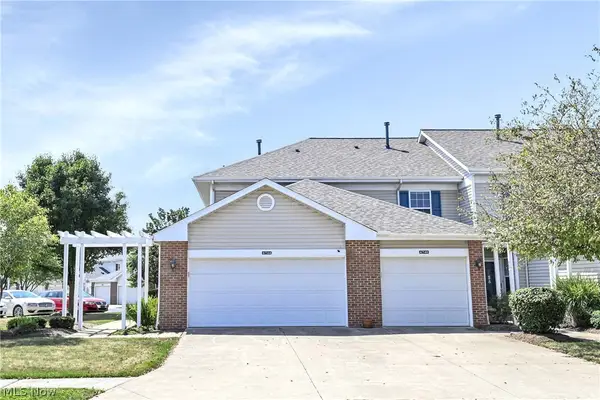 $239,900Active2 beds 2 baths1,240 sq. ft.
6744 Asterhurst Trce, Middleburg Heights, OH 44130
MLS# 5234824Listed by: RE/MAX ABOVE & BEYOND


Protect your home and budget from life's surprises with an Assurant Home Warranty, backed by a partner that supports you through every step of homeownership. Explore Plans.
© 2023 - 2026 ERA Franchise Systems LLC. All rights reserved. ERA Franchise Systems LLC fully supports the principles of the Fair Housing Act and the Equal Opportunity Act. ERA, ERA Real Estate powered, and their respective logos are registered service marks of ERA Franchise Systems LLC. Each office is independently owned and operated.