
16400 Heather Lane #F101, Middleburg Heights, OH 44130
Local realty services provided by:ERA Real Solutions Realty
Listed by: heather l dimitrov
Office: keller williams elevate
MLS#:5211840
Source:OH_NORMLS
Price summary
- Price:$119,900
- Price per sq. ft.:$146.22
About this home
Enjoy easy, maintenance-free living in this beautifully updated first-floor condo located in the desirable Misty Lakes community on Heather Lane in Middleburg Heights! This move-in-ready home features 2 spacious bedrooms and 1 full bathroom, offering a comfortable and convenient layout. Step inside to discover brand-new flooring throughout the kitchen, living room, hallway, and both bedrooms, along with fresh paint throughout the entire home. The bright kitchen includes a newer dishwasher, refrigerator, and stove, while the washer and dryer are also included, making this home truly turnkey. Relax on your private covered patio, accessible through sliding glass doors, and enjoy peaceful views of the beautifully maintained grounds. Misty Lakes offers exceptional community amenities, including scenic walking trails, a pavilion, playground, and beautifully landscaped common areas filled with mature trees and green space. Conveniently located near shopping, dining, parks, and major highways, this condo combines comfort, convenience, and low-maintenance living in one fantastic package. Don’t miss your opportunity to own this updated, move-in-ready home in one of Middleburg Heights’ most desirable communities—schedule your private showing today!...
Contact an agent
Home facts
- Year built:1973
- Subdivision & Development:Misty Lake Vlg-The Meadows Ph Co
- Listing ID #:5211840
- Added:54 day(s) ago
- Updated:September 07, 2026 at 07:27 AM
Rooms and interior
- Bedrooms:2
- Total bathrooms:1
- Full bathrooms:1
- Rooms Total:5
- Kitchen Description:Dishwasher, Range, Refrigerator
- Basement:Yes
- Living area:820 sq. ft.
Heating and cooling
- Cooling:Central Air
- Heating:Forced Air, Gas
- Central air:Yes
Structure and exterior
- Roof:Asphalt, Fiberglass
- Year built:1973
- Building area:820 sq. ft.
- Architectural Style:Ranch
- Construction Materials:Brick
- Exterior Features:Patio, Playground
- Levels:1 Story, 1 Story
Utilities
- Water:Public
- Sewer:Public Sewer
Finances and disclosures
- Price:$119,900
- Price per sq. ft.:$146.22
- Tax amount:$1,635 (2025)
Features and amenities
- Appliances:Dishwasher, Range, Refrigerator, Washer
- Laundry features:Dryer, Washer
Parking
- Parking description:Carport
- Carport spaces:1

New listings near 16400 Heather Lane #F101
- New
 $329,000Active4 beds 3 baths3,500 sq. ft.
Address Withheld By Seller, Middleburg Heights, OH 44130
MLS# 5242660Listed by: REAL ESTATE QUEST, INC. - New
 $189,900Active3 beds 2 baths1,484 sq. ft.
16285 Craigmere Drive, Middleburg Heights, OH 44130
MLS# 5240946Listed by: KELLER WILLIAMS ELEVATE  $299,900Pending3 beds 2 baths1,921 sq. ft.
16087 Brinbourne Avenue, Middleburg Heights, OH 44130
MLS# 5240450Listed by: KELLER WILLIAMS ELEVATE- New
 $575,000Active3 beds 3 baths2,200 sq. ft.
6774 Middlebrook Boulevard, Middleburg Heights, OH 44130
MLS# 5234136Listed by: FIRESIDE REALTY, INC. - New
 $125,000Active2 beds 1 baths820 sq. ft.
16465 Heather Lane #304, Middleburg Heights, OH 44130
MLS# 5239751Listed by: RUSSELL REAL ESTATE SERVICES  $375,000Active3 beds 3 baths1,868 sq. ft.
15826 Falmouth Oval, Middleburg Heights, OH 44130
MLS# 5238291Listed by: EXP REALTY, LLC. $369,900Pending3 beds 2 baths2,333 sq. ft.
7068 Middlebrook Boulevard, Middleburg Heights, OH 44130
MLS# 5237603Listed by: RUSSELL REAL ESTATE SERVICES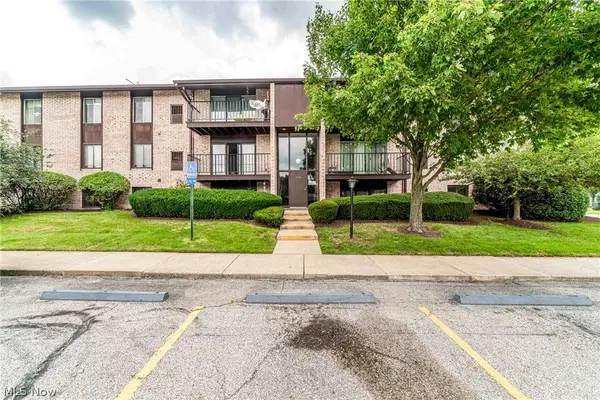 $142,000Active2 beds 1 baths820 sq. ft.
16340 Heather Lane, Middleburg Heights, OH 44130
MLS# 5237000Listed by: EXP REALTY, LLC.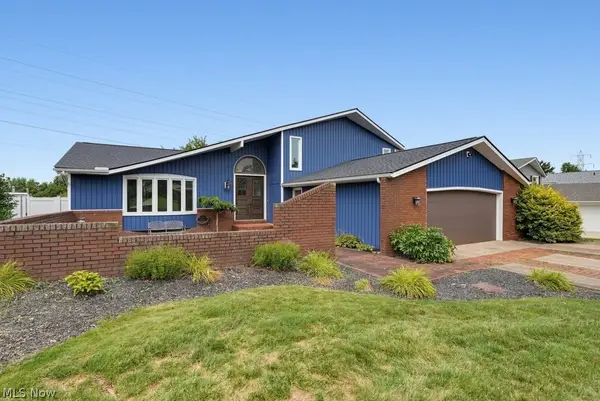 $399,900Active4 beds 3 baths2,768 sq. ft.
13432 Byron Boulevard, Middleburg Heights, OH 44130
MLS# 5235900Listed by: KELLER WILLIAMS ELEVATE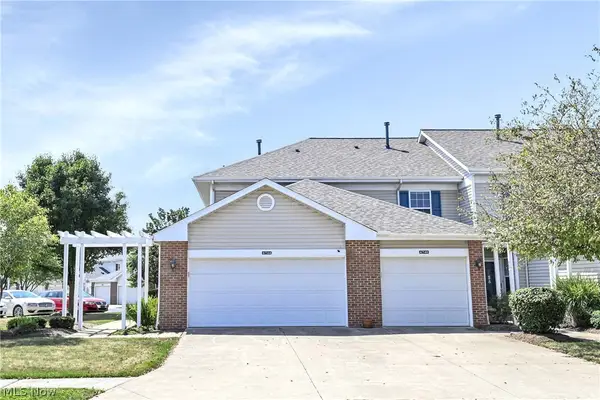 $239,900Active2 beds 2 baths1,240 sq. ft.
6744 Asterhurst Trce, Middleburg Heights, OH 44130
MLS# 5234824Listed by: RE/MAX ABOVE & BEYOND


Protect your home and budget from life's surprises with an Assurant Home Warranty, backed by a partner that supports you through every step of homeownership. Explore Plans.
© 2023 - 2026 ERA Franchise Systems LLC. All rights reserved. ERA Franchise Systems LLC fully supports the principles of the Fair Housing Act and the Equal Opportunity Act. ERA, ERA Real Estate powered, and their respective logos are registered service marks of ERA Franchise Systems LLC. Each office is independently owned and operated.