
16410 Heather Lane #F103, Middleburg Heights, OH 44130
Local realty services provided by:ERA Real Solutions Realty
Listed by: angela jinna, brenda gadowski
Office: glasshouse realty group, llc.
MLS#:5251391
Source:OH_NORMLS
Price summary
- Price:$130,000
- Price per sq. ft.:$158.54
About this home
Easy living! Maintenance free 2 Bedroom with in-unit laundry! Maintenance fee covers water and sewer bill. The unit has a Eat-in Kitchen with new vinyl flooring (2026), Newer furnace, air conditioning, roof and hot water tank (2024) large pantry just off the kitchen. Living room has large sliding doors for plenty of sunshine leading to the covered patio. Covered carport parking across from the unit. Community has large playground with walking paths and picnic areas.
Contact an agent
Home facts
- Year built:1973
- Subdivision & Development:Misty Lake Vlg/Mdws Ph 01 Condo
- Listing ID #:5251391
- Added:10 day(s) ago
- Updated:October 18, 2026 at 02:14 PM
Rooms and interior
- Bedrooms:2
- Total bathrooms:1
- Full bathrooms:1
- Rooms Total:4
- Kitchen Description:Dishwasher, Microwave, Range, Refrigerator
- Living area:820 sq. ft.
Heating and cooling
- Cooling:Central Air
- Heating:Forced Air
- Central air:Yes
Structure and exterior
- Roof:Asphalt, Fiberglass
- Year built:1973
- Building area:820 sq. ft.
- Lot area:24.04 Acres
- Construction Materials:Brick
- Exterior Features:Patio
- Levels:1 Story, 1 Story
Utilities
- Water:Public
- Sewer:Public Sewer
Finances and disclosures
- Price:$130,000
- Price per sq. ft.:$158.54
- Tax amount:$1,790 (2025)
Features and amenities
- Appliances:Dishwasher, Microwave, Range, Refrigerator, Washer
- Laundry features:Dryer, Washer
Parking
- Garage:Yes
- Garage spaces:1
- Carport spaces:1

New listings near 16410 Heather Lane #F103
- New
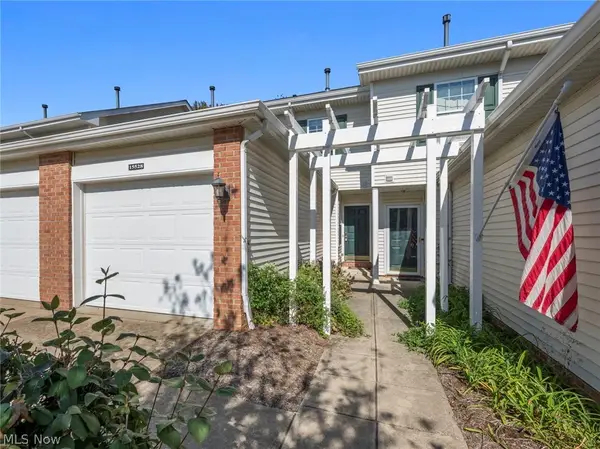 $200,000Active2 beds 2 baths1,136 sq. ft.
15528 Foxglove Lane, Middleburg Heights, OH 44130
MLS# 5253658Listed by: RE/MAX CROSSROADS PROPERTIES - New
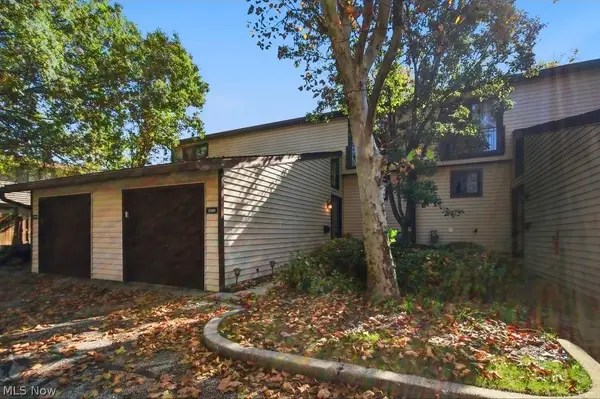 $254,000Active3 beds 4 baths1,524 sq. ft.
7381 Pine Ridge Court, Middleburg Heights, OH 44130
MLS# 5253023Listed by: YOUR HOME REALTY, LLC - New
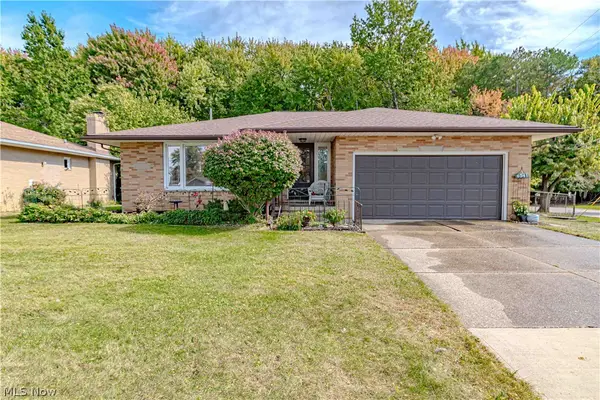 $339,000Active3 beds 3 baths2,645 sq. ft.
6541 Fairweather Drive, Middleburg Heights, OH 44130
MLS# 5252356Listed by: RUSSELL REAL ESTATE SERVICES - Open Sun, 11:30am to 1:30pmNew
 $329,900Active3 beds 3 baths2,375 sq. ft.
16420 Parklawn Avenue, Middleburg Heights, OH 44130
MLS# 5249436Listed by: RE/MAX ABOVE & BEYOND 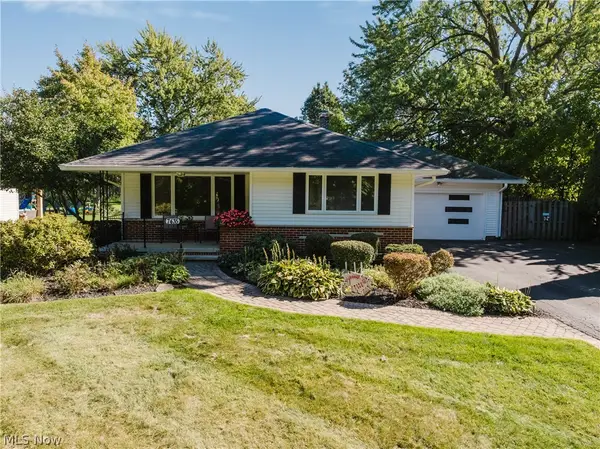 $274,900Activeundercontract3 beds 3 baths
7435 Nethersole Drive, Middleburg Heights, OH 44130
MLS# 5249781Listed by: KELLER WILLIAMS ELEVATE- New
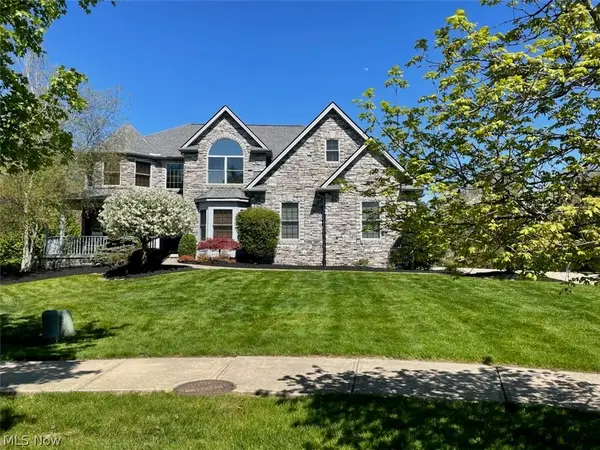 $715,000Active5 beds 5 baths5,827 sq. ft.
18643 Comstock Circle, Middleburg Heights, OH 44130
MLS# 5248706Listed by: KELLER WILLIAMS ELEVATE - New
 $130,000Active2 beds 1 baths820 sq. ft.
16480 Heather Lane #303, Middleburg Heights, OH 44130
MLS# 5250538Listed by: RE/MAX ABOVE & BEYOND 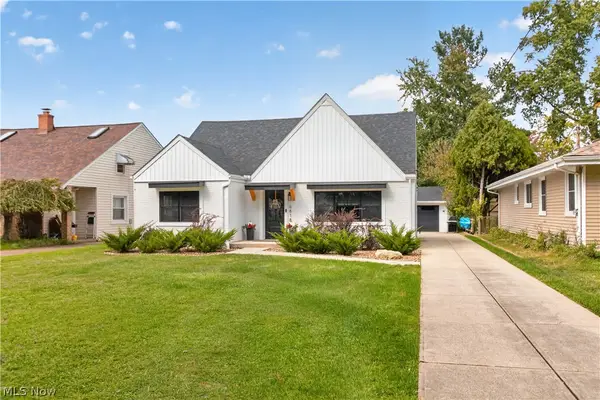 $334,900Pending3 beds 2 baths1,675 sq. ft.
6818 Franke Road, Middleburg Heights, OH 44130
MLS# 5249398Listed by: LOFASO REAL ESTATE SERVICES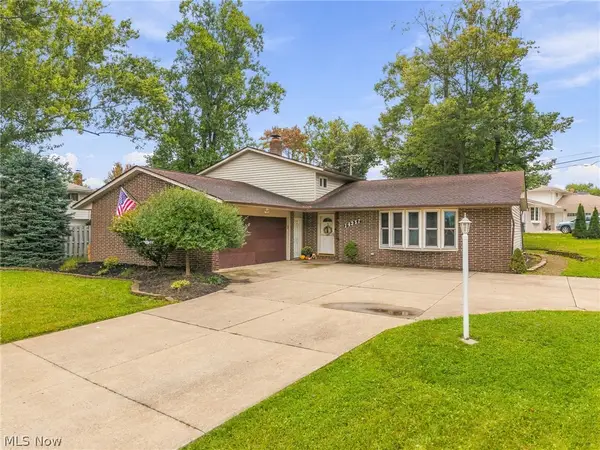 $280,000Active3 beds 2 baths2,258 sq. ft.
14351 Indian Creek Drive, Middleburg Heights, OH 44130
MLS# 5248746Listed by: REAL OF OHIO


Protect your home and budget from life's surprises with an Assurant Home Warranty, backed by a partner that supports you through every step of homeownership. Explore Plans.
© 2023 - 2026 ERA Franchise Systems LLC. All rights reserved. ERA Franchise Systems LLC fully supports the principles of the Fair Housing Act and the Equal Opportunity Act. ERA, ERA Real Estate powered, and their respective logos are registered service marks of ERA Franchise Systems LLC. Each office is independently owned and operated.