
18643 Comstock Circle, Middleburg Heights, OH 44130
Local realty services provided by:ERA Real Solutions Realty
Listed by: joy larson, beth hedtke
Office: keller williams elevate
MLS#:5248706
Source:OH_NORMLS
Price summary
- Price:$715,000
- Price per sq. ft.:$122.7
- Monthly HOA dues:$58.33
About this home
Welcome to this beautiful and thoughtfully expanded 5-bedroom, 4.5-bath home offering 5,827 sq. ft. of inviting living space! A major 2019 addition added approximately 1,800 sq. ft. across three levels, creating exceptional space for everyday living and entertaining. The home features a spacious living room with cathedral ceilings and a raised stone fireplace, an eat-in kitchen with granite island and updated backsplash, high ceilings, walk-in closets, and a finished basement. A dedicated main-level laundry room adds convenience, while the attached garage offers 3-car parking.
The main level welcomes you with an open, comfortable layout and beautiful updated flooring throughout. The kitchen offers plenty of workspace and gathering room, while the expanded living room provides a warm focal point around the stone fireplace. Five bedrooms, additional living space above the front entry, and multiple updated bathrooms provide flexibility throughout the home. The primary bathroom features an updated shower, sinks, granite countertops and fixtures, while another full bath offers a double-sink vanity and separate shower area.
The finished basement is a place to gather or entertain, including a dedicated media/TV area with surround sound and subwoofer. Sonos whole-home speakers extend throughout the home and outdoors. A new roof was installed in 2019, along with a luxury solid-wood ProVia front door.
Step outside to enjoy an impressive collection of outdoor living spaces, including a covered stamped-concrete patio with TV area, upper-level composite deck, custom built-in stone/concrete fire pit with sitting wall, and beautifully landscaped grounds overlooking the Metroparks. A backyard playground and professionally cemented Gorilla basketball hoop add even more enjoyment. Appliances staying include range, refrigerator, dishwasher, plus all mounted TVs stay. This home offers space, style, comfort and incredible opportunities for living and entertaining!...
Contact an agent
Home facts
- Year built:1998
- Subdivision & Development:Lake Isaac
- Listing ID #:5248706
- Added:9 day(s) ago
- Updated:October 18, 2026 at 02:14 PM
Rooms and interior
- Bedrooms:5
- Total bathrooms:5
- Full bathrooms:4
- Half bathrooms:1
- Rooms Total:9
- Kitchen Description:Dishwasher, Range, Refrigerator
- Basement:Yes
- Basement Description:Finished
- Living area:5,827 sq. ft.
Heating and cooling
- Cooling:Central Air
- Heating:Forced Air
- Central air:Yes
Structure and exterior
- Roof:Asphalt, Shingle
- Year built:1998
- Building area:5,827 sq. ft.
- Lot area:0.45 Acres
- Architectural Style:Colonial
- Construction Materials:Brick
- Exterior Features:Patio, Playground
- Levels:2 Stories, 2 Story
Utilities
- Water:Public
- Sewer:Public Sewer
Finances and disclosures
- Price:$715,000
- Price per sq. ft.:$122.7
- Tax amount:$9,788 (2025)
Features and amenities
- Appliances:Dishwasher, Range, Refrigerator
Parking
- Parking description:Attached, Driveway, Garage
- Garage:Yes
- Garage spaces:3

New listings near 18643 Comstock Circle
- New
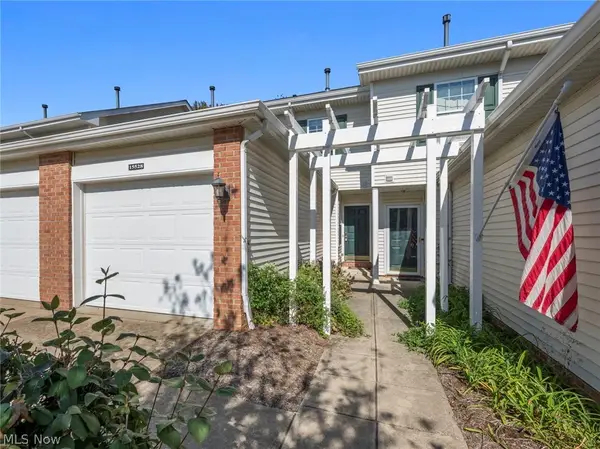 $200,000Active2 beds 2 baths1,136 sq. ft.
15528 Foxglove Lane, Middleburg Heights, OH 44130
MLS# 5253658Listed by: RE/MAX CROSSROADS PROPERTIES - New
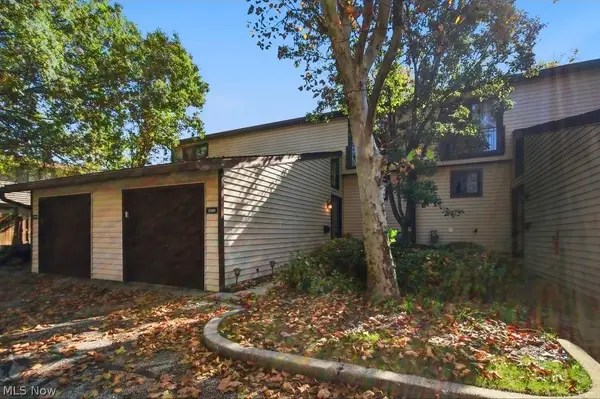 $254,000Active3 beds 4 baths1,524 sq. ft.
7381 Pine Ridge Court, Middleburg Heights, OH 44130
MLS# 5253023Listed by: YOUR HOME REALTY, LLC - New
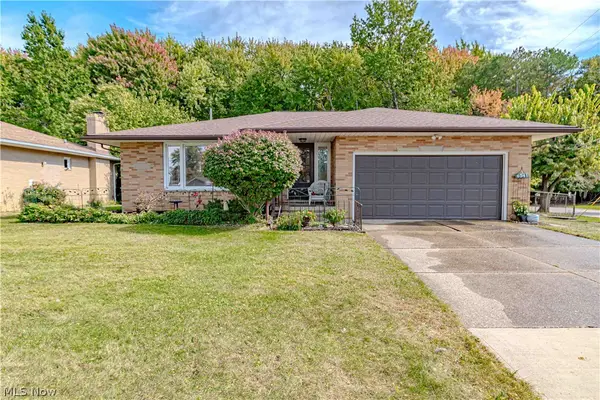 $339,000Active3 beds 3 baths2,645 sq. ft.
6541 Fairweather Drive, Middleburg Heights, OH 44130
MLS# 5252356Listed by: RUSSELL REAL ESTATE SERVICES - Open Sun, 11:30am to 1:30pmNew
 $329,900Active3 beds 3 baths2,375 sq. ft.
16420 Parklawn Avenue, Middleburg Heights, OH 44130
MLS# 5249436Listed by: RE/MAX ABOVE & BEYOND 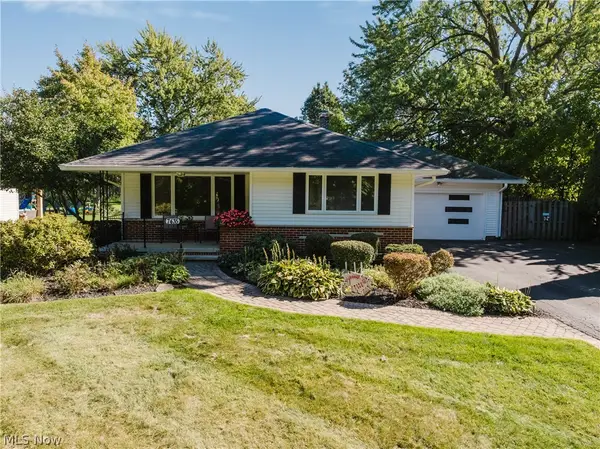 $274,900Activeundercontract3 beds 3 baths
7435 Nethersole Drive, Middleburg Heights, OH 44130
MLS# 5249781Listed by: KELLER WILLIAMS ELEVATE- New
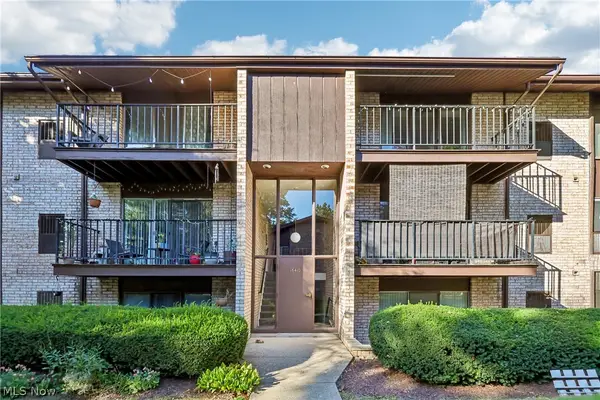 $130,000Active2 beds 1 baths820 sq. ft.
16410 Heather Lane #F103, Middleburg Heights, OH 44130
MLS# 5251391Listed by: GLASSHOUSE REALTY GROUP, LLC - New
 $130,000Active2 beds 1 baths820 sq. ft.
16480 Heather Lane #303, Middleburg Heights, OH 44130
MLS# 5250538Listed by: RE/MAX ABOVE & BEYOND 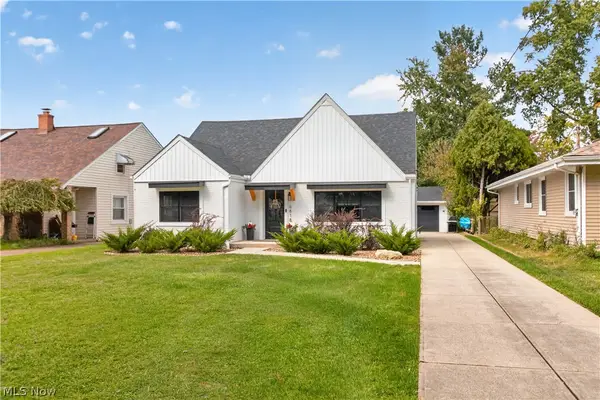 $334,900Pending3 beds 2 baths1,675 sq. ft.
6818 Franke Road, Middleburg Heights, OH 44130
MLS# 5249398Listed by: LOFASO REAL ESTATE SERVICES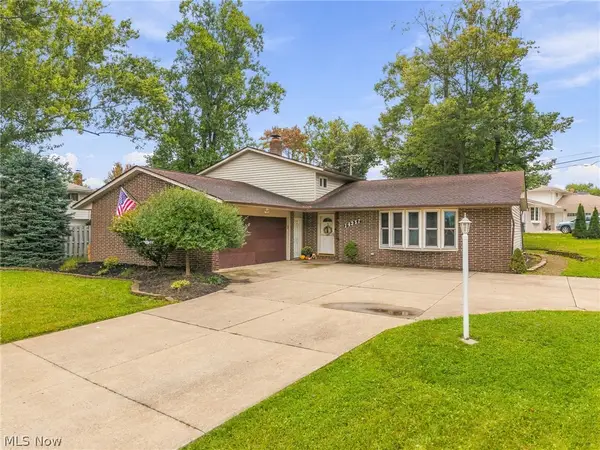 $280,000Active3 beds 2 baths2,258 sq. ft.
14351 Indian Creek Drive, Middleburg Heights, OH 44130
MLS# 5248746Listed by: REAL OF OHIO


Protect your home and budget from life's surprises with an Assurant Home Warranty, backed by a partner that supports you through every step of homeownership. Explore Plans.
© 2023 - 2026 ERA Franchise Systems LLC. All rights reserved. ERA Franchise Systems LLC fully supports the principles of the Fair Housing Act and the Equal Opportunity Act. ERA, ERA Real Estate powered, and their respective logos are registered service marks of ERA Franchise Systems LLC. Each office is independently owned and operated.