
16821 Hinsdale Court, Middleburg Heights, OH 44130
Local realty services provided by:ERA Real Solutions Realty
16821 Hinsdale Court,Middleburg Heights, OH 44130
$343,500
- 3 Beds
- 2 Baths
- - sq. ft.
- Single family
- Sold
Listed by: nicole s sullivan, linda s heipp
Office: russell real estate services
MLS#:5225032
Source:OH_NORMLS
Sorry, we are unable to map this address
Price summary
- Price:$343,500
- Monthly HOA dues:$130
About this home
Welcome Home to this Immaculate Maintenance-Free One Floor Living
located on a Cul-De-Sac! The interior has been Freshly Painted - 2025! As
you enter the Foyer, you step to the right into the Eat-In Kitchen with Lots of
Cabinets, Pantry and Beautiful Wood Shutters! Refrigerator, Stove,
Microwave and Dishwasher All to Stay! You then proceed to the Large
Spacious Great Room which opens into the Family Room, both with Brand
New Plush Carpet and Prime Padding - 2025! Step outside through the
Sliders that open to the 12’ X 12’ Patio with Lovely Landscaping! This Area
is perfect to relax and enjoy our Beautiful Summer Nights! As you step
back inside you walk over to the Laundry Room which has just been
updated with New Shelves and Cabinetry! Then go over to the 1st
Bedroom, Nice 1st Full Bathroom and the 2nd Bedroom! Lastly, you enter
the Large Primary Bedroom with New Closet Organizers and an En-Suite
Master Bathroom! This Bathroom has been recently
Updated with a Gorgeous Walk-In Shower! Furnace and H2O Tank - 2018!
There is an Extra Deep 2 Car Attached Garage with Finished
Walls! This Lovely Home offers Easy Access to Restaurants, Shopping,
Highways and the Awesome Middleburg Hts. Rec Center! Stop by and
Check out this Adorable Ranch Style Cluster Home!!...
Contact an agent
Home facts
- Year built:2010
- Subdivision & Development:Wexford Glen
- Listing ID #:5225032
- Added:60 day(s) ago
- Updated:September 07, 2026 at 06:24 AM
Rooms and interior
- Bedrooms:3
- Total bathrooms:2
- Full bathrooms:2
- Kitchen Description:Dishwasher, Microwave, Range, Refrigerator
Heating and cooling
- Cooling:Central Air
- Heating:Forced Air, Gas
- Central air:Yes
Structure and exterior
- Roof:Asphalt, Fiberglass
- Year built:2010
- Architectural Style:Ranch
- Construction Materials:Brick, Vinyl Siding
- Levels:1 Story
Utilities
- Water:Public
- Sewer:Public Sewer
Finances and disclosures
- Price:$343,500
- Tax amount:$5,283 (2025)
Features and amenities
- Appliances:Dishwasher, Microwave, Range, Refrigerator
Parking
- Parking description:Attached, Garage
- Garage:Yes
- Garage spaces:2

New listings near 16821 Hinsdale Court
- New
 $329,000Active4 beds 3 baths3,500 sq. ft.
Address Withheld By Seller, Middleburg Heights, OH 44130
MLS# 5242660Listed by: REAL ESTATE QUEST, INC. - New
 $189,900Active3 beds 2 baths1,484 sq. ft.
16285 Craigmere Drive, Middleburg Heights, OH 44130
MLS# 5240946Listed by: KELLER WILLIAMS ELEVATE  $299,900Pending3 beds 2 baths1,921 sq. ft.
16087 Brinbourne Avenue, Middleburg Heights, OH 44130
MLS# 5240450Listed by: KELLER WILLIAMS ELEVATE- New
 $575,000Active3 beds 3 baths2,200 sq. ft.
6774 Middlebrook Boulevard, Middleburg Heights, OH 44130
MLS# 5234136Listed by: FIRESIDE REALTY, INC. - New
 $125,000Active2 beds 1 baths820 sq. ft.
16465 Heather Lane #304, Middleburg Heights, OH 44130
MLS# 5239751Listed by: RUSSELL REAL ESTATE SERVICES  $375,000Active3 beds 3 baths1,868 sq. ft.
15826 Falmouth Oval, Middleburg Heights, OH 44130
MLS# 5238291Listed by: EXP REALTY, LLC. $369,900Pending3 beds 2 baths2,333 sq. ft.
7068 Middlebrook Boulevard, Middleburg Heights, OH 44130
MLS# 5237603Listed by: RUSSELL REAL ESTATE SERVICES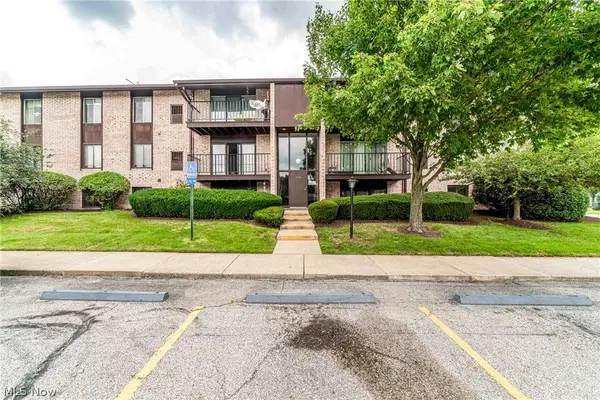 $142,000Active2 beds 1 baths820 sq. ft.
16340 Heather Lane, Middleburg Heights, OH 44130
MLS# 5237000Listed by: EXP REALTY, LLC.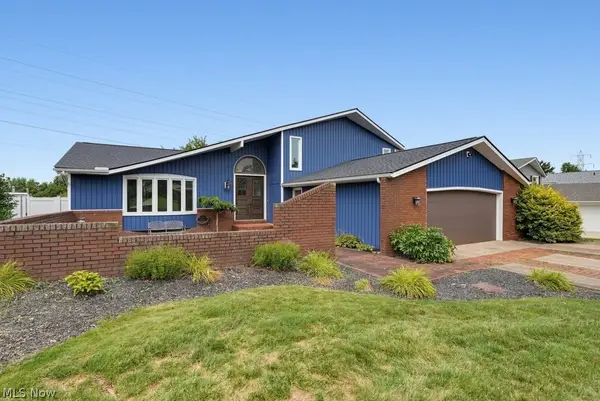 $399,900Active4 beds 3 baths2,768 sq. ft.
13432 Byron Boulevard, Middleburg Heights, OH 44130
MLS# 5235900Listed by: KELLER WILLIAMS ELEVATE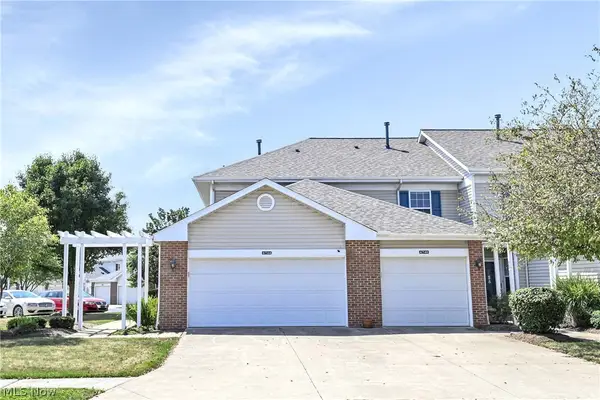 $239,900Active2 beds 2 baths1,240 sq. ft.
6744 Asterhurst Trce, Middleburg Heights, OH 44130
MLS# 5234824Listed by: RE/MAX ABOVE & BEYOND


Protect your home and budget from life's surprises with an Assurant Home Warranty, backed by a partner that supports you through every step of homeownership. Explore Plans.
© 2023 - 2026 ERA Franchise Systems LLC. All rights reserved. ERA Franchise Systems LLC fully supports the principles of the Fair Housing Act and the Equal Opportunity Act. ERA, ERA Real Estate powered, and their respective logos are registered service marks of ERA Franchise Systems LLC. Each office is independently owned and operated.