
108 Batsey Drive, Middletown, OH 45044
Local realty services provided by:ERA Real Solutions Realty
108 Batsey Drive,Middletown, OH 45044
$275,000
- 3 Beds
- 2 Baths
- - sq. ft.
- Single family
- Sold
Listed by: lisa speer
Office: coldwell banker realty513-777-7900
MLS#:1886407
Source:OH_CINCY
Sorry, we are unable to map this address
Price summary
- Price:$275,000
About this home
Step Inside This Beautifully Refreshed Home Where Fresh Paint, Abundant Natural Light And Original Hardwood Floors Create A Warm, Inviting Atmosphere! A Welcoming Covered Entry Leads To Bright Living Spaces Highlighted By Large Windows And Stunning Whitewashed Brick Fireplace As The Focal Point Of The Living Rm. The Crisp White Kitchen Offers Timeless Appeal, While Updated Full Bath Features Stylish Anti-Fog Lighted Mirror For A Modern Touch. Primary Bedroom Includes Adjoining 1/2 Bath & Generously Sized 2nd Bedrms Provide Plenty Of Room For Family, Guests, Home Office. Flex Room w/2nd FP Creates A Perfect Cozy Space. Finished Lower Level Rec Room Expands Living Space, Ready For Entertaining - Pool Table Included! Enjoy A Large Fenced Backyard, Back Porch, Storage Shed, & Plenty Of Space For Pets, Play or Gatherings. A 2 Car Garage Adds Everyday Convenience. Offering Classic Character, Thoughtful Updates & Versatile Living Spaces, This Move-In Ready Home Is One You Won't Want To Miss!
Contact an agent
Home facts
- Year built:1957
- Listing ID #:1886407
- Added:39 day(s) ago
- Updated:August 14, 2026 at 04:02 PM
Rooms and interior
- Bedrooms:3
- Total bathrooms:2
- Full bathrooms:1
- Half bathrooms:1
- Rooms Total:7
- Dining Description:Wood Floor
- Kitchen Description:Oven/Range, Refrigerator, Vinyl Floor, Wood Cabinets
- Bedroom Description:Bath Adjoins, Wood Floor
- Basement Description:Finished, Full
Heating and cooling
- Cooling:Central Air
- Heating:Forced Air, Gas
Structure and exterior
- Roof:Shingle
- Year built:1957
- Architectural Style:Ranch
- Construction Materials:Brick
- Exterior Features:Porch
- Foundation Description:Block
- Levels:1 Story
Utilities
- Water:Public
- Sewer:Public Sewer
Finances and disclosures
- Price:$275,000
Features and amenities
- Appliances:Dryer, Oven/Range, Refrigerator, Washer
- Laundry features:Dryer, Washer
- Amenities:Natural Woodwork
Parking
- Parking description:Driveway, On Street
- Garage:Yes
- Garage spaces:2
 Information deemed reliable but not guaranteed. The data relating to real estate for sale on this web site comes in part from the Broker Reciprocity program of the Multiple Listing Service of Greater Cincinnati. Real estate listings held by brokerage firms other than ERA Real Solutions Realty are marked with the Broker Reciprocity™ logo (the small house as shown to the left) and detailed information about them includes the name of the listing brokers. 2026, MLS of Greater Cincinnati, Inc. All rights reserved. OH_CINCY Member Broker: Jeremy Raby
New listings near 108 Batsey Drive
- New
 $324,900Active3 beds 2 baths2,136 sq. ft.
6463 Michael Road, Middletown, OH 45042
MLS# 966680Listed by: GLASSHOUSE REALTY GROUP - New
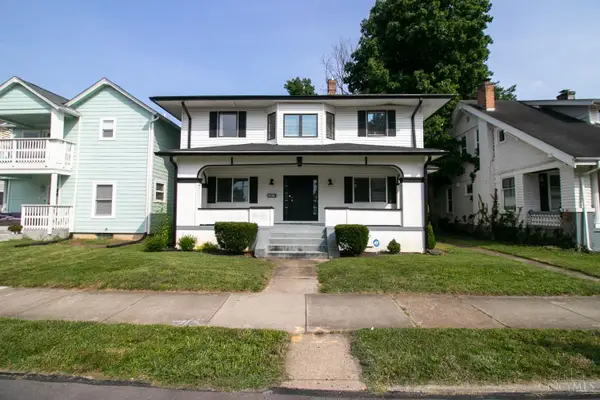 $265,000Active4 beds 3 baths1,920 sq. ft.
1013 S Main Street, Middletown, OH 45044
MLS# 1890945Listed by: COMEY & SHEPHERD - New
 $249,000Active3 beds 3 baths1,928 sq. ft.
26 Red Bud, Middletown, OH 45042
MLS# 1886587Listed by: BERKSHIRE HATHAWAY HOMESERVICE 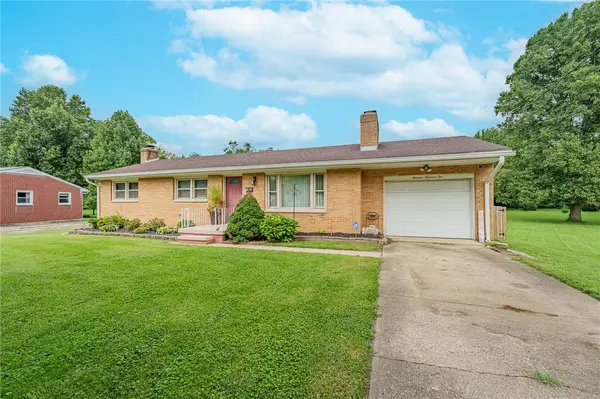 $249,900Pending3 beds 1 baths1,830 sq. ft.
1902 Winona Drive, Middletown, OH 45042
MLS# 966818Listed by: STREETLIGHT REALTY LLC- New
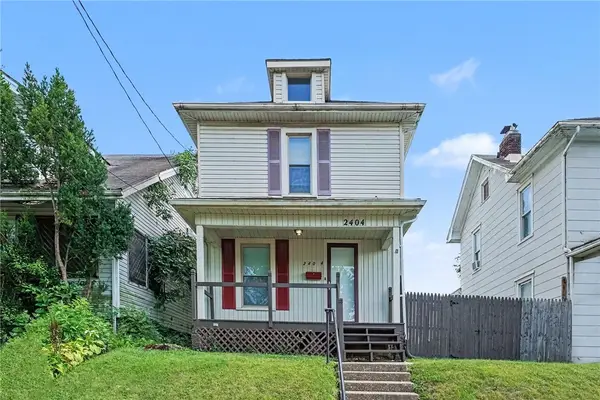 $159,900Active2 beds 2 baths1,152 sq. ft.
2404 Sherman Avenue, Middletown, OH 45044
MLS# 965812Listed by: KENSHIP REAL ESTATE SERVICES - New
 $169,000Active3 beds 2 baths1,888 sq. ft.
208 Young Street, Middletown, OH 45044
MLS# 966785Listed by: 1ST NATIONAL REALTY - New
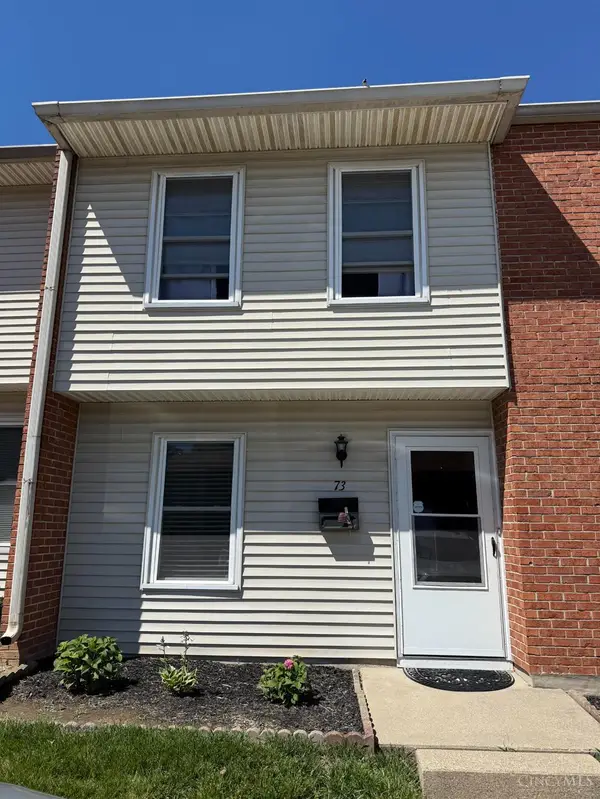 $138,900Active3 beds 2 baths1,278 sq. ft.
4515 Shawnray Drive #73, Middletown, OH 45044
MLS# 1890509Listed by: RE/MAX ALLIANCE REALTY - New
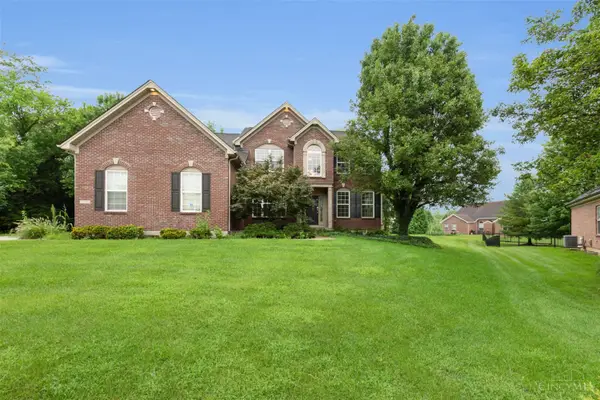 $531,000Active4 beds 4 baths3,943 sq. ft.
3346 Babson Court, Middletown, OH 45005
MLS# 1890532Listed by: PLUM TREE REALTY 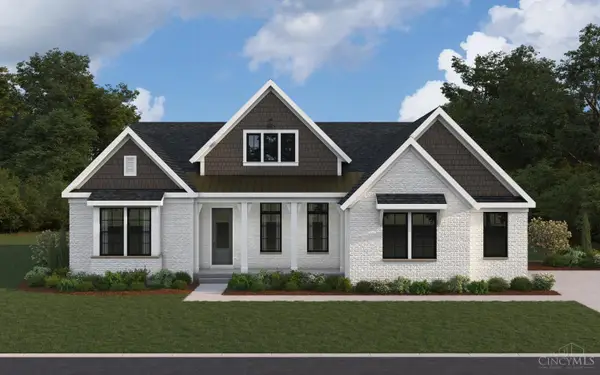 $763,624Pending4 beds 3 baths3,756 sq. ft.
3018 Cantana Court, Middletown, OH 45005
MLS# 1890692Listed by: HMS REAL ESTATE- New
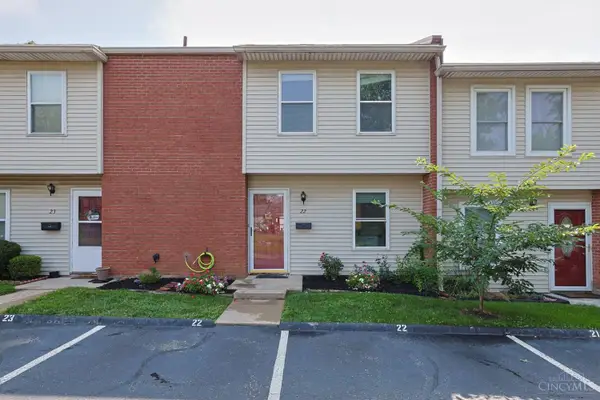 $135,000Active3 beds 2 baths1,278 sq. ft.
4524 Shawnray Drive #22, Middletown, OH 45044
MLS# 1890679Listed by: SIBCY CLINE, INC.


Protect your home and budget from life's surprises with an Assurant Home Warranty, backed by a partner that supports you through every step of homeownership. Explore Plans.
© 2023 - 2026 ERA Franchise Systems LLC. All rights reserved. ERA Franchise Systems LLC fully supports the principles of the Fair Housing Act and the Equal Opportunity Act. ERA, ERA Real Estate powered, and their respective logos are registered service marks of ERA Franchise Systems LLC. Each office is independently owned and operated.