
26 Red Bud Drive, Middletown, OH 45042
Local realty services provided by:ERA Martin & Associates
26 Red Bud Drive,Middletown, OH 45042
$244,000
- 3 Beds
- 3 Baths
- 1,928 sq. ft.
- Single family
- Pending
Listed by: rodney muterspaw
Office: berkshire hathaway homeservice513-424-4663
MLS#:1886587
Source:OH_CINCY
Price summary
- Price:$244,000
- Price per sq. ft.:$126.56
About this home
Charming and well-maintained home in Middletown. 3 BR, 2.5 Bath with full partially finished basement that includes massive basement rec/family room. Home boasts a gorgeous natural light great room right off the living room. Upstairs you will find an additional bedroom that can be used as two bedrooms if necessary. Hardwood floors throughout home. Beautiful backyard, wooded, with relaxing deck and covered patio. Mud Room coming in from garage area is a nice touch! New windows, Hot water heater, fridge. Roof, AC/HVAC new in 2019. This is an "as is" property. Give it a look and make it your own!
Contact an agent
Home facts
- Year built:1954
- Listing ID #:1886587
- Added:52 day(s) ago
- Updated:October 10, 2026 at 07:53 AM
Rooms and interior
- Bedrooms:3
- Total bathrooms:3
- Full bathrooms:2
- Half bathrooms:1
- Rooms Total:8
- Kitchen Description:Eat-In, Oven/Range, Refrigerator
- Bedroom Description:Bath Adjoins, Wood Floor
- Basement Description:Full
- Living area:1,928 sq. ft.
Heating and cooling
- Cooling:Central Air
- Heating:Gas
Structure and exterior
- Roof:Shingle
- Year built:1954
- Building area:1,928 sq. ft.
- Lot area:0.13 Acres
- Architectural Style:Cape Cod
- Construction Materials:Brick
- Exterior Features:Covered, Deck, Patio
- Foundation Description:Poured
- Levels:One and One Half
Utilities
- Water:Public
- Sewer:Public Sewer
Finances and disclosures
- Price:$244,000
- Price per sq. ft.:$126.56
Features and amenities
- Appliances:Oven/Range, Refrigerator
Parking
- Parking description:Driveway, On Street
- Garage:Yes
- Garage spaces:1
 Information deemed reliable but not guaranteed. The data relating to real estate for sale on this web site comes in part from the Broker Reciprocity program of the Multiple Listing Service of Greater Cincinnati. Real estate listings held by brokerage firms other than ERA Martin & Associates are marked with the Broker Reciprocity™ logo (the small house as shown to the left) and detailed information about them includes the name of the listing brokers. 2026, MLS of Greater Cincinnati, Inc. All rights reserved.
New listings near 26 Red Bud Drive
- Coming Soon
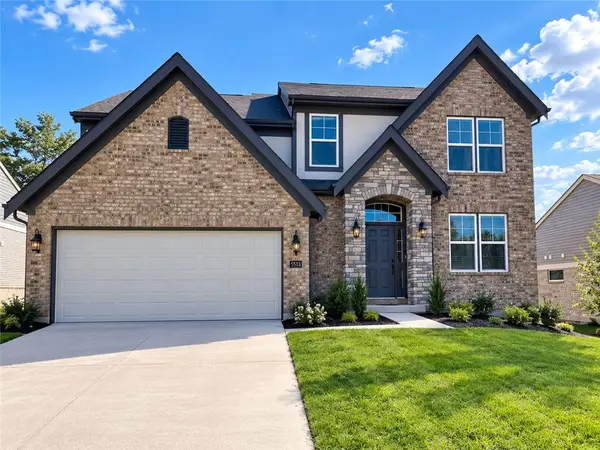 $615,000Coming Soon4 beds 4 baths3,132 sq. ft.
5513 Rock Creek Lane, Franklin, OH 45005
MLS# 970504Listed by: SIBCY CLINE INC. - New
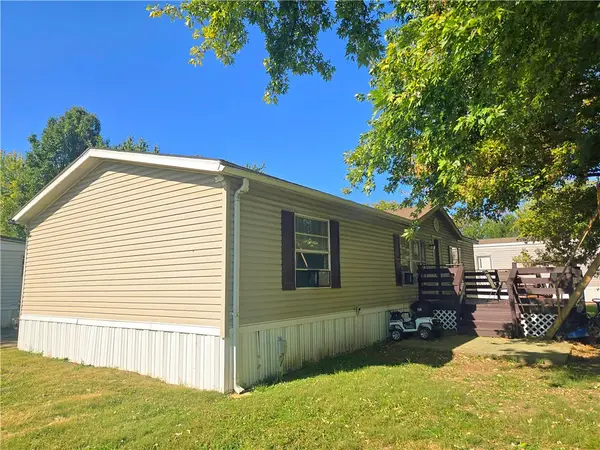 $65,000Active3 beds 2 baths
1958 W Greenfield, Middletown, OH 45044
MLS# 970758Listed by: RE/MAX INCOMPASS - New
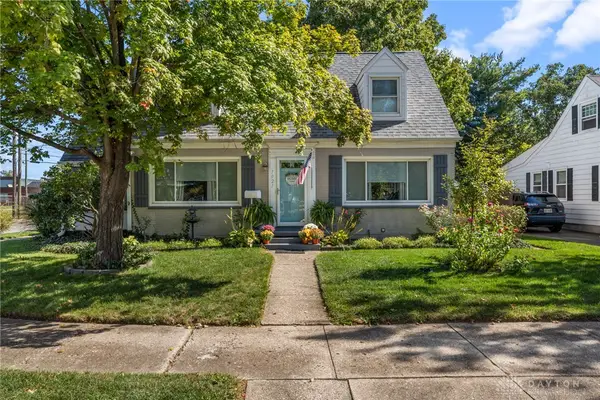 $273,000Active3 beds 2 baths1,152 sq. ft.
1021 Jackson Street, Middletown, OH 45042
MLS# 970721Listed by: KELLER WILLIAMS COMMUNITY PART - New
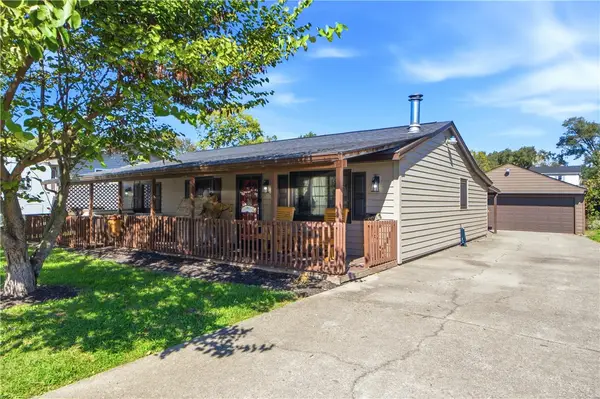 $199,900Active3 beds 1 baths1,104 sq. ft.
513 Pinta Avenue, Middletown, OH 45044
MLS# 970746Listed by: RE/MAX VICTORY + AFFILIATES - New
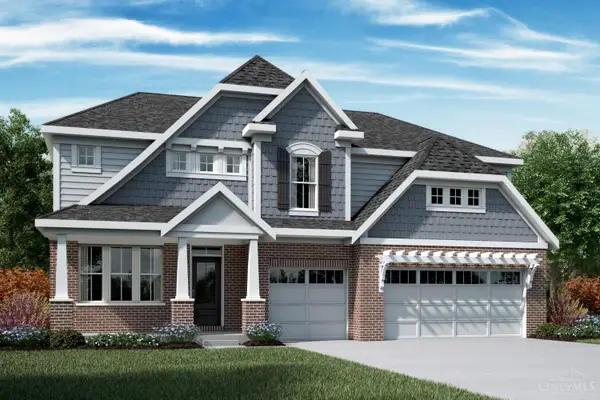 $689,900Active4 beds 3 baths
3000 Cantata Court, Middletown, OH 45005
MLS# 1896704Listed by: HMS REAL ESTATE - New
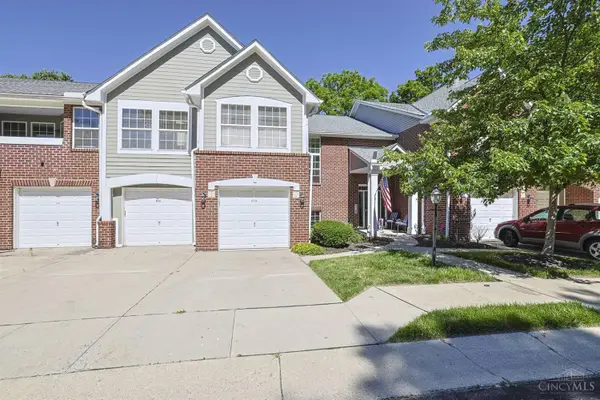 $209,900Active3 beds 2 baths1,510 sq. ft.
6714 Washington Circle, Middletown, OH 45005
MLS# 1896684Listed by: SIBCY CLINE INC. - New
 $424,999Active3 beds 4 baths2,105 sq. ft.
5909 Stones Throw Way, Liberty Twp, OH 45044
MLS# 1896625Listed by: COLDWELL BANKER REALTY - New
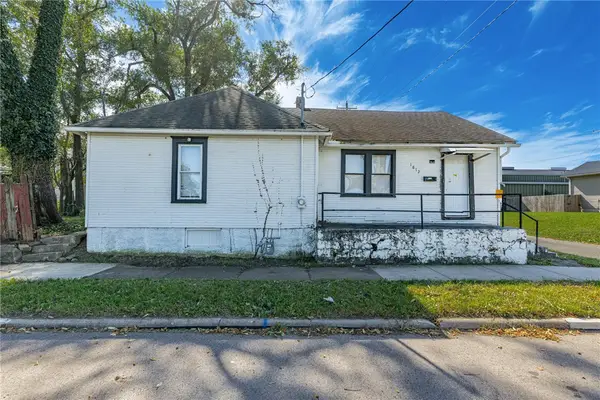 $115,000Active2 beds 2 baths1,160 sq. ft.
1812 Jefferson Avenue, Middletown, OH 45042
MLS# 970630Listed by: COLDWELL BANKER HERITAGE - New
 $1Active3 beds 2 baths872 sq. ft.
1617 Lafayette Avenue, Middletown, OH 45044
MLS# 1896621Listed by: PRODIGY PROPERTIES - New
 $249,900Active3 beds 2 baths1,464 sq. ft.
4830 Caprice Drive, Middletown, OH 45044
MLS# 1896453Listed by: HOWARD HANNA REAL ESTATE SERV


Protect your home and budget from life's surprises with an Assurant Home Warranty, backed by a partner that supports you through every step of homeownership. Explore Plans.
© 2023 - 2026 ERA Franchise Systems LLC. All rights reserved. ERA Franchise Systems LLC fully supports the principles of the Fair Housing Act and the Equal Opportunity Act. ERA, ERA Real Estate powered, and their respective logos are registered service marks of ERA Franchise Systems LLC. Each office is independently owned and operated.