
111 N Sutphin Street, Middletown, OH 45042
Local realty services provided by:ERA Petkus Weiss
Listed by: regina miller
Office: coldwell banker heritage
MLS#:963807
Source:OH_DABR
Price summary
- Price:$184,900
- Price per sq. ft.:$114.42
About this home
Garden lovers, welcome home! The front yard at 111 N Sutphin St is a flower lover's dream with beautiful space to create your own garden oasis. Inside, you'll find timeless natural woodwork, 3 bedrooms plus a bonus room and plenty of character. A full basement dry provides additional storage and possibilities. The fenced backyard offers room for pets, gardening and outdoor entertaining. Seller motivatedschedule your showing today!
Contact an agent
Home facts
- Year built:1929
- Subdivision & Development:Middletown
- Listing ID #:963807
- Added:36 day(s) ago
- Updated:August 20, 2026 at 03:30 PM
Rooms and interior
- Bedrooms:3
- Total bathrooms:2
- Full bathrooms:2
- Rooms Total:8
- Basement:Yes
- Living area:1,616 sq. ft.
Heating and cooling
- Central air:Yes
Structure and exterior
- Year built:1929
- Building area:1,616 sq. ft.
- Lot area:0.13 Acres
- Construction Materials:Brick
- Levels:2 Stories
Finances and disclosures
- Price:$184,900
- Price per sq. ft.:$114.42
New listings near 111 N Sutphin Street
- New
 $250,000Active3 beds 2 baths
6 N Marshall Road N, Middletown, OH 45042
MLS# 1891155Listed by: BEST HOMES REAL ESTATE LTD.
- New
 $324,900Active3 beds 2 baths2,136 sq. ft.
6463 Michael Road, Middletown, OH 45042
MLS# 966680Listed by: GLASSHOUSE REALTY GROUP - New
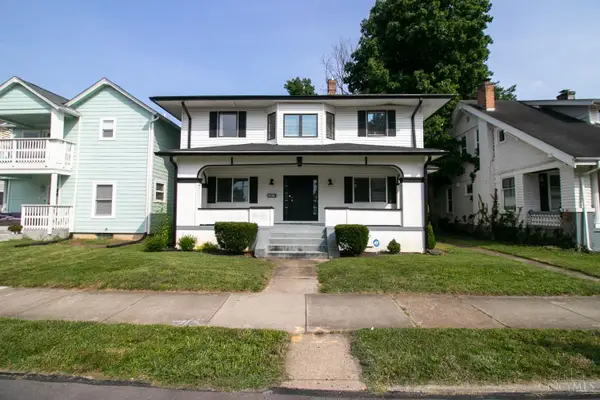 $265,000Active4 beds 3 baths1,920 sq. ft.
1013 S Main Street, Middletown, OH 45044
MLS# 1890945Listed by: COMEY & SHEPHERD - New
 $249,000Active3 beds 3 baths1,928 sq. ft.
26 Red Bud Drive, Middletown, OH 45042
MLS# 1886587Listed by: BERKSHIRE HATHAWAY HOMESERVICE 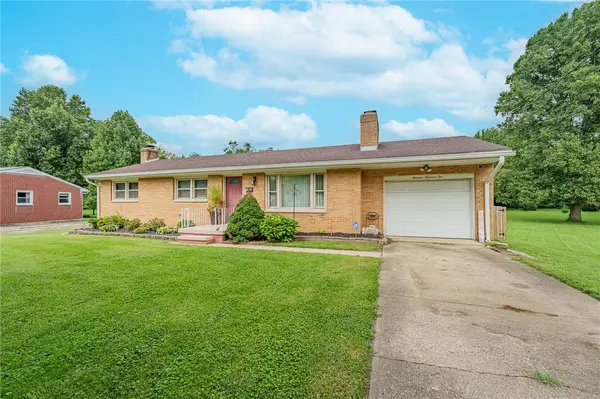 $249,900Pending3 beds 1 baths1,830 sq. ft.
1902 Winona Drive, Middletown, OH 45042
MLS# 966818Listed by: STREETLIGHT REALTY LLC- New
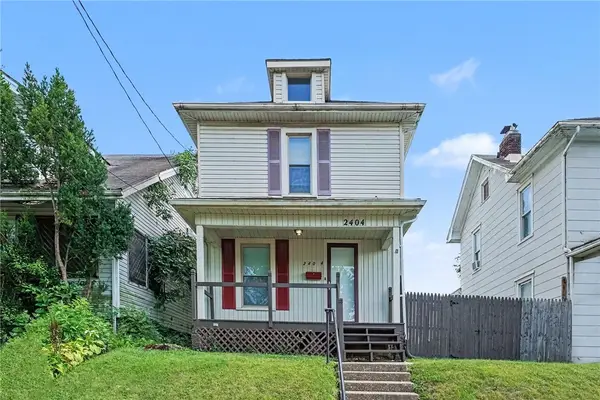 $159,900Active2 beds 2 baths1,152 sq. ft.
2404 Sherman Avenue, Middletown, OH 45044
MLS# 965812Listed by: KENSHIP REAL ESTATE SERVICES - New
 $169,000Active3 beds 2 baths1,888 sq. ft.
208 Young Street, Middletown, OH 45044
MLS# 966785Listed by: 1ST NATIONAL REALTY - New
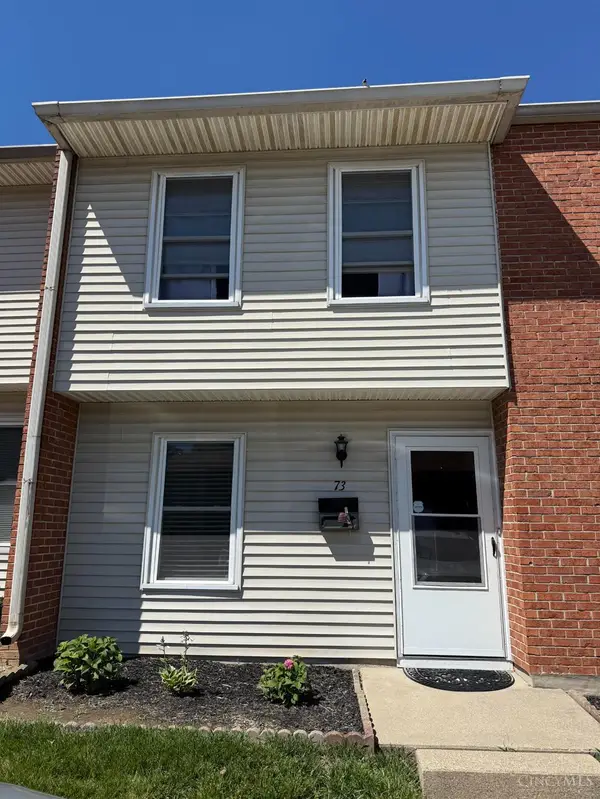 $138,900Active3 beds 2 baths1,278 sq. ft.
4515 Shawnray Drive #73, Middletown, OH 45044
MLS# 1890509Listed by: RE/MAX ALLIANCE REALTY - New
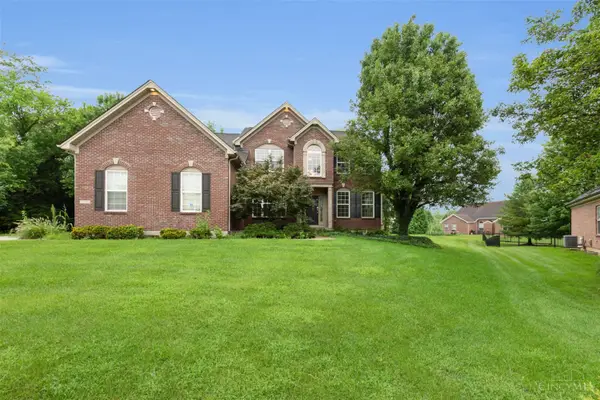 $531,000Active4 beds 4 baths3,943 sq. ft.
3346 Babson Court, Middletown, OH 45005
MLS# 1890532Listed by: PLUM TREE REALTY 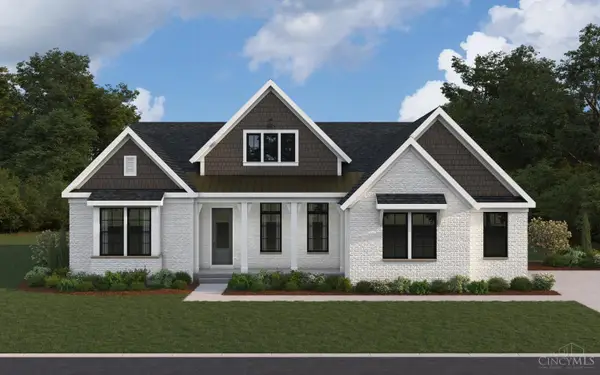 $763,624Pending4 beds 3 baths3,756 sq. ft.
3018 Cantana Court, Middletown, OH 45005
MLS# 1890692Listed by: HMS REAL ESTATE


Protect your home and budget from life's surprises with an Assurant Home Warranty, backed by a partner that supports you through every step of homeownership. Explore Plans.
© 2023 - 2026 ERA Franchise Systems LLC. All rights reserved. ERA Franchise Systems LLC fully supports the principles of the Fair Housing Act and the Equal Opportunity Act. ERA, ERA Real Estate powered, and their respective logos are registered service marks of ERA Franchise Systems LLC. Each office is independently owned and operated.