
122 Kenec Drive, Middletown, OH 45042
Local realty services provided by:ERA Petkus Weiss
122 Kenec Drive,Middletown, OH 45042
$225,000
- 2 Beds
- 1 Baths
- 1,170 sq. ft.
- Single family
- Pending
Listed by: mark s mattingly, kyle morris
Office: sibcy cline inc.
MLS#:963564
Source:OH_DABR
Price summary
- Price:$225,000
- Price per sq. ft.:$192.31
About this home
Welcome home to this well-maintained ranch offering comfort, functionality, and outdoor space to enjoy. The inviting interior features a versatile den that can easily serve as a home office, formal dining room, or potential third bedroom. The living areas are complemented by central air, natural gas heat, and a cozy fireplace. Outside, you'll love the oversized fenced backyard that is perfect for entertaining, relaxing, or letting pets play. An oversized two-car attached garage with a workbench and heater provides excellent storage and workspace for hobbies or projects. A 10'x16' storage shed adds even more convenience. Situated on a generous lot in an established neighborhood, this move-in ready home combines practical updates with everyday comfort.
Contact an agent
Home facts
- Year built:1953
- Subdivision & Development:Middletown
- Listing ID #:963564
- Added:92 day(s) ago
- Updated:October 08, 2026 at 07:56 AM
Rooms and interior
- Bedrooms:2
- Total bathrooms:1
- Full bathrooms:1
- Rooms Total:6
- Kitchen Description:Dishwasher, Range, Refrigerator
- Basement:Yes
- Living area:1,170 sq. ft.
Heating and cooling
- Central air:Yes
Structure and exterior
- Year built:1953
- Building area:1,170 sq. ft.
- Lot area:0.4 Acres
- Exterior Features:Deck, Fence
- Levels:1 Story
Finances and disclosures
- Price:$225,000
- Price per sq. ft.:$192.31
Parking
- Garage:Yes
- Garage spaces:2
New listings near 122 Kenec Drive
- Coming Soon
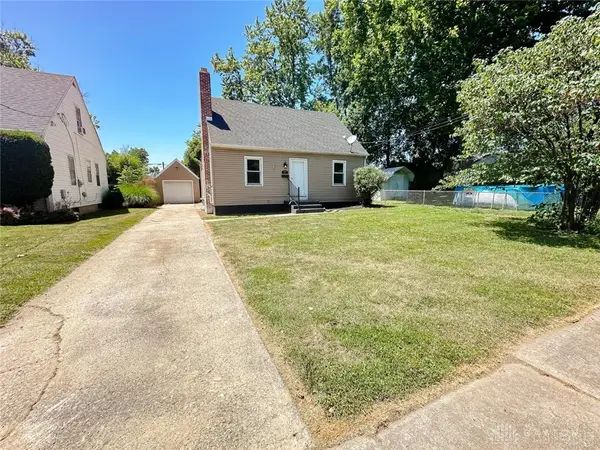 $234,900Coming Soon3 beds 1 baths1,572 sq. ft.
1500 Florence Street, Middletown, OH 45044
MLS# 970539Listed by: COLDWELL BANKER HERITAGE - Coming Soon
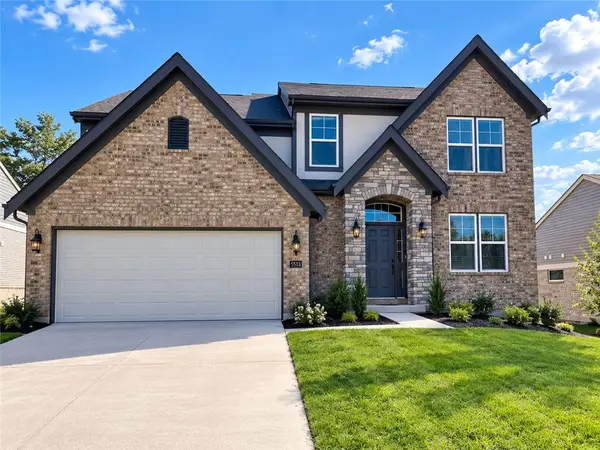 $615,000Coming Soon4 beds 4 baths3,132 sq. ft.
5513 Rock Creek Lane, Franklin, OH 45005
MLS# 970504Listed by: SIBCY CLINE INC. - New
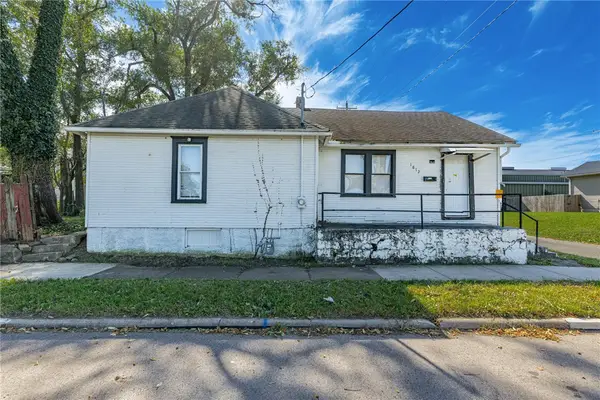 $115,000Active2 beds 2 baths1,160 sq. ft.
1812 Jefferson Avenue, Middletown, OH 45042
MLS# 970630Listed by: COLDWELL BANKER HERITAGE - New
 $1Active3 beds 2 baths872 sq. ft.
1617 Lafayette Avenue, Middletown, OH 45044
MLS# 1896621Listed by: PRODIGY PROPERTIES
- New
 $249,900Active3 beds 2 baths1,464 sq. ft.
4830 Caprice Drive, Middletown, OH 45044
MLS# 1896453Listed by: HOWARD HANNA REAL ESTATE SERV - New
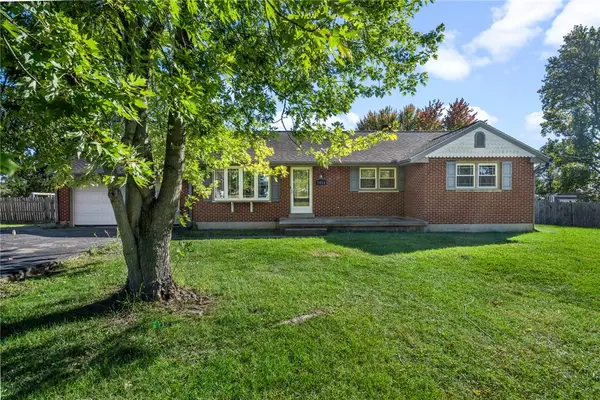 $350,000Active4 beds 2 baths2,328 sq. ft.
5014 Lesley Lane, Middletown, OH 45042
MLS# 970610Listed by: LUMA REALTY - New
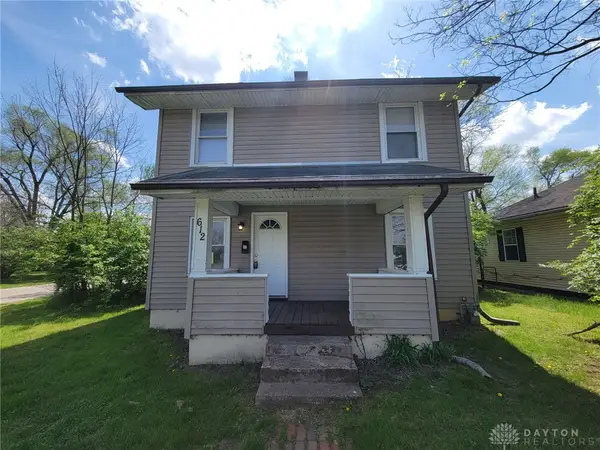 $115,900Active3 beds 1 baths1,056 sq. ft.
612 Seventeenth Avenue, Middletown, OH 45044
MLS# 970258Listed by: DIX ROAD REAL ESTATE SERVICES 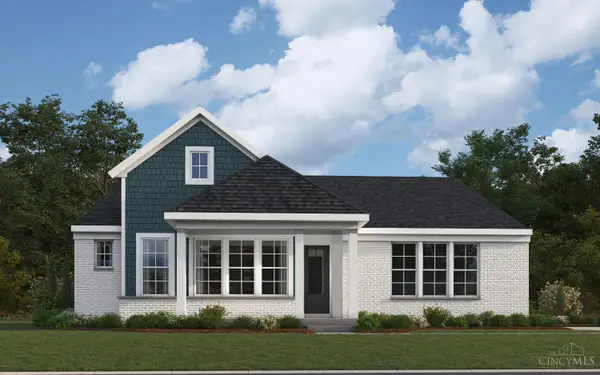 $792,689Pending4 beds 3 baths
3021 Cantana Court, Middletown, OH 45005
MLS# 1896526Listed by: HMS REAL ESTATE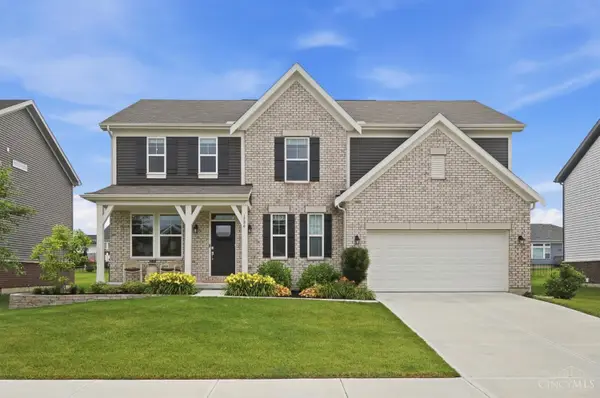 $545,000Active4 beds 3 baths
1986 Cleopatra Drive, Franklin, OH 45005
MLS# 1883144Listed by: GLASSHOUSE REALTY GROUP- New
 $279,900Active4 beds 3 baths1,798 sq. ft.
2010 Waynedale Court, Middletown, OH 45044
MLS# 970562Listed by: PLUM TREE REALTY


Protect your home and budget from life's surprises with an Assurant Home Warranty, backed by a partner that supports you through every step of homeownership. Explore Plans.
© 2023 - 2026 ERA Franchise Systems LLC. All rights reserved. ERA Franchise Systems LLC fully supports the principles of the Fair Housing Act and the Equal Opportunity Act. ERA, ERA Real Estate powered, and their respective logos are registered service marks of ERA Franchise Systems LLC. Each office is independently owned and operated.