
1816 Londonderry Drive, Middletown, OH 45042
Local realty services provided by:ERA Real Solutions Realty
1816 Londonderry Drive,Middletown, OH 45042
$239,000
- 2 Beds
- 3 Baths
- - sq. ft.
- Condominium
- Sold
Listed by: amy king
Office: sibcy cline inc.513-360-0110
MLS#:1886402
Source:OH_CINCY
Sorry, we are unable to map this address
Price summary
- Price:$239,000
- Monthly HOA dues:$307
About this home
Welcome home to this well-maintained 2-bedroom, 3 full bath ranch condo in a highly desirable Middletown location! This move-in ready home features an open-concept living room and kitchen, creating an inviting space for everyday living & entertaining. The living room opens to a spacious deck overlooking the backyard, perfect for relaxing outdoors. The primary suite offers a walk-in closet, while the main level also includes a pantry with washer & dryer hookups for added convenience. The partially finished walkout basement provides additional living space & features brand-new carpeting on the stairs & throughout the basement. The kitchen comes complete with all appliances, making your move even easier. Enjoy maintenance-free living with a $307/month HOA that includes mowing & mulching. Move in at closing & start enjoying everything this wonderful home has to offer!
Contact an agent
Home facts
- Year built:1989
- Listing ID #:1886402
- Added:42 day(s) ago
- Updated:August 21, 2026 at 10:44 PM
Rooms and interior
- Bedrooms:2
- Total bathrooms:3
- Full bathrooms:3
- Rooms Total:7
- Kitchen Description:Counter Bar, Dishwasher, Laminate Floor, Microwave, Oven/Range, Pantry, Refrigerator, Wood Cabinets
- Bedroom Description:Walk-in Closet, Window Treatment
- Basement Description:Full, Part Finished, Walkout, Wall-to-Wall Carpet
Heating and cooling
- Cooling:Central Air
- Heating:Forced Air, Gas
Structure and exterior
- Roof:Shingle
- Year built:1989
- Architectural Style:Traditional
- Construction Materials:Wood Siding
- Exterior Features:Deck, Patio, Porch
- Foundation Description:Poured
- Levels:1 Story
Utilities
- Water:Public
- Sewer:Public Sewer
Finances and disclosures
- Price:$239,000
Features and amenities
- Appliances:Dishwasher, Microwave, Oven/Range, Refrigerator
Parking
- Parking description:Driveway, On Street
- Garage:Yes
- Garage spaces:2
 Information deemed reliable but not guaranteed. The data relating to real estate for sale on this web site comes in part from the Broker Reciprocity program of the Multiple Listing Service of Greater Cincinnati. Real estate listings held by brokerage firms other than ERA Real Solutions Realty are marked with the Broker Reciprocity™ logo (the small house as shown to the left) and detailed information about them includes the name of the listing brokers. 2026, MLS of Greater Cincinnati, Inc. All rights reserved. OH_CINCY Member Broker: Jeremy Raby
New listings near 1816 Londonderry Drive
- New
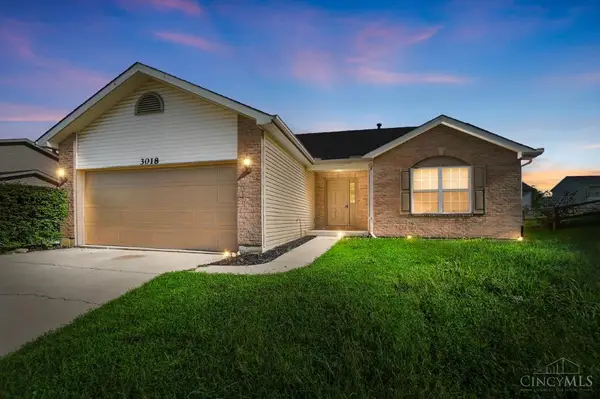 $365,000Active3 beds 3 baths2,292 sq. ft.
3018 Granny Smith Lane, Middletown, OH 45044
MLS# 1890834Listed by: COMEY & SHEPHERD - New
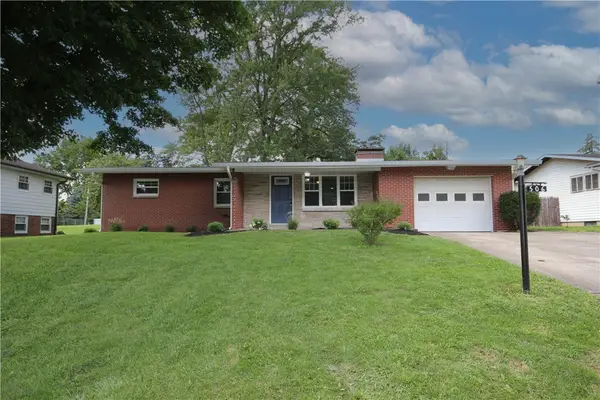 $269,000Active3 beds 3 baths1,281 sq. ft.
506 Ross Street, Middletown, OH 45044
MLS# 967076Listed by: EXP REALTY - New
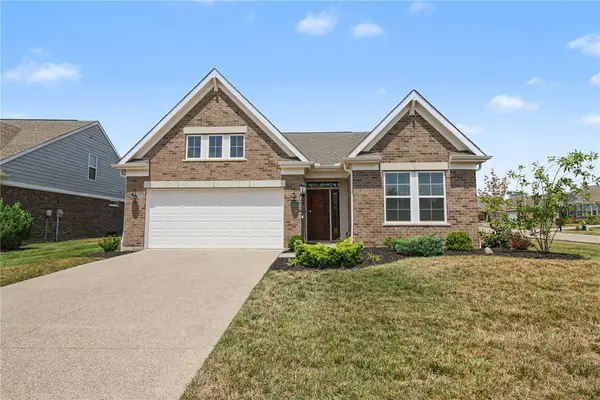 $424,900Active3 beds 2 baths1,718 sq. ft.
5100 Renaissance Park Drive, Franklin, OH 45005
MLS# 965714Listed by: RE/MAX PREFERRED GROUP - New
 $250,000Active3 beds 2 baths1,410 sq. ft.
6 N Marshall Road, Middletown, OH 45042
MLS# 1891155Listed by: BEST HOMES REAL ESTATE LTD. - New
 $324,900Active3 beds 2 baths2,136 sq. ft.
6463 Michael Road, Middletown, OH 45042
MLS# 966680Listed by: GLASSHOUSE REALTY GROUP - New
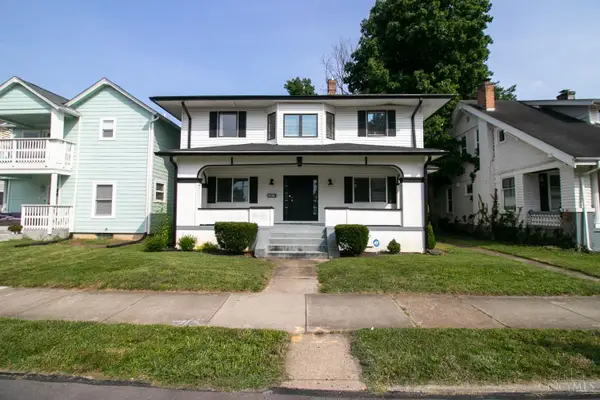 $265,000Active4 beds 3 baths1,920 sq. ft.
1013 S Main Street, Middletown, OH 45044
MLS# 1890945Listed by: COMEY & SHEPHERD - New
 $249,000Active3 beds 3 baths1,928 sq. ft.
26 Red Bud Drive, Middletown, OH 45042
MLS# 1886587Listed by: BERKSHIRE HATHAWAY HOMESERVICE 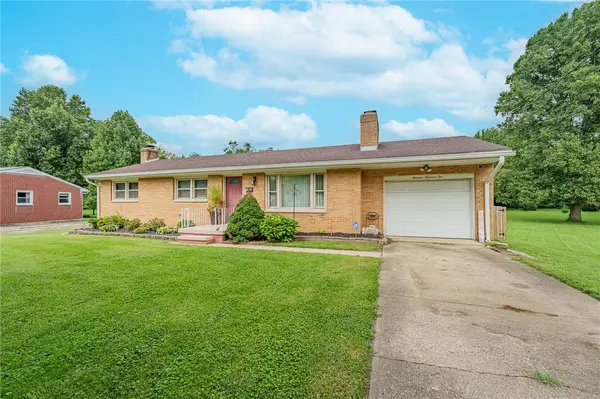 $249,900Pending3 beds 1 baths1,830 sq. ft.
1902 Winona Drive, Middletown, OH 45042
MLS# 966818Listed by: STREETLIGHT REALTY LLC- New
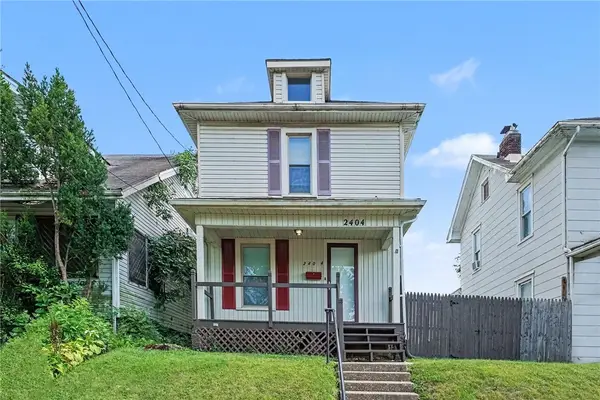 $159,900Active2 beds 2 baths1,152 sq. ft.
2404 Sherman Avenue, Middletown, OH 45044
MLS# 965812Listed by: KENSHIP REAL ESTATE SERVICES - New
 $169,000Active3 beds 2 baths1,888 sq. ft.
208 Young Street, Middletown, OH 45044
MLS# 966785Listed by: 1ST NATIONAL REALTY


Protect your home and budget from life's surprises with an Assurant Home Warranty, backed by a partner that supports you through every step of homeownership. Explore Plans.
© 2023 - 2026 ERA Franchise Systems LLC. All rights reserved. ERA Franchise Systems LLC fully supports the principles of the Fair Housing Act and the Equal Opportunity Act. ERA, ERA Real Estate powered, and their respective logos are registered service marks of ERA Franchise Systems LLC. Each office is independently owned and operated.