
2708 Bradford Drive, Middletown, OH 45044
Local realty services provided by:ERA Petkus Weiss
2708 Bradford Drive,Middletown, OH 45044
$249,900
- 3 Beds
- 2 Baths
- 1,576 sq. ft.
- Single family
- Active
Listed by: jeffrey a young
Office: sibcy cline inc.
MLS#:961221
Source:OH_DABR
Price summary
- Price:$249,900
- Price per sq. ft.:$158.57
About this home
Welcome Home...Come relax on the spacious rear deck with lots of trees for shade & a cozy atmosphere. New wall to wall carpeting adds style & comfort. New attractive granite countertops w/granite sink, all new stainless appliances & updated cabinets for the chef in your home! Gorgeous new lighting, cathedral ceiling, fresh interior paint throughout. Spacious lower level gathering room makes playing and relaxing a breeze. This garage is way oversized & features new garage opener. Brand new dimensional roof & lots of extras. A must see- come on over today!
Contact an agent
Home facts
- Year built:1994
- Subdivision & Development:New England Heights Sub Sec 7
- Listing ID #:961221
- Added:116 day(s) ago
- Updated:October 03, 2026 at 04:40 PM
Rooms and interior
- Bedrooms:3
- Total bathrooms:2
- Full bathrooms:1
- Half bathrooms:1
- Rooms Total:9
- Kitchen Description:Dishwasher, Microwave, Range
- Basement:Yes
- Living area:1,576 sq. ft.
Heating and cooling
- Central air:Yes
Structure and exterior
- Year built:1994
- Building area:1,576 sq. ft.
- Lot area:0.17 Acres
- Exterior Features:Deck
Finances and disclosures
- Price:$249,900
- Price per sq. ft.:$158.57
Parking
- Garage:Yes
- Garage spaces:2
New listings near 2708 Bradford Drive
- New
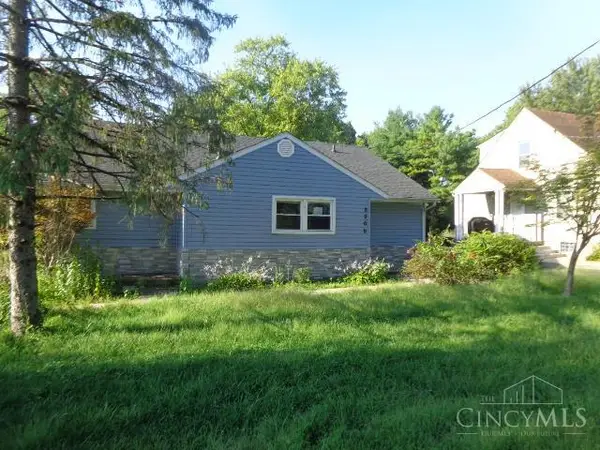 $209,000Active4 beds 3 baths1,696 sq. ft.
3308 Grand Avenue, Middletown, OH 45044
MLS# 1892434Listed by: VALLEY REAL ESTATE SERVICES LL
- New
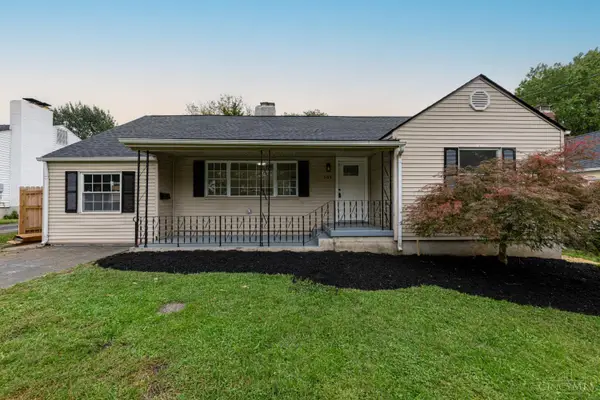 $219,900Active3 beds 1 baths1,356 sq. ft.
505 S Highview Road, Middletown, OH 45044
MLS# 1893003Listed by: KELLER WILLIAMS ADVISORS - New
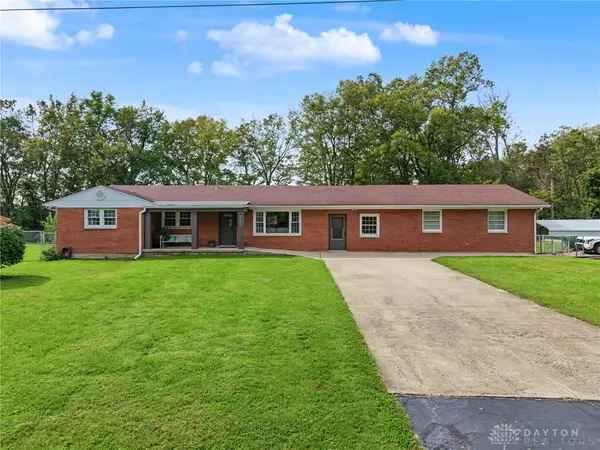 $315,000Active3 beds 3 baths2,734 sq. ft.
6663 Gerry Street, Middletown, OH 45042
MLS# 970308Listed by: RE/MAX VICTORY + AFFILIATES - New
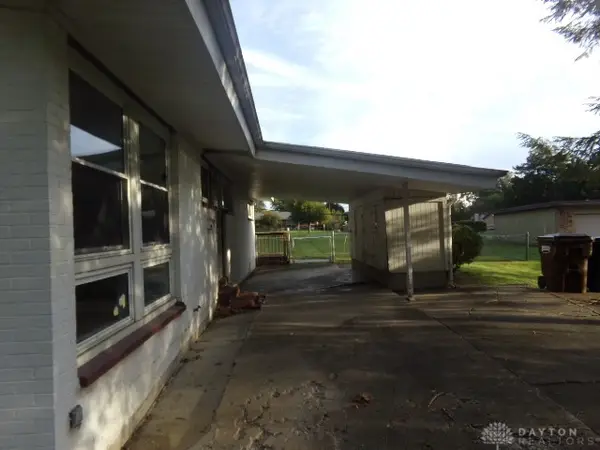 $174,900Active3 beds 1 baths1,170 sq. ft.
4721 Creekview Drive, Middletown, OH 45044
MLS# 970278Listed by: COLDWELL BANKER HERITAGE - New
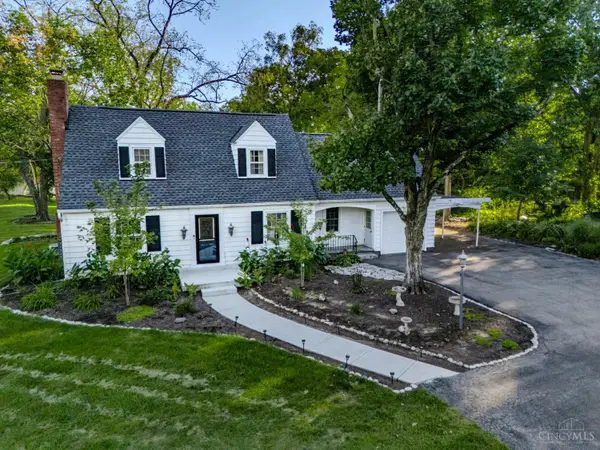 $350,000Active3 beds 2 baths1,470 sq. ft.
3910 Grand Avenue, Middletown, OH 45044
MLS# 1896034Listed by: MARTHA BAKER REALTY, INC - New
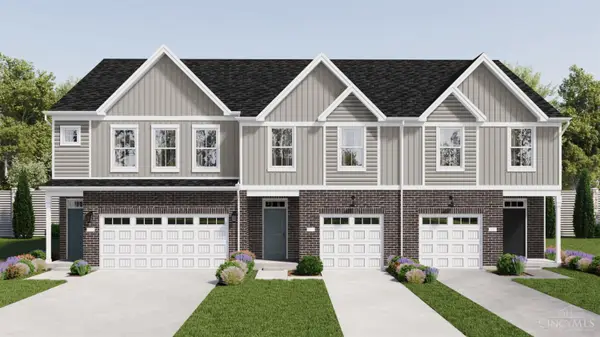 $247,000Active3 beds 3 baths
23 Scholars Way #13, Middletown, OH 45044
MLS# 1895909Listed by: REAL LINK - New
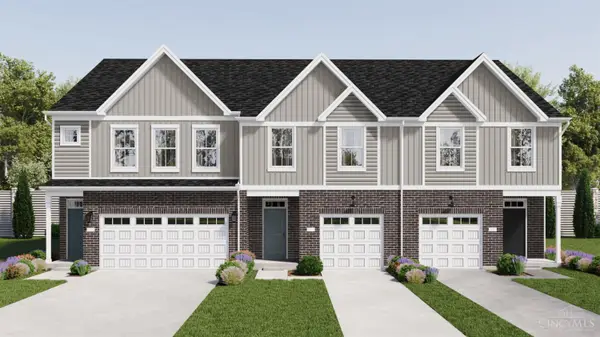 $235,000Active3 beds 3 baths
25 Scholars Way #14, Middletown, OH 45044
MLS# 1895946Listed by: REAL LINK - New
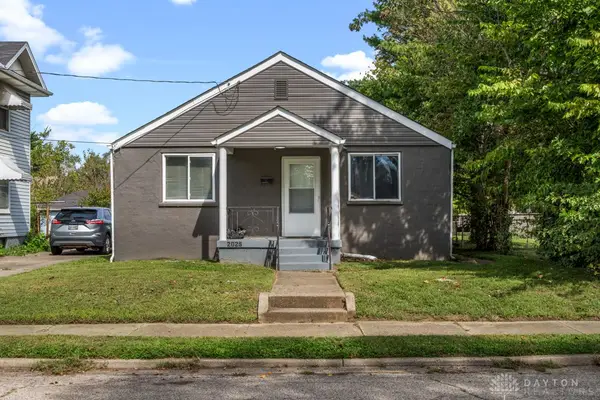 $160,000Active2 beds 1 baths720 sq. ft.
2025 Sherman Avenue, Middletown, OH 45044
MLS# 970193Listed by: NAVX REALTY, LLC - New
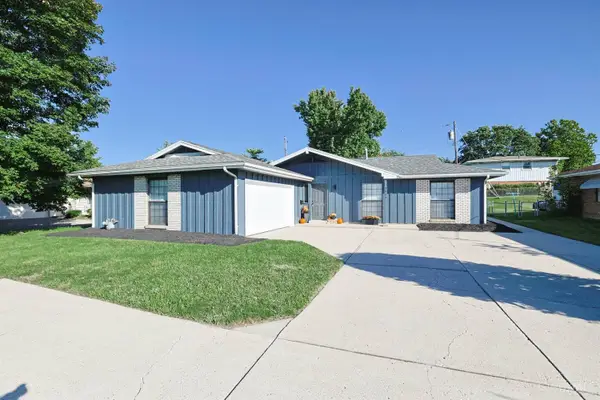 $249,900Active3 beds 2 baths1,458 sq. ft.
2907 Roosevelt Boulevard, Middletown, OH 45044
MLS# 1895671Listed by: SIBCY CLINE, INC. - Open Sat, 12 to 2pmNew
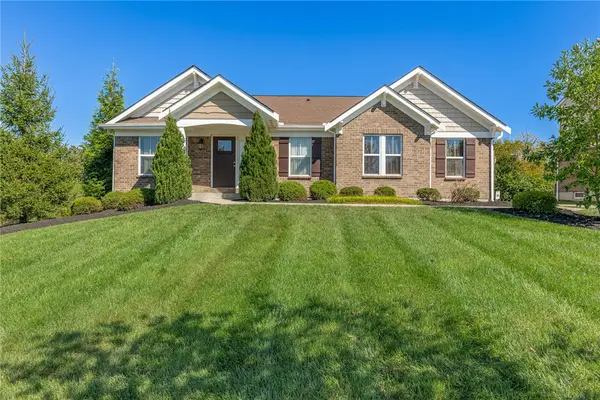 $545,000Active4 beds 3 baths3,258 sq. ft.
3194 Renaissance Boulevard, Middletown, OH 45005
MLS# 969910Listed by: IRONGATE INC.


Protect your home and budget from life's surprises with an Assurant Home Warranty, backed by a partner that supports you through every step of homeownership. Explore Plans.
© 2023 - 2026 ERA Franchise Systems LLC. All rights reserved. ERA Franchise Systems LLC fully supports the principles of the Fair Housing Act and the Equal Opportunity Act. ERA, ERA Real Estate powered, and their respective logos are registered service marks of ERA Franchise Systems LLC. Each office is independently owned and operated.