
3910 Grand Avenue, Middletown, OH 45044
Local realty services provided by:ERA Martin & Associates
Listed by: roxane leitsch, penny j. brown
Office: martha baker realty, inc513-863-7776
MLS#:1896034
Source:OH_CINCY
Price summary
- Price:$350,000
- Price per sq. ft.:$238.1
About this home
1940's Storybook cape cod nestled on a wooded lot surrounded by nature with city conveniences. Classic charm with lots of updates. 3 bedrooms, 2 1/2 baths, Gleaming hardwood flooring, Charming living room with firplace, 1st floor bedroom or study. updated kitchen with granite and huge pantry and adjoining Breakfast room with builtins and walk out to porch. Huge enclosed back porch off of living room with walkout to patio and view of .92 acre wooded lot. Great place to enjoy both inside and out. Lots of storage with basement, garage and shed. Be sure to see video
Contact an agent
Home facts
- Year built:1943
- Listing ID #:1896034
- Added:1 day(s) ago
- Updated:October 03, 2026 at 03:06 PM
Rooms and interior
- Bedrooms:3
- Total bathrooms:2
- Full bathrooms:2
- Rooms Total:8
- Kitchen Description:Dishwasher, Marble/Granite/Slate, Microwave, Oven/Range, Pantry, Planning Desk, Refrigerator
- Basement Description:Concrete Floor, Full, Unfinished
- Living area:1,470 sq. ft.
Heating and cooling
- Cooling:Central Air
- Heating:Gas
Structure and exterior
- Roof:Shingle
- Year built:1943
- Building area:1,470 sq. ft.
- Lot area:0.92 Acres
- Architectural Style:Cape Cod
- Construction Materials:Vinyl Siding
- Exterior Features:Patio, Porch
- Foundation Description:Poured
- Levels:One and One Half
Utilities
- Water:Public
- Sewer:Public Sewer
Finances and disclosures
- Price:$350,000
- Price per sq. ft.:$238.1
Features and amenities
- Appliances:Dishwasher, Microwave, Oven/Range, Refrigerator
Parking
- Parking description:Driveway
- Garage:Yes
- Garage spaces:1
- Carport spaces:1
 Information deemed reliable but not guaranteed. The data relating to real estate for sale on this web site comes in part from the Broker Reciprocity program of the Multiple Listing Service of Greater Cincinnati. Real estate listings held by brokerage firms other than ERA Martin & Associates are marked with the Broker Reciprocity™ logo (the small house as shown to the left) and detailed information about them includes the name of the listing brokers. 2026, MLS of Greater Cincinnati, Inc. All rights reserved.
New listings near 3910 Grand Avenue
- New
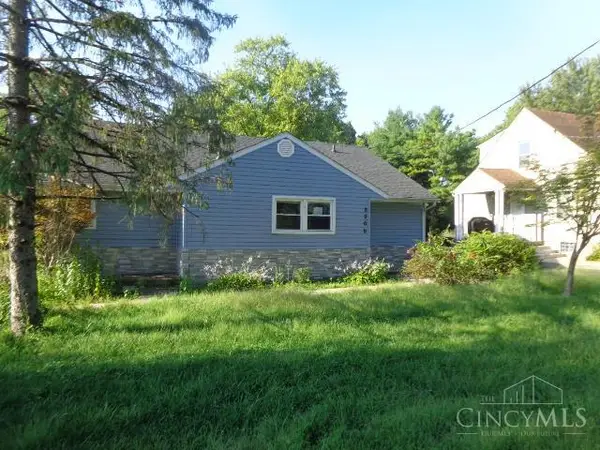 $209,000Active4 beds 3 baths1,696 sq. ft.
3308 Grand Avenue, Middletown, OH 45044
MLS# 1892434Listed by: VALLEY REAL ESTATE SERVICES LL - New
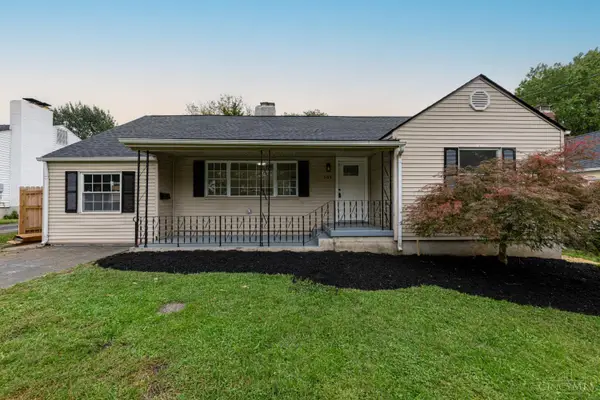 $219,900Active3 beds 1 baths1,356 sq. ft.
505 S Highview Road, Middletown, OH 45044
MLS# 1893003Listed by: KELLER WILLIAMS ADVISORS - New
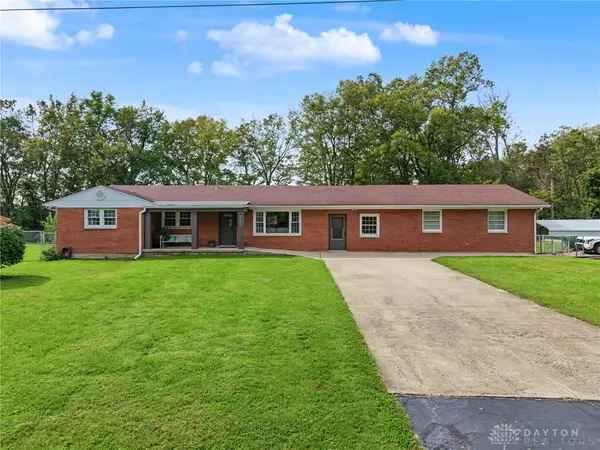 $315,000Active3 beds 3 baths2,734 sq. ft.
6663 Gerry Street, Middletown, OH 45042
MLS# 970308Listed by: RE/MAX VICTORY + AFFILIATES - New
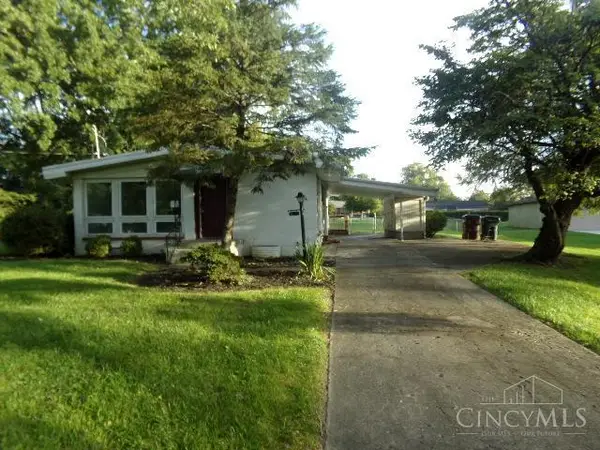 $174,900Active3 beds 1 baths
4721 Creekview Drive, Middletown, OH 45044
MLS# 1896078Listed by: COLDWELL BANKER HERITAGE - New
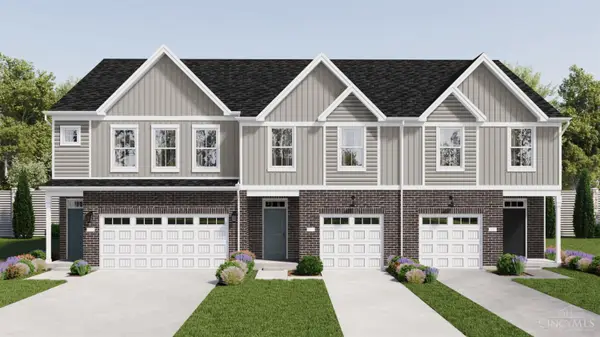 $247,000Active3 beds 3 baths
23 Scholars Way #13, Middletown, OH 45044
MLS# 1895909Listed by: REAL LINK - New
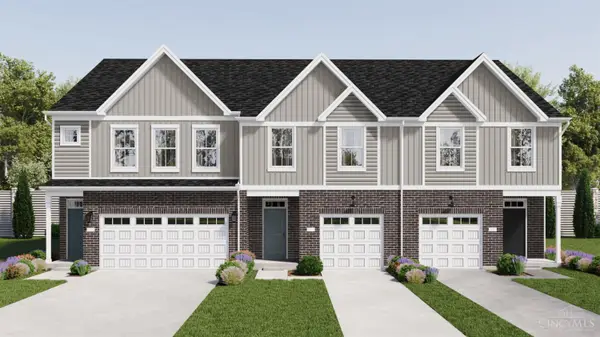 $235,000Active3 beds 3 baths
25 Scholars Way #14, Middletown, OH 45044
MLS# 1895946Listed by: REAL LINK - New
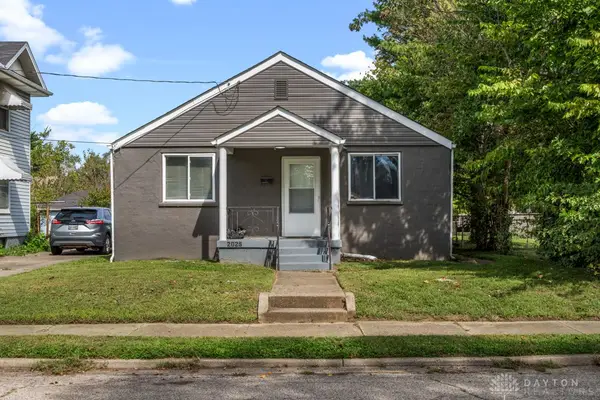 $160,000Active2 beds 1 baths720 sq. ft.
2025 Sherman Avenue, Middletown, OH 45044
MLS# 970193Listed by: NAVX REALTY, LLC - New
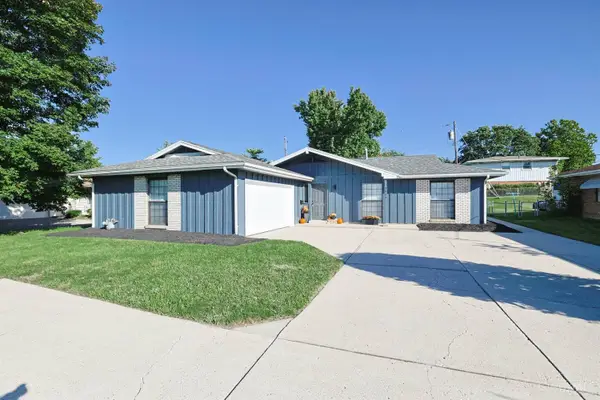 $249,900Active3 beds 2 baths1,458 sq. ft.
2907 Roosevelt Boulevard, Middletown, OH 45044
MLS# 1895671Listed by: SIBCY CLINE, INC. - Open Sat, 12 to 2pmNew
 $545,000Active4 beds 3 baths3,258 sq. ft.
3194 Renaissance Boulevard, Middletown, OH 45005
MLS# 969910Listed by: IRONGATE INC.


Protect your home and budget from life's surprises with an Assurant Home Warranty, backed by a partner that supports you through every step of homeownership. Explore Plans.
© 2023 - 2026 ERA Franchise Systems LLC. All rights reserved. ERA Franchise Systems LLC fully supports the principles of the Fair Housing Act and the Equal Opportunity Act. ERA, ERA Real Estate powered, and their respective logos are registered service marks of ERA Franchise Systems LLC. Each office is independently owned and operated.