
2716 Renaissance Boulevard, Middletown, OH 45005
Local realty services provided by:ERA Real Solutions Realty
Listed by: jason moore, kristin moore
Office: keller williams advisors513-874-3300
MLS#:1885034
Source:OH_CINCY
Price summary
- Price:$550,000
- Price per sq. ft.:$209.44
- Monthly HOA dues:$58.33
About this home
Welcome home to this beautifully maintained Fischer Homes Avery floor plan in the highly desirable Renaissance community within the Lebanon School District! This unique 5-level design offers the perfect blend of open living & private retreats. The impressive two-story great room flows into the spacious kitchen featuring granite countertops, a large island & walk-in pantry. A lower-level recreation room provides flexible space for entertaining, a home office or playroom. The private owner's suite occupies its own level with a tray ceiling, oversized tiled shower, walk-in closet & convenient laundry access. Upstairs offers three additional bedrooms with new carpet & ceiling fans. Recent updates include a new roof (2025), water softener, carpet & humidifier. Enjoy LVP flooring, a 3-car garage, fenced yard, stamped concrete patio with hot tub, outdoor TV hookup & community amenities including pools, lakes, trails, playgrounds & basketball court.
Contact an agent
Home facts
- Year built:2020
- Listing ID #:1885034
- Added:98 day(s) ago
- Updated:October 07, 2026 at 08:20 AM
Rooms and interior
- Bedrooms:4
- Total bathrooms:3
- Full bathrooms:2
- Half bathrooms:1
- Rooms Total:10
- Kitchen Description:Dishwasher, Eat-In, Island, Microwave, Oven/Range, Pantry, Refrigerator
- Bedroom Description:Bath Adjoins, Vaulted Ceiling, Wall-to-Wall Carpet
- Basement Description:Full, Unfinished
- Living area:2,626 sq. ft.
Heating and cooling
- Cooling:Ceiling Fans, Central Air
- Heating:Forced Air, Gas
Structure and exterior
- Roof:Shingle
- Year built:2020
- Building area:2,626 sq. ft.
- Lot area:0.31 Acres
- Architectural Style:Traditional
- Construction Materials:Brick, Stone, Vinyl Siding
- Foundation Description:Poured
- Levels:2 Story
Utilities
- Water:Public
- Sewer:Public Sewer
Finances and disclosures
- Price:$550,000
- Price per sq. ft.:$209.44
Features and amenities
- Appliances:Dishwasher, Microwave, Oven/Range, Refrigerator
Parking
- Garage:Yes
- Garage spaces:3
 Information deemed reliable but not guaranteed. The data relating to real estate for sale on this web site comes in part from the Broker Reciprocity program of the Multiple Listing Service of Greater Cincinnati. Real estate listings held by brokerage firms other than ERA Real Solutions Realty are marked with the Broker Reciprocity™ logo (the small house as shown to the left) and detailed information about them includes the name of the listing brokers. 2026, MLS of Greater Cincinnati, Inc. All rights reserved. OH_CINCY Member Broker: Jeremy Raby
New listings near 2716 Renaissance Boulevard
- Coming Soon
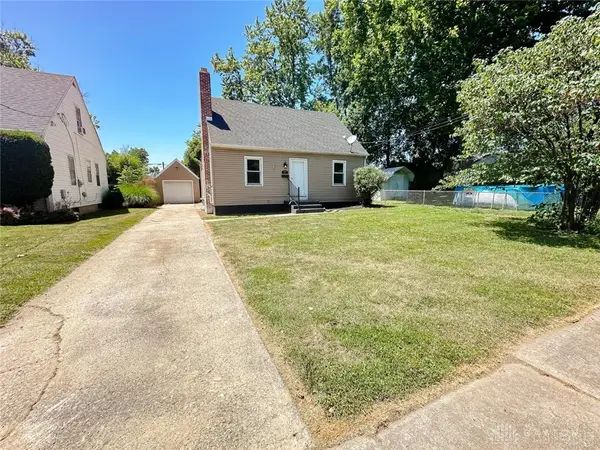 $234,900Coming Soon3 beds 1 baths1,572 sq. ft.
1500 Florence Street, Middletown, OH 45044
MLS# 970539Listed by: COLDWELL BANKER HERITAGE 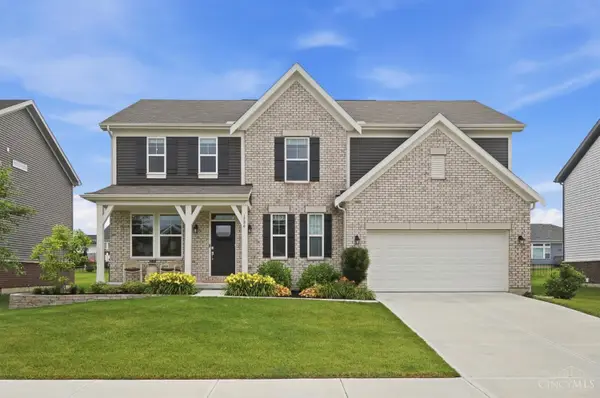 $545,000Active4 beds 3 baths
1986 Cleopatra Drive, Franklin, OH 45005
MLS# 1883144Listed by: GLASSHOUSE REALTY GROUP- New
 $279,900Active4 beds 3 baths1,798 sq. ft.
2010 Waynedale Court, Middletown, OH 45044
MLS# 970562Listed by: PLUM TREE REALTY - New
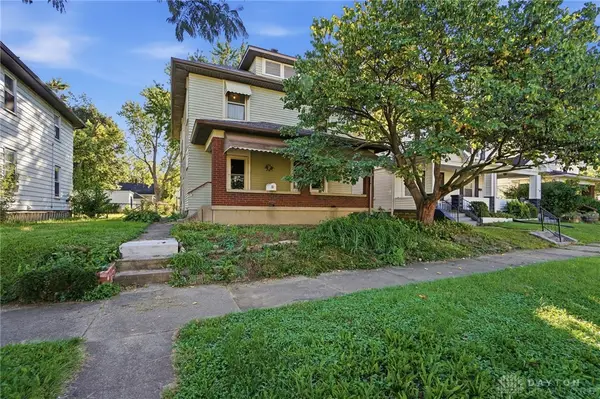 $194,900Active3 beds 2 baths1,616 sq. ft.
111 N Sutphin Street, Middletown, OH 45042
MLS# 970532Listed by: COLDWELL BANKER HERITAGE - New
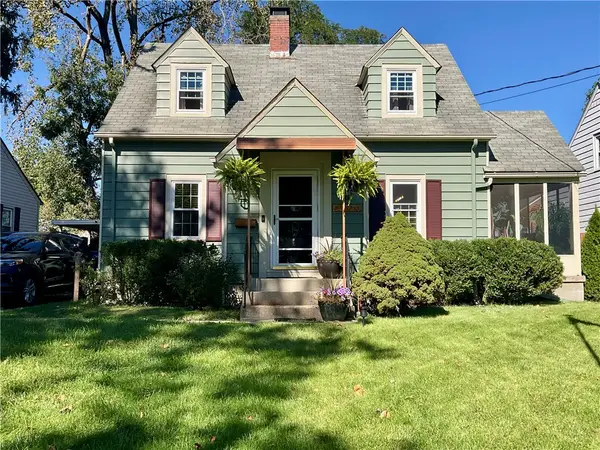 $260,000Active3 beds 3 baths1,159 sq. ft.
3805 Central Avenue, Middletown, OH 45044
MLS# 970491Listed by: HOWARD HANNA REAL ESTATE SERV - New
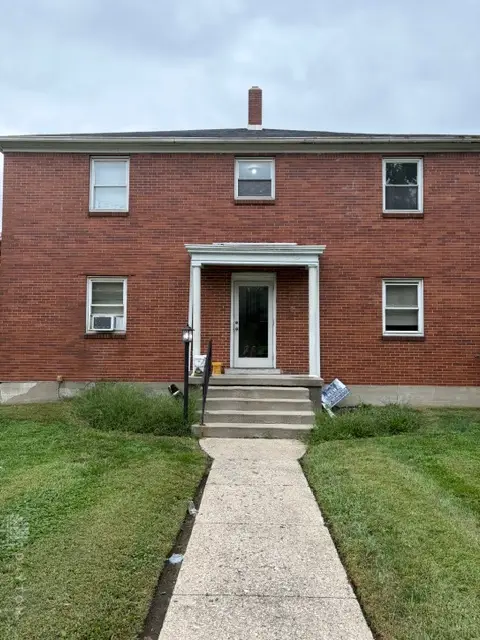 $330,000Active4 beds 4 baths5,130 sq. ft.
2351 Tytus Avenue, Middletown, OH 45042
MLS# 970359Listed by: GLASSHOUSE REALTY GROUP - New
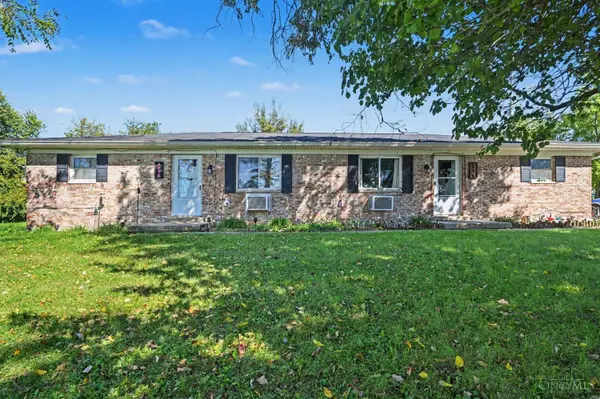 $200,000Active-- beds -- baths1,560 sq. ft.
2689 Cincinnati Dayton Road, Middletown, OH 45044
MLS# 1896281Listed by: KELLER WILLIAMS PINNACLE GROUP - New
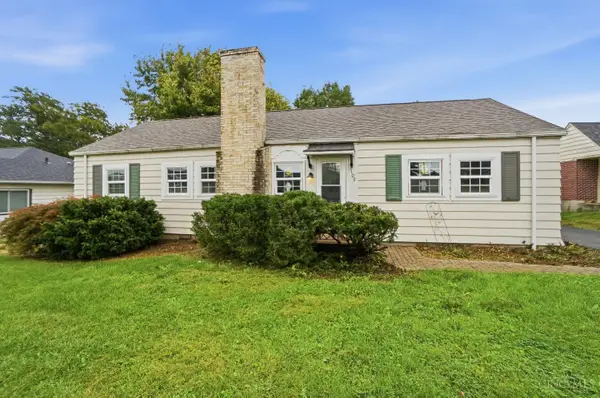 $249,900Active3 beds 3 baths1,344 sq. ft.
109 Orchard Street, Middletown, OH 45044
MLS# 1896243Listed by: COLDWELL BANKER REALTY - New
 $270,000Active3 beds 2 baths1,080 sq. ft.
5943 Elk Creek Road, Middletown, OH 45042
MLS# 970377Listed by: COLDWELL BANKER HERITAGE - New
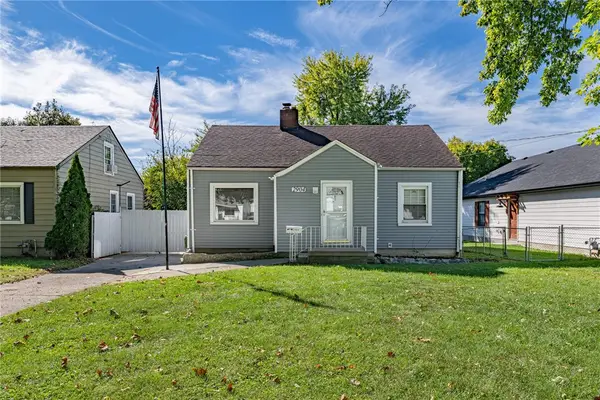 $185,000Active3 beds 1 baths1,355 sq. ft.
2904 Goldman Avenue, Middletown, OH 45044
MLS# 970374Listed by: IRONGATE INC.


Protect your home and budget from life's surprises with an Assurant Home Warranty, backed by a partner that supports you through every step of homeownership. Explore Plans.
© 2023 - 2026 ERA Franchise Systems LLC. All rights reserved. ERA Franchise Systems LLC fully supports the principles of the Fair Housing Act and the Equal Opportunity Act. ERA, ERA Real Estate powered, and their respective logos are registered service marks of ERA Franchise Systems LLC. Each office is independently owned and operated.