
2753 Forest Haven Drive #46, Middletown, OH 45044
Local realty services provided by:ERA Petkus Weiss
Listed by: adam marit
Office: real link
MLS#:956049
Source:OH_DABR
Price summary
- Price:$249,900
- Price per sq. ft.:$168.85
- Monthly HOA dues:$150
About this home
Located in the Lebanon School District, The Rowan is a stylish new two-story townhome by Cristo Homes offering approximately 1,480 square feet of
modern living space with 3 bedrooms, 2.5 baths and a 1-car garage. The open main level features 9-foot ceilings, expansive windows, and a beautifully
designed kitchen with an island, pantry closet, built-in storage cubbies, and access to the rear patio. Less than one mile from I-75, this low-maintenance
community includes a pet-friendly walking trail, wooded views, lawn care, and a professionally managed HOA.
Contact an agent
Home facts
- Subdivision & Development:Havenwood
- Listing ID #:956049
- Added:185 day(s) ago
- Updated:October 10, 2026 at 03:32 PM
Rooms and interior
- Bedrooms:3
- Total bathrooms:3
- Full bathrooms:2
- Half bathrooms:1
- Rooms Total:8
- Living area:1,480 sq. ft.
Heating and cooling
- Central air:Yes
Structure and exterior
- Building area:1,480 sq. ft.
- Lot area:0.04 Acres
- Construction Materials:Brick
- Exterior Features:Patio, Porch
- Levels:2 Stories
Finances and disclosures
- Price:$249,900
- Price per sq. ft.:$168.85
Parking
- Garage:Yes
- Garage spaces:1
New listings near 2753 Forest Haven Drive #46
- Coming Soon
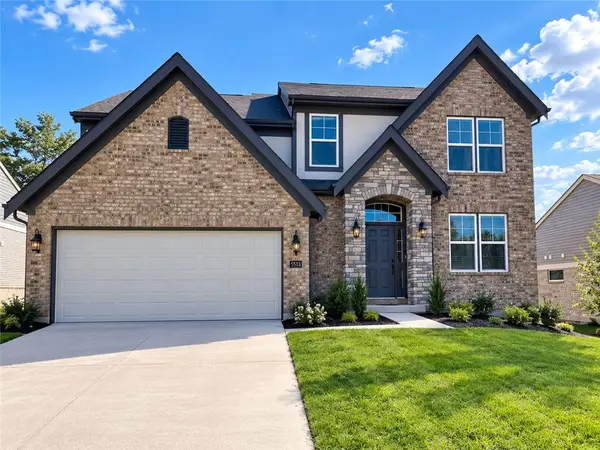 $615,000Coming Soon4 beds 4 baths3,132 sq. ft.
5513 Rock Creek Lane, Franklin, OH 45005
MLS# 970504Listed by: SIBCY CLINE INC. - New
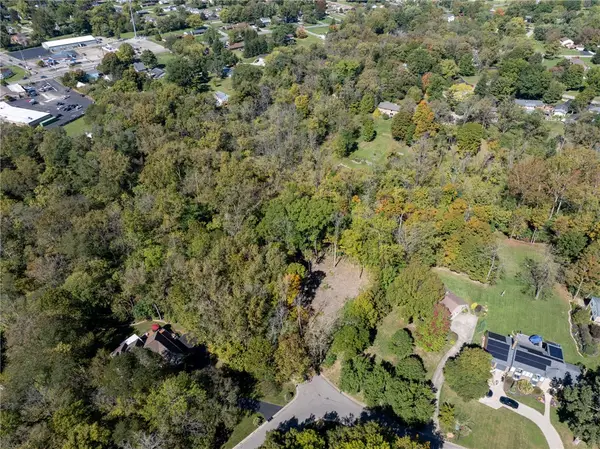 $107,000Active1.07 Acres
0 Canterbury Drive, Franklin, OH 45005
MLS# 970774Listed by: KELLER WILLIAMS COMMUNITY PART - New
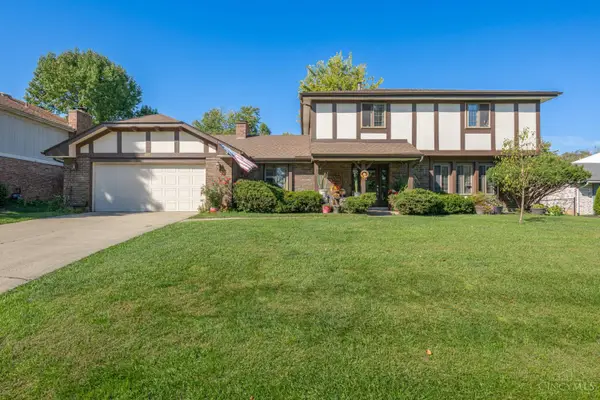 $339,000Active4 beds 3 baths2,040 sq. ft.
4825 Ronald Drive, Middletown, OH 45042
MLS# 1896549Listed by: BERKSHIRE HATHAWAY HOMESERVICE
- New
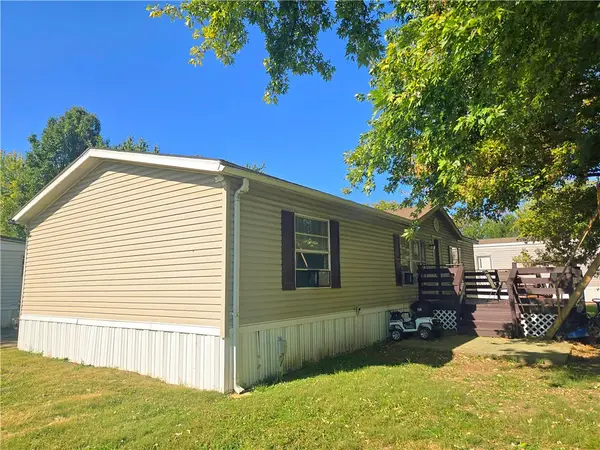 $65,000Active3 beds 2 baths
1958 W Greenfield, Middletown, OH 45044
MLS# 970758Listed by: RE/MAX INCOMPASS - New
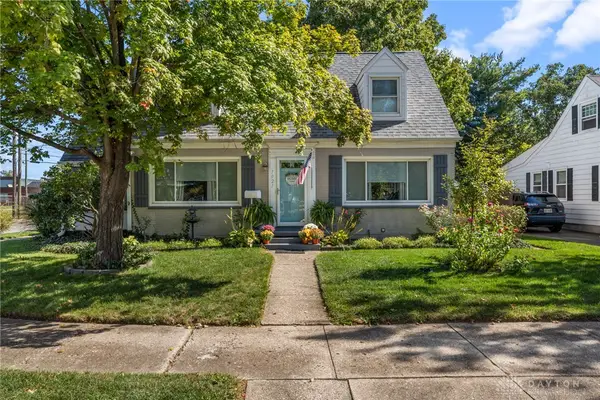 $273,000Active3 beds 2 baths1,152 sq. ft.
1021 Jackson Street, Middletown, OH 45042
MLS# 970721Listed by: KELLER WILLIAMS COMMUNITY PART - New
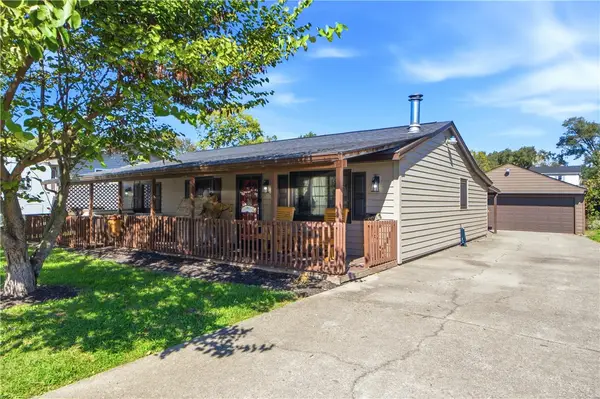 $199,900Active3 beds 1 baths1,104 sq. ft.
513 Pinta Avenue, Middletown, OH 45044
MLS# 970746Listed by: RE/MAX VICTORY + AFFILIATES - New
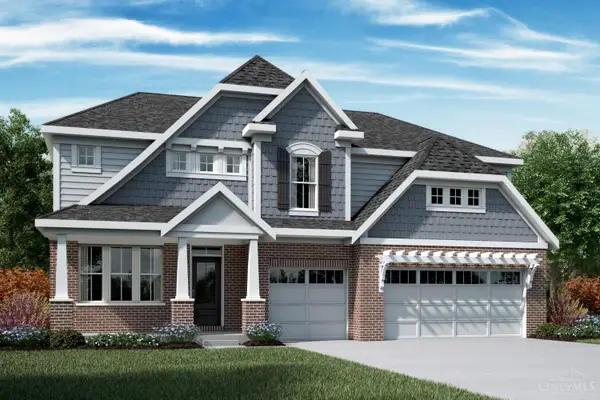 $689,900Active4 beds 3 baths
3000 Cantata Court, Middletown, OH 45005
MLS# 1896704Listed by: HMS REAL ESTATE - New
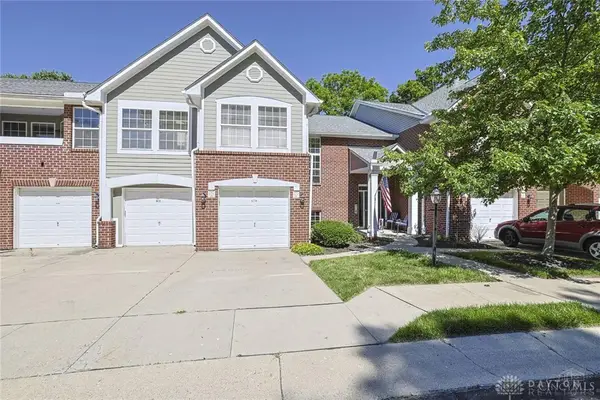 $209,900Active3 beds 3 baths1,510 sq. ft.
6714 Washington Circle, Middletown, OH 45005
MLS# 970700Listed by: SIBCY CLINE INC. - New
 $424,999Active3 beds 4 baths2,105 sq. ft.
5909 Stones Throw Way, Liberty Twp, OH 45044
MLS# 1896625Listed by: COLDWELL BANKER REALTY - New
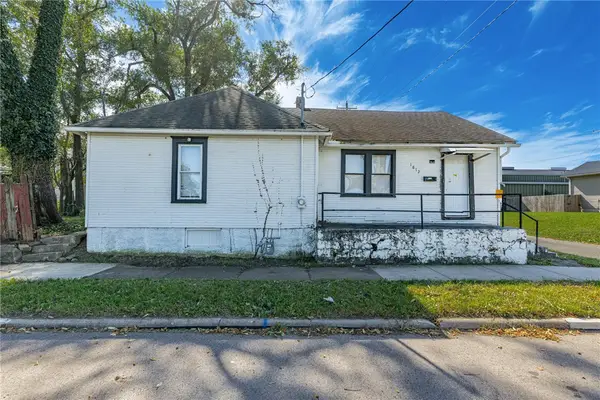 $115,000Active2 beds 2 baths1,160 sq. ft.
1812 Jefferson Avenue, Middletown, OH 45042
MLS# 970630Listed by: COLDWELL BANKER HERITAGE


Protect your home and budget from life's surprises with an Assurant Home Warranty, backed by a partner that supports you through every step of homeownership. Explore Plans.
© 2023 - 2026 ERA Franchise Systems LLC. All rights reserved. ERA Franchise Systems LLC fully supports the principles of the Fair Housing Act and the Equal Opportunity Act. ERA, ERA Real Estate powered, and their respective logos are registered service marks of ERA Franchise Systems LLC. Each office is independently owned and operated.