
4745 Caprice Drive #5, Middletown, OH 45044
Local realty services provided by:ERA Real Solutions Realty
4745 Caprice Drive #5,Middletown, OH 45044
$165,000
- 3 Beds
- 2 Baths
- 754 sq. ft.
- Condominium
- Active
Listed by: kyle morris
Office: sibcy cline inc.513-360-0110
MLS#:1898144
Source:OH_CINCY
Price summary
- Price:$165,000
- Price per sq. ft.:$218.83
- Monthly HOA dues:$210
About this home
Welcome to 4745 Caprice Drive, Unit 5, Middletown, Ohio! This beautifully refreshed 3-bedroom, 2-bathroom condo offers a fresh, modern feel and a move-in-ready opportunity for its next owner. Recently renovated from top to bottom, this inviting home combines comfortable living with updated style. The updated layout provides plenty of room for relaxing, entertaining, or working from home, while three well-sized bedrooms offer flexibility for family, guests, or a home office. With two full bathrooms and a fresh new look throughout, this condo is an excellent opportunity for buyers seeking a low-maintenance lifestyle. Whether you're a first-time homebuyer, downsizing, or looking for your next investment opportunity, this freshly updated condo is one you won't want to miss. Schedule your showing today and discover all that this Middletown property has to offer! Agent related to seller.
Contact an agent
Home facts
- Year built:1986
- Subdivision & Development:Eastridge
- Listing ID #:1898144
- Added:1 day(s) ago
- Updated:October 23, 2026 at 02:34 PM
Rooms and interior
- Bedrooms:3
- Total bathrooms:2
- Full bathrooms:2
- Rooms Total:7
- Kitchen Description:Laminate Floor, Microwave, Oven/Range, Refrigerator, Wood Cabinets
- Bedroom Description:Wall-to-Wall Carpet
- Basement Description:Full
- Living area:754 sq. ft.
Heating and cooling
- Cooling:Central Air
- Heating:Forced Air, Gas
Structure and exterior
- Roof:Shingle
- Year built:1986
- Building area:754 sq. ft.
- Lot area:0.02 Acres
- Construction Materials:Cedar, Wood Siding
- Foundation Description:Poured
- Levels:1 Story
Utilities
- Water:Public
- Sewer:Public Sewer
Finances and disclosures
- Price:$165,000
- Price per sq. ft.:$218.83
Features and amenities
- Appliances:Microwave, Oven/Range, Refrigerator
- Laundry features:Electric Dryer Hookup, In Basement
- Amenities:Cathedral Ceiling
Parking
- Parking description:1 Assigned
- Carport spaces:1
 Information deemed reliable but not guaranteed. The data relating to real estate for sale on this web site comes in part from the Broker Reciprocity program of the Multiple Listing Service of Greater Cincinnati. Real estate listings held by brokerage firms other than ERA Real Solutions Realty are marked with the Broker Reciprocity™ logo (the small house as shown to the left) and detailed information about them includes the name of the listing brokers. 2026, MLS of Greater Cincinnati, Inc. All rights reserved. OH_CINCY Member Broker: Jeremy Raby
New listings near 4745 Caprice Drive #5
- New
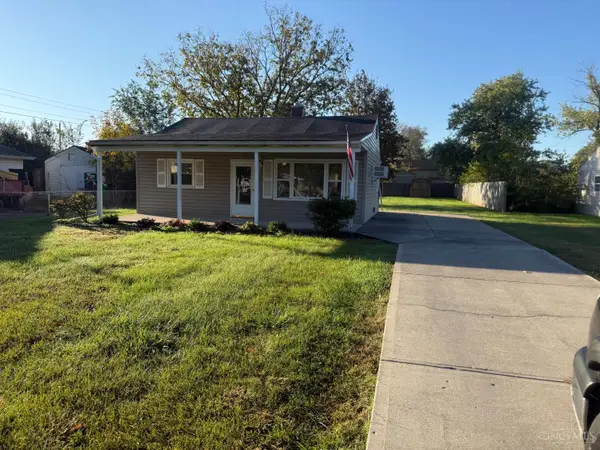 $95,000Active2 beds 1 baths
1406 Pershing Avenue, Middletown, OH 45044
MLS# 1898079Listed by: COLDWELL BANKER HERITAGE - New
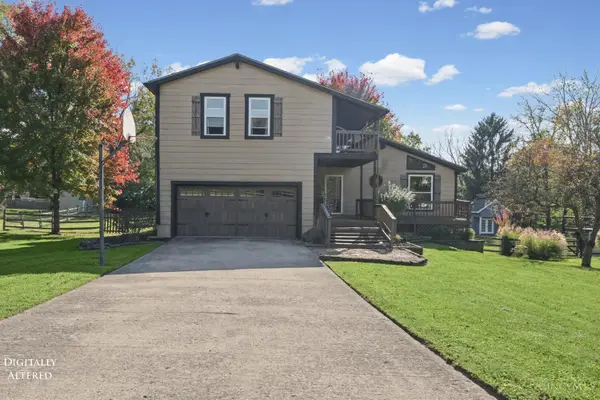 $425,000Active3 beds 3 baths2,311 sq. ft.
6831 Dutchland Boulevard, Middletown, OH 45044
MLS# 1898190Listed by: AROUND TOWN REALTY - New
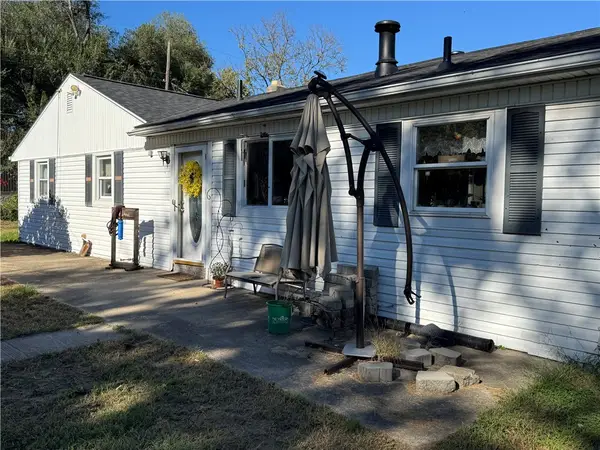 $149,900Active3 beds 2 baths1,500 sq. ft.
3312 Glencoe Street, Middletown, OH 45042
MLS# 971598Listed by: KELLER WILLIAMS HOME TOWN RLTY - New
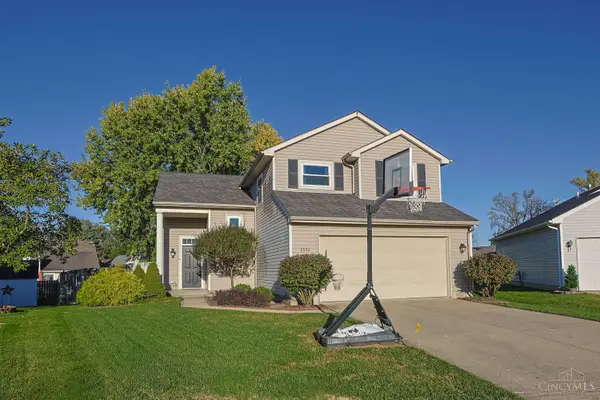 $289,000Active3 beds 3 baths1,762 sq. ft.
6550 Calloway Court, Middletown, OH 45044
MLS# 1897839Listed by: SIBCY CLINE, INC. - New
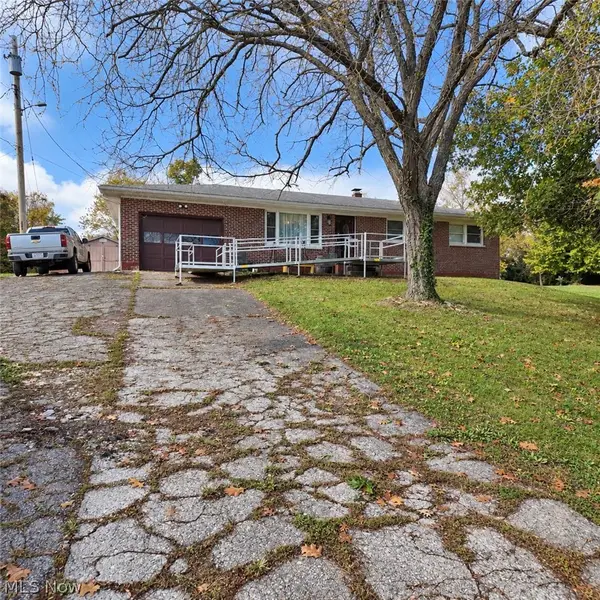 $189,000Active3 beds 1 baths1,161 sq. ft.
7239 Middletown Germantown Road, Middletown, OH 45042
MLS# 5254672Listed by: CAROL GOFF & ASSOCIATES - New
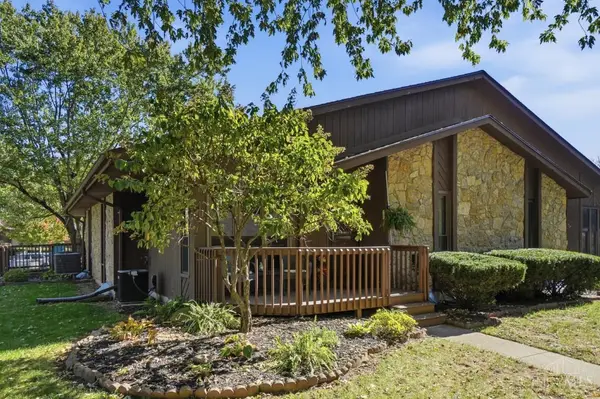 $176,000Active2 beds 1 baths1,289 sq. ft.
2405 Bendel Street, Middletown, OH 45044
MLS# 1897862Listed by: COMEY & SHEPHERD - New
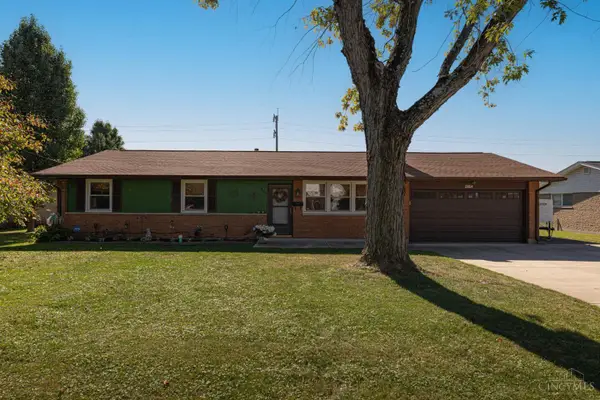 $255,000Active-- beds 2 baths1,092 sq. ft.
3804 Lewis Street, Middletown, OH 45044
MLS# 1897836Listed by: COLDWELL BANKER HERITAGE - New
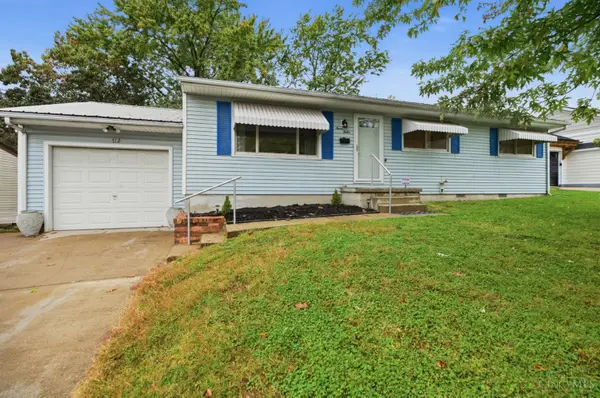 $250,000Active3 beds 1 baths1,520 sq. ft.
712 Orchard Street, Middletown, OH 45044
MLS# 1897621Listed by: COLDWELL BANKER HERITAGE 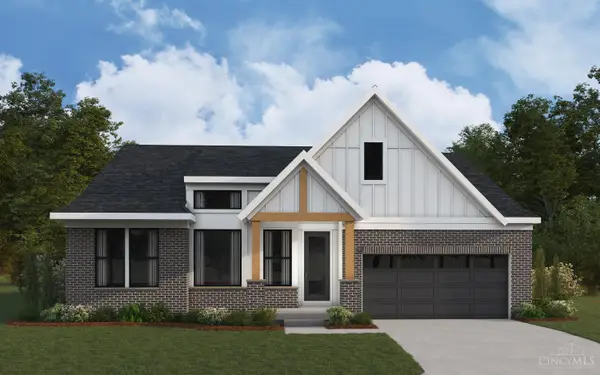 $640,189Pending4 beds 2 baths
3004 Cantata Court, Middletown, OH 45005
MLS# 1897744Listed by: HMS REAL ESTATE


Protect your home and budget from life's surprises with an Assurant Home Warranty, backed by a partner that supports you through every step of homeownership. Explore Plans.
© 2023 - 2026 ERA Franchise Systems LLC. All rights reserved. ERA Franchise Systems LLC fully supports the principles of the Fair Housing Act and the Equal Opportunity Act. ERA, ERA Real Estate powered, and their respective logos are registered service marks of ERA Franchise Systems LLC. Each office is independently owned and operated.