
5626 Autumn Drive, Middletown, OH 45042
Local realty services provided by:ERA Petkus Weiss
5626 Autumn Drive,Middletown, OH 45042
$324,900
- 3 Beds
- 3 Baths
- 2,513 sq. ft.
- Single family
- Active
Upcoming open houses
- Sun, Oct 0401:00 pm - 02:30 pm
Listed by: jamie wilson
Office: coldwell banker heritage
MLS#:968375
Source:OH_DABR
Price summary
- Price:$324,900
- Price per sq. ft.:$129.29
About this home
Don't miss this charming ranch with a full walkout basement! This wonderful home features 3 bedrooms and 3 full baths! The vaulted great room is perfect for gatherings and flows into a charming kitchen with pass through and pantry. The breakfast nook opens out to a covered deck overlooking the fenced rear yard with access to the lower level. The Primary bedroom features a walk in closet and ensuite. Tons of storage throughout! The lower level walkout features a HUGE family room area, second kitchen with stove and refrigerator and an expansive bar area complete with bar stools, full refreshed bath, a bonus partially finished room and storage area. Walking out the updated patio doors on the lower level you will find another patio area and storage shed. Home is located near EVERYTHING! Don't miss this amazing property! HVAC - 2022, Roof - 2017, Water heater- 2016
Contact an agent
Home facts
- Year built:1999
- Subdivision & Development:Manchester Parke 1
- Listing ID #:968375
- Added:4 day(s) ago
- Updated:October 03, 2026 at 04:40 PM
Rooms and interior
- Bedrooms:3
- Total bathrooms:3
- Full bathrooms:3
- Rooms Total:7
- Kitchen Description:Dishwasher, Range, Refrigerator
- Basement:Yes
- Basement Description:Finished
- Living area:2,513 sq. ft.
Heating and cooling
- Central air:Yes
Structure and exterior
- Year built:1999
- Building area:2,513 sq. ft.
- Lot area:0.18 Acres
- Levels:1 Story
Finances and disclosures
- Price:$324,900
- Price per sq. ft.:$129.29
Parking
- Garage:Yes
- Garage spaces:2
New listings near 5626 Autumn Drive
- New
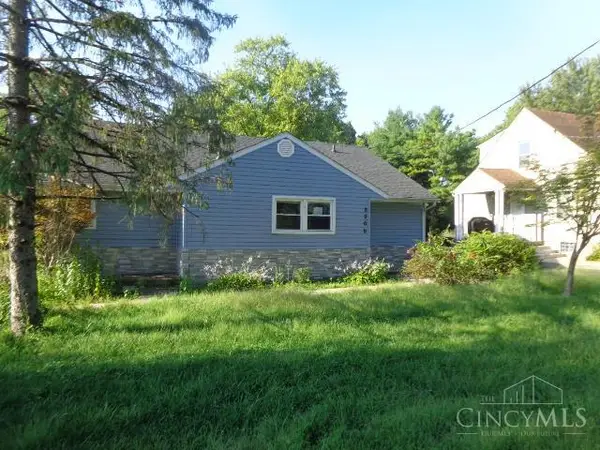 $209,000Active4 beds 3 baths1,696 sq. ft.
3308 Grand Avenue, Middletown, OH 45044
MLS# 1892434Listed by: VALLEY REAL ESTATE SERVICES LL
- New
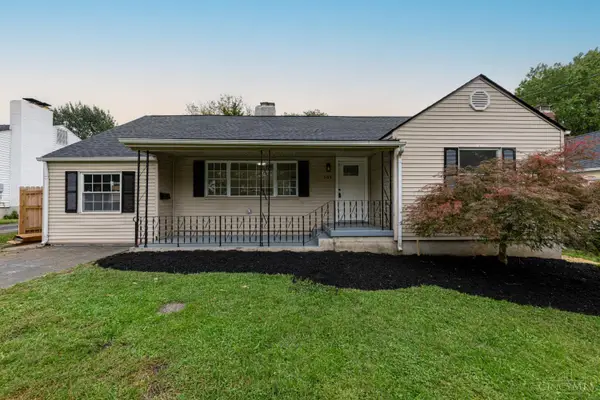 $219,900Active3 beds 1 baths1,356 sq. ft.
505 S Highview Road, Middletown, OH 45044
MLS# 1893003Listed by: KELLER WILLIAMS ADVISORS - New
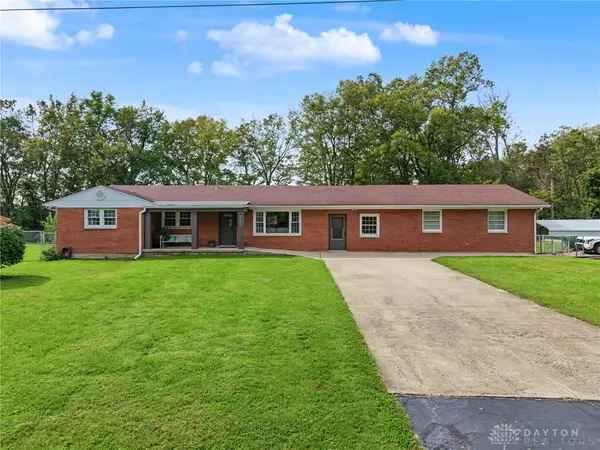 $315,000Active3 beds 3 baths2,734 sq. ft.
6663 Gerry Street, Middletown, OH 45042
MLS# 970308Listed by: RE/MAX VICTORY + AFFILIATES - New
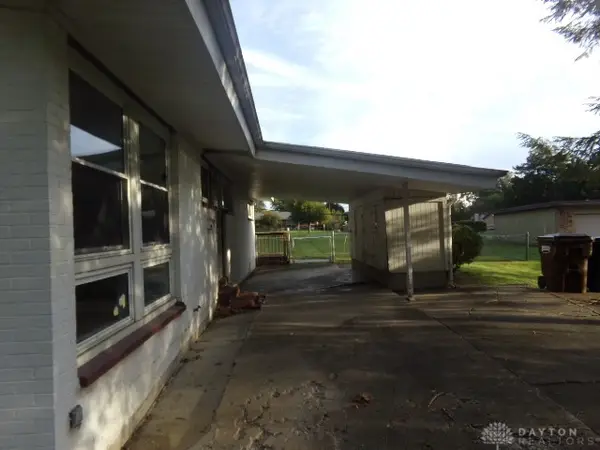 $174,900Active3 beds 1 baths1,170 sq. ft.
4721 Creekview Drive, Middletown, OH 45044
MLS# 970278Listed by: COLDWELL BANKER HERITAGE - New
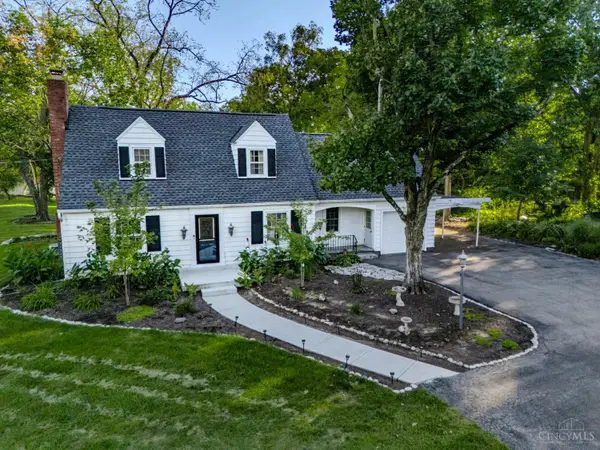 $350,000Active3 beds 2 baths1,470 sq. ft.
3910 Grand Avenue, Middletown, OH 45044
MLS# 1896034Listed by: MARTHA BAKER REALTY, INC - New
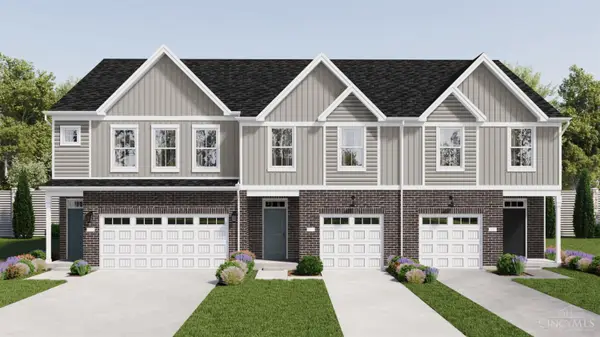 $247,000Active3 beds 3 baths
23 Scholars Way #13, Middletown, OH 45044
MLS# 1895909Listed by: REAL LINK - New
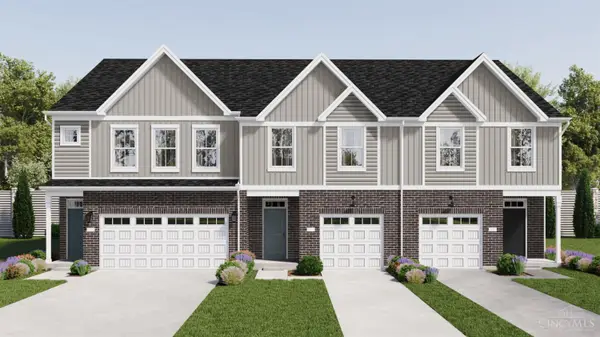 $235,000Active3 beds 3 baths
25 Scholars Way #14, Middletown, OH 45044
MLS# 1895946Listed by: REAL LINK - New
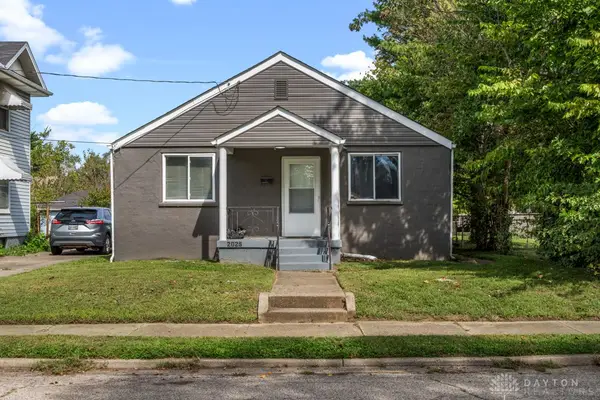 $160,000Active2 beds 1 baths720 sq. ft.
2025 Sherman Avenue, Middletown, OH 45044
MLS# 970193Listed by: NAVX REALTY, LLC - New
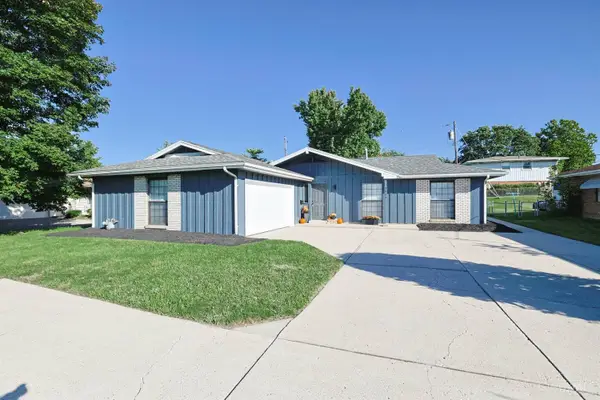 $249,900Active3 beds 2 baths1,458 sq. ft.
2907 Roosevelt Boulevard, Middletown, OH 45044
MLS# 1895671Listed by: SIBCY CLINE, INC. - Open Sat, 12 to 2pmNew
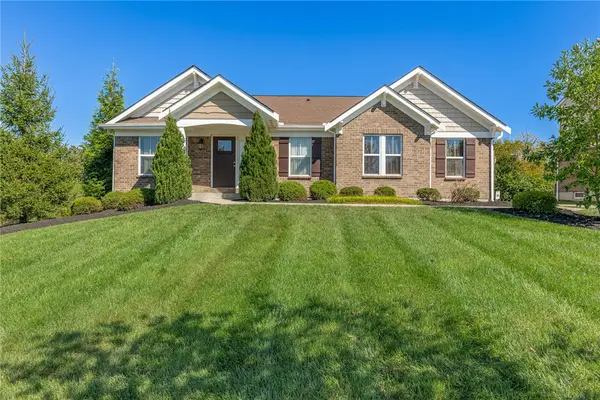 $545,000Active4 beds 3 baths3,258 sq. ft.
3194 Renaissance Boulevard, Middletown, OH 45005
MLS# 969910Listed by: IRONGATE INC.


Protect your home and budget from life's surprises with an Assurant Home Warranty, backed by a partner that supports you through every step of homeownership. Explore Plans.
© 2023 - 2026 ERA Franchise Systems LLC. All rights reserved. ERA Franchise Systems LLC fully supports the principles of the Fair Housing Act and the Equal Opportunity Act. ERA, ERA Real Estate powered, and their respective logos are registered service marks of ERA Franchise Systems LLC. Each office is independently owned and operated.