
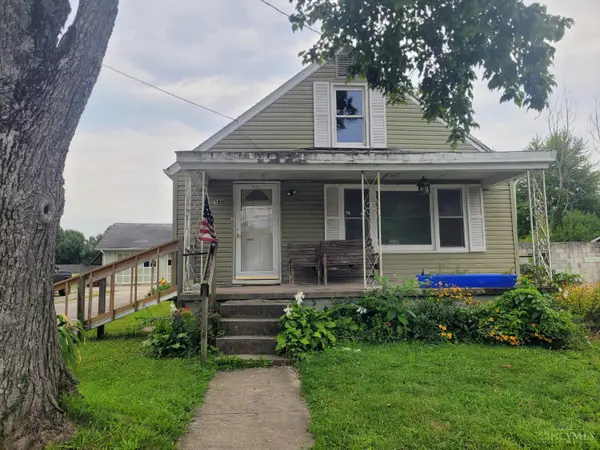
120 N High Street, Midland, OH 45148
Local realty services provided by:ERA Real Solutions Realty
Listed by:
 Emily Stroud(937) 509 - 1052ERA Donald Fender Classic
Office: era donald fender classic real937-393-3416
MLS#:1891056
Source:OH_CINCY
Price summary
- Price:$145,000
- Price per sq. ft.:$87.51
About this home
Find space, storage, and potential in this 3-bedroom, 1-bath home. Featuring a large first-floor primary bedroom, full basement, ample parking, and plenty of storage, including built-ins. The family room offers flexibility and could easily serve as a dining area. Outside, enjoy an oversized 2-car garage with a workshop perfect for projects, hobbies, or extra storage. The price reflects the work needed, offering an opportunity to make it your own! Selling as-is.
Contact an agent
Home facts
- Year built:1952
- Listing ID #:1891056
- Added:5 day(s) ago
- Updated:August 25, 2026 at 02:34 PM
Rooms and interior
- Bedrooms:3
- Total bathrooms:1
- Full bathrooms:1
- Rooms Total:6
- Kitchen Description:Dishwasher, Galley
- Bedroom Description:Wood Floor
- Basement Description:Concrete Floor, Full, Part Finished
- Living area:1,657 sq. ft.
Heating and cooling
- Cooling:Ceiling Fans, Central Air
- Heating:Heat Pump
Structure and exterior
- Roof:Shingle
- Year built:1952
- Building area:1,657 sq. ft.
- Lot area:0.25 Acres
- Architectural Style:Traditional
- Construction Materials:Vinyl Siding
- Exterior Features:Porch
- Foundation Description:Block
- Levels:One and One Half
Utilities
- Water:Public
- Sewer:Public Sewer
Finances and disclosures
- Price:$145,000
- Price per sq. ft.:$87.51
Features and amenities
- Appliances:Dishwasher
Parking
- Parking description:Driveway, Off Street
- Garage:Yes
- Garage spaces:2
Information deemed reliable but not guaranteed. The data relating to real estate for sale on this web site comes in part from the Broker Reciprocity program of the Multiple Listing Service of Greater Cincinnati. Real estate listings held by brokerage firms other than ERA Real Solutions Realty are marked with the Broker Reciprocity™ logo (the small house as shown to the left) and detailed information about them includes the name of the listing brokers. 2026, MLS of Greater Cincinnati, Inc. All rights reserved. OH_CINCY Member Broker: Jeremy RabyNew listings near 120 N High Street
- New
 Listed by ERA$145,000Active3 beds 1 baths1,657 sq. ft.
120 N High Street, Midland, OH 45148
MLS# 1891056Listed by: ERA DONALD FENDER CLASSIC REAL 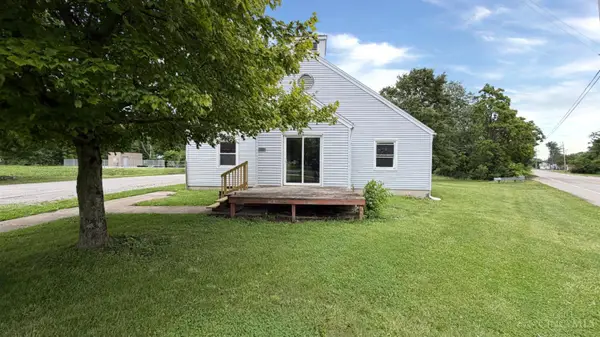 $82,500Active3 beds 2 baths2,562 sq. ft.
31 Cuba Avenue, Midland, OH 45148
MLS# 1886835Listed by: PRODIGY PROPERTIES $379,900Active3 beds 2 baths1,860 sq. ft.
872 Jonesboro Road, Midland, OH 45148
MLS# 226016806Listed by: REALTYX-REAL ESTATE XPERTS LLC


Protect your home and budget from life's surprises with an Assurant Home Warranty, backed by a partner that supports you through every step of homeownership. Explore Plans.
© 2023 - 2026 ERA Franchise Systems LLC. All rights reserved. ERA Franchise Systems LLC fully supports the principles of the Fair Housing Act and the Equal Opportunity Act. ERA, ERA Real Estate powered, and their respective logos are registered service marks of ERA Franchise Systems LLC. Each office is independently owned and operated.