
21 Powhatton Drive, Milford, OH 45150
Local realty services provided by:ERA Martin & Associates
21 Powhatton Drive,Milford, OH 45150
$279,900
- 3 Beds
- 2 Baths
- 936 sq. ft.
- Single family
- Active
Listed by: gregory hinners
Office: keller williams advisors513-874-3300
MLS#:1891893
Source:OH_CINCY
Price summary
- Price:$279,900
- Price per sq. ft.:$299.04
About this home
Beautifully maintained and thoughtfully updated home in desirable Clertoma Village, right in the heart of downtown Milford! This move-in-ready home features a new roof and decking (2024), high-efficiency gas HVAC (2025), replacement windows, new electrical panel (2024), and new water heater (2025), along with new carpeting, fresh paint, an updated bathroom, ceiling fans, door hardware, and a newer oven. The generously sized corner lot offers plenty of outdoor space today while providing exciting potential for a future addition or expanded living space. Enjoy being just minutes from downtown Milford, restaurants, shopping, parks, the Little Miami River, and bike trail.
Contact an agent
Home facts
- Year built:1956
- Subdivision & Development:Clertoma Village
- Listing ID #:1891893
- Added:10 day(s) ago
- Updated:September 06, 2026 at 05:50 PM
Rooms and interior
- Bedrooms:3
- Total bathrooms:2
- Full bathrooms:1
- Half bathrooms:1
- Rooms Total:7
- Dining Description:Chair Rail, Laminate Floor
- Kitchen Description:Dishwasher, Garbage Disposal, Laminate Floor, Microwave, Oven/Range, Refrigerator, Wood Cabinets
- Bedroom Description:Wall-to-Wall Carpet
- Basement Description:Concrete Floor, Full, Glass Block Window, Part Finished
- Living area:936 sq. ft.
Heating and cooling
- Cooling:Central Air
- Heating:Forced Air, Gas Furn EF Rtd 95%+
Structure and exterior
- Roof:Shingle
- Year built:1956
- Building area:936 sq. ft.
- Lot area:0.3 Acres
- Architectural Style:Ranch
- Construction Materials:Brick
- Exterior Features:Corner Lot, Deck, Porch
- Foundation Description:Poured
- Levels:1 Story
Utilities
- Water:Public
- Sewer:Public Sewer
Finances and disclosures
- Price:$279,900
- Price per sq. ft.:$299.04
Features and amenities
- Appliances:Dishwasher, Dryer, Garbage Disposal, Microwave, Oven/Range, Refrigerator, Washer
- Laundry features:Dryer, Washer
- Pool features:Above Ground
Parking
- Parking description:Driveway, On Street
 Information deemed reliable but not guaranteed. The data relating to real estate for sale on this web site comes in part from the Broker Reciprocity program of the Multiple Listing Service of Greater Cincinnati. Real estate listings held by brokerage firms other than ERA Martin & Associates are marked with the Broker Reciprocity™ logo (the small house as shown to the left) and detailed information about them includes the name of the listing brokers. 2026, MLS of Greater Cincinnati, Inc. All rights reserved.
New listings near 21 Powhatton Drive
- New
 $369,895Active3 beds 2 baths1,376 sq. ft.
5756 Shirl Bar Circle, Milford, OH 45150
MLS# 1893015Listed by: OHIO PROPERTY GROUP, LLC - New
 $335,000Active3 beds 3 baths1,800 sq. ft.
1243 Deblin Drive, Milford, OH 45150
MLS# 1892880Listed by: COMEY & SHEPHERD - New
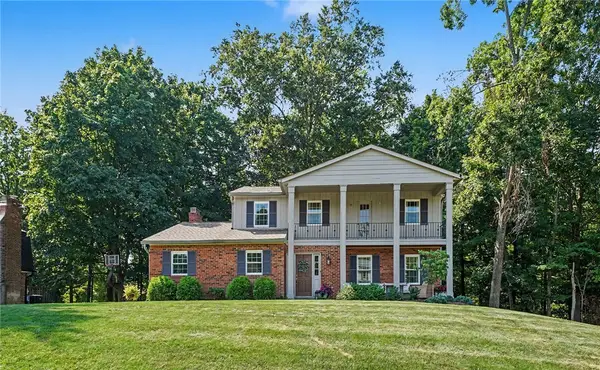 $450,000Active4 beds 3 baths2,007 sq. ft.
1182 Eagle Ridge Road, Milford, OH 45150
MLS# 968049Listed by: LOHMILLER REAL ESTATE - New
 $520,000Active4 beds 4 baths3,635 sq. ft.
1554 Hunt Club Drive, Milford, OH 45150
MLS# 967810Listed by: BF REALTY - New
 $515,000Active4 beds 3 baths3,696 sq. ft.
5633 Happy Hollow Road, Milford, OH 45150
MLS# 1892122Listed by: KELLER WILLIAMS SEVEN HILLS RE  $549,900Pending4 beds 4 baths3,174 sq. ft.
5245 Terrace Ridge Drive, Milford, OH 45150
MLS# 967482Listed by: LOHMILLER REAL ESTATE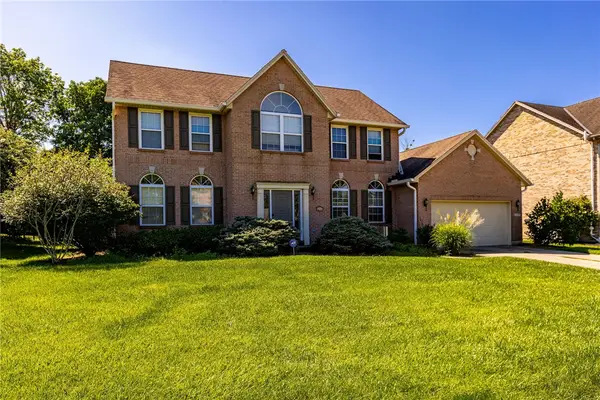 $489,000Active4 beds 3 baths2,544 sq. ft.
1255 Rosetree Drive, Milford, OH 45150
MLS# 967229Listed by: RED 1 REALTY $1,225,000Active4 beds 3 baths2,936 sq. ft.
437 Garfield Avenue, Milford, OH 45150
MLS# 1891543Listed by: COMEY & SHEPHERD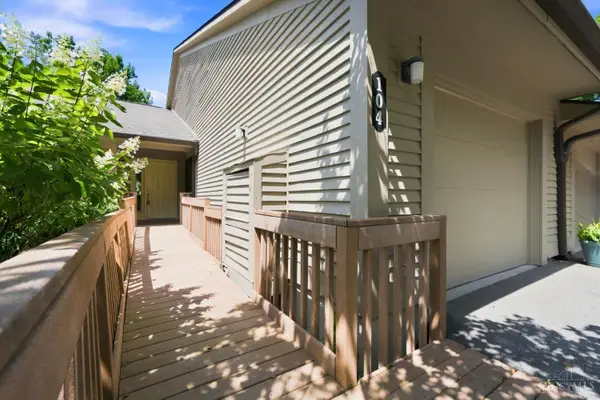 $425,000Pending3 beds 3 baths2,444 sq. ft.
104 Miami Lakes Drive, Milford, OH 45150
MLS# 1889369Listed by: HUFF REALTY


Protect your home and budget from life's surprises with an Assurant Home Warranty, backed by a partner that supports you through every step of homeownership. Explore Plans.
© 2023 - 2026 ERA Franchise Systems LLC. All rights reserved. ERA Franchise Systems LLC fully supports the principles of the Fair Housing Act and the Equal Opportunity Act. ERA, ERA Real Estate powered, and their respective logos are registered service marks of ERA Franchise Systems LLC. Each office is independently owned and operated.