
5633 Happy Hollow Road, Milford, OH 45150
Local realty services provided by:ERA Martin & Associates
5633 Happy Hollow Road,Milford, OH 45150
$515,000
- 4 Beds
- 3 Baths
- 3,696 sq. ft.
- Single family
- Active
Listed by: kurt marchlewski
Office: keller williams seven hills re513-371-5070
MLS#:1892122
Source:OH_CINCY
Price summary
- Price:$515,000
- Price per sq. ft.:$139.34
About this home
Open House Saturday 9/5 11:30am-1pm! Welcome to 5633 Happy Hollow, a unique opportunity offering privacy, acreage, and incredible versatility on approximately 3.4 acres! Tucked away on a private wooded drive, this property features upper and lower-level living with two kitchens ideal for multi-generational living, a mother-in-law suite, or simply extra space to spread out. An abundance of natural light fills the home, creating bright and inviting living spaces throughout. The flexible floor plan also includes a bonus room, perfect for a home office, hobby room, playroom, or additional living space. The home offers 2 full baths, one on each level, plus an additional half bath upstairs. Enjoy walkouts from both levels and upper-level balconies overlooking the peaceful, private setting. A roof approximately 5 years old adds even more value. Additional parcels can be purchased(2+Acres)!
Contact an agent
Home facts
- Year built:1967
- Listing ID #:1892122
- Added:7 day(s) ago
- Updated:September 05, 2026 at 02:48 PM
Rooms and interior
- Bedrooms:4
- Total bathrooms:3
- Full bathrooms:2
- Half bathrooms:1
- Rooms Total:4
- Kitchen Description:Dishwasher, Garbage Disposal, Microwave, Oven/Range, Refrigerator, Tile Floor, Walkout
- Basement Description:Finished, Fireplace, Full, Walkout
- Living area:3,696 sq. ft.
Heating and cooling
- Cooling:Ceiling Fans, Wall Unit, Window Unit
- Heating:Baseboard, Electric, Oil
Structure and exterior
- Roof:Shingle
- Year built:1967
- Building area:3,696 sq. ft.
- Lot area:3.4 Acres
- Architectural Style:Traditional
- Construction Materials:Brick, Wood Siding
- Exterior Features:Balcony, Wooded Lot
- Foundation Description:Poured
- Levels:2 Story
Utilities
- Water:Public
- Sewer:Septic Tank
Finances and disclosures
- Price:$515,000
- Price per sq. ft.:$139.34
Features and amenities
- Appliances:Dishwasher, Dryer, Garbage Disposal, Microwave, Oven/Range, Refrigerator, Washer
- Laundry features:Dryer, Washer
Parking
- Garage:Yes
- Garage spaces:4
 Information deemed reliable but not guaranteed. The data relating to real estate for sale on this web site comes in part from the Broker Reciprocity program of the Multiple Listing Service of Greater Cincinnati. Real estate listings held by brokerage firms other than ERA Martin & Associates are marked with the Broker Reciprocity™ logo (the small house as shown to the left) and detailed information about them includes the name of the listing brokers. 2026, MLS of Greater Cincinnati, Inc. All rights reserved.
New listings near 5633 Happy Hollow Road
- New
 $335,000Active3 beds 3 baths1,800 sq. ft.
1243 Deblin Drive, Milford, OH 45150
MLS# 1892880Listed by: COMEY & SHEPHERD - Open Sat, 12 to 2pmNew
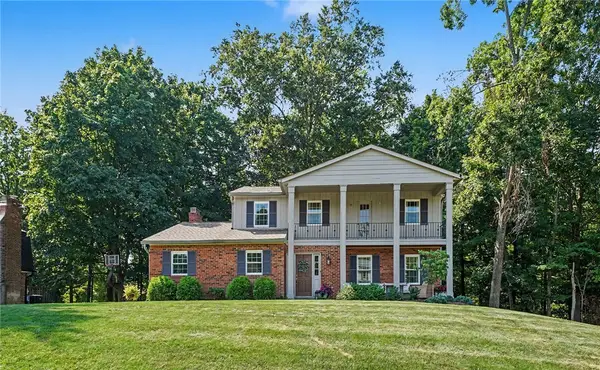 $450,000Active4 beds 3 baths2,007 sq. ft.
1182 Eagle Ridge Road, Milford, OH 45150
MLS# 968049Listed by: LOHMILLER REAL ESTATE  $549,900Pending4 beds 4 baths3,174 sq. ft.
5245 Terrace Ridge Drive, Milford, OH 45150
MLS# 967482Listed by: LOHMILLER REAL ESTATE- New
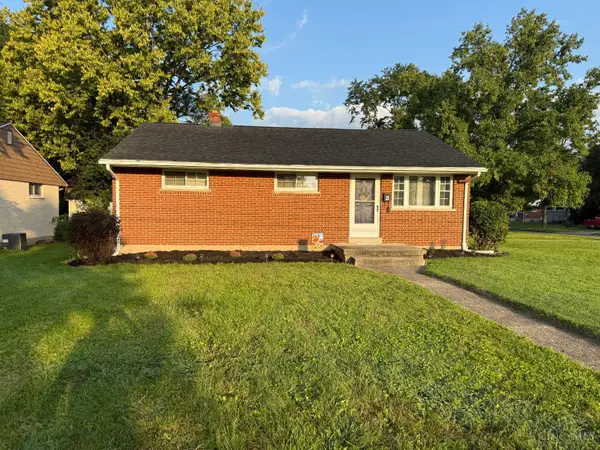 $289,900Active3 beds 2 baths936 sq. ft.
21 Powhatton Drive, Milford, OH 45150
MLS# 1891893Listed by: KELLER WILLIAMS ADVISORS 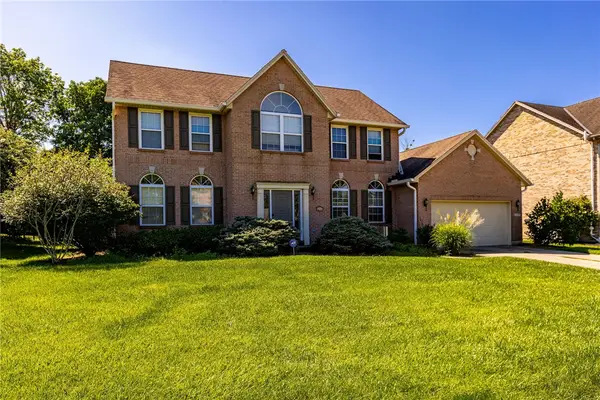 $489,000Active4 beds 3 baths2,544 sq. ft.
1255 Rosetree Drive, Milford, OH 45150
MLS# 967229Listed by: RED 1 REALTY $1,225,000Active4 beds 3 baths2,936 sq. ft.
437 Garfield Avenue, Milford, OH 45150
MLS# 1891543Listed by: COMEY & SHEPHERD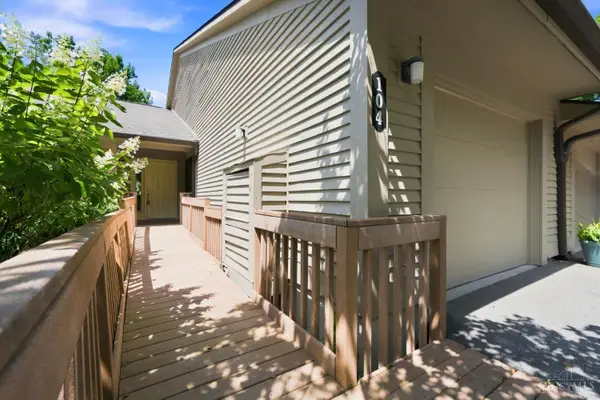 $425,000Pending3 beds 3 baths2,444 sq. ft.
104 Miami Lakes Drive, Milford, OH 45150
MLS# 1889369Listed by: HUFF REALTY $275,000Pending3 beds 2 baths1,019 sq. ft.
996 Seminole Trail, Milford, OH 45150
MLS# 1890066Listed by: CINCY FLAT FEE, LLC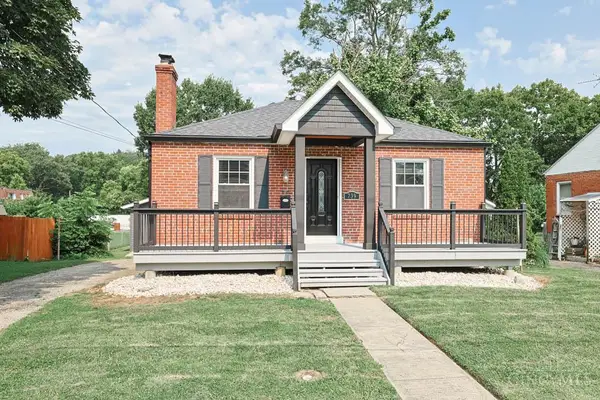 $269,900Pending2 beds 2 baths906 sq. ft.
739 Pasadena Avenue, Milford, OH 45150
MLS# 1890186Listed by: SIBCY CLINE, INC.


Protect your home and budget from life's surprises with an Assurant Home Warranty, backed by a partner that supports you through every step of homeownership. Explore Plans.
© 2023 - 2026 ERA Franchise Systems LLC. All rights reserved. ERA Franchise Systems LLC fully supports the principles of the Fair Housing Act and the Equal Opportunity Act. ERA, ERA Real Estate powered, and their respective logos are registered service marks of ERA Franchise Systems LLC. Each office is independently owned and operated.