
36 Powhatton Drive, Milford, OH 45150
Local realty services provided by:ERA Real Solutions Realty
36 Powhatton Drive,Milford, OH 45150
$337,000
- 3 Beds
- 2 Baths
- 936 sq. ft.
- Single family
- Active
Listed by: robert marlowe
Office: plum tree realty513-443-5060
MLS#:1889869
Source:OH_CINCY
Price summary
- Price:$337,000
- Price per sq. ft.:$360.04
About this home
You will not believe the attention to detail in this beautifully remodeled 3-bedroom, 2-full-bath home! Thoughtfully updated throughout with new flooring, interior doors, fresh paint, light fixtures, ceiling fans, and hardware. A new sliding glass door leads to a brand-new Trex deck, perfect for relaxing or entertaining. The water heater is only one month old, and the HVAC is approximately 4 years old. The two-car garage features a new roof. The finished lower level provides additional 460 SQ ft Approx. of living space, a full bath, and the possibility of a 4th bedroom, home office, recreation room, or guest suite. Ideally located close to all that wonderful Milford has to offer, including shopping, dining, parks,highways and more. This move-in-ready home has been lovingly updated and is truly a must-see!
Contact an agent
Home facts
- Year built:1955
- Subdivision & Development:Clertoma
- Listing ID #:1889869
- Added:49 day(s) ago
- Updated:September 26, 2026 at 02:22 PM
Rooms and interior
- Bedrooms:3
- Total bathrooms:2
- Full bathrooms:2
- Rooms Total:8
- Dining Description:Chair Rail, Walkout
- Kitchen Description:Galley, Microwave, Oven/Range, Refrigerator, Vinyl Floor, Window Treatment, Wood Cabinets
- Bedroom Description:Window Treatment
- Basement Description:Concrete Floor, Full, Glass Block Window, Part Finished
- Living area:936 sq. ft.
Heating and cooling
- Cooling:Central Air
- Heating:Forced Air, Gas
Structure and exterior
- Roof:Shingle
- Year built:1955
- Building area:936 sq. ft.
- Lot area:0.18 Acres
- Architectural Style:Ranch
- Construction Materials:Block, Vinyl Siding
- Exterior Features:Deck, Fire Pit, Porch
- Foundation Description:Poured
- Levels:1 Story
Utilities
- Water:Public
- Sewer:Public Sewer
Finances and disclosures
- Price:$337,000
- Price per sq. ft.:$360.04
Features and amenities
- Appliances:Microwave, Oven/Range, Refrigerator
- Amenities:Multi Panel Doors, Natural Woodwork
Parking
- Parking description:Driveway, On Street
- Garage:Yes
- Garage spaces:2
 Information deemed reliable but not guaranteed. The data relating to real estate for sale on this web site comes in part from the Broker Reciprocity program of the Multiple Listing Service of Greater Cincinnati. Real estate listings held by brokerage firms other than ERA Real Solutions Realty are marked with the Broker Reciprocity™ logo (the small house as shown to the left) and detailed information about them includes the name of the listing brokers. 2026, MLS of Greater Cincinnati, Inc. All rights reserved.
New listings near 36 Powhatton Drive
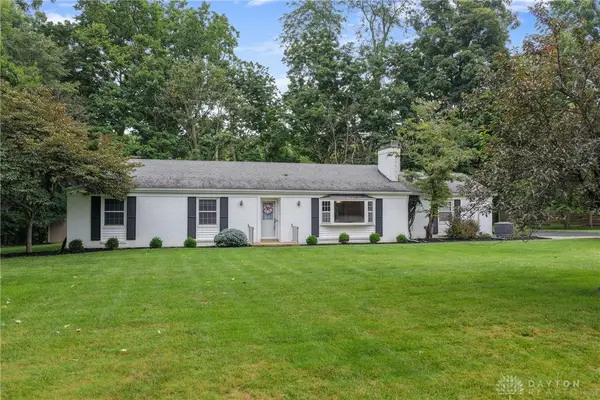 $339,500Pending3 beds 2 baths1,984 sq. ft.
682 Milford Hills Drive, Milford, OH 45150
MLS# 965314Listed by: BF REALTY- New
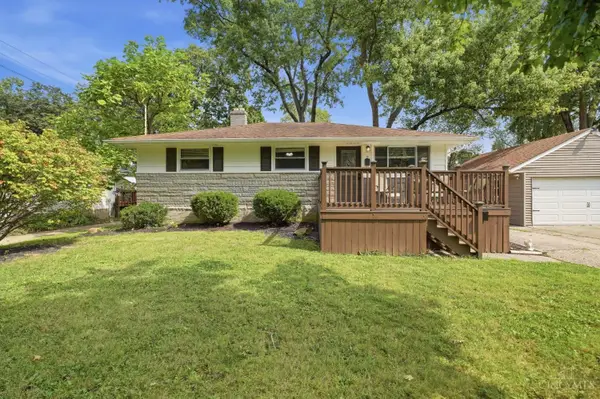 $325,000Active3 beds 2 baths936 sq. ft.
2 Clertoma Drive, Milford, OH 45150
MLS# 1894159Listed by: COLDWELL BANKER REALTY 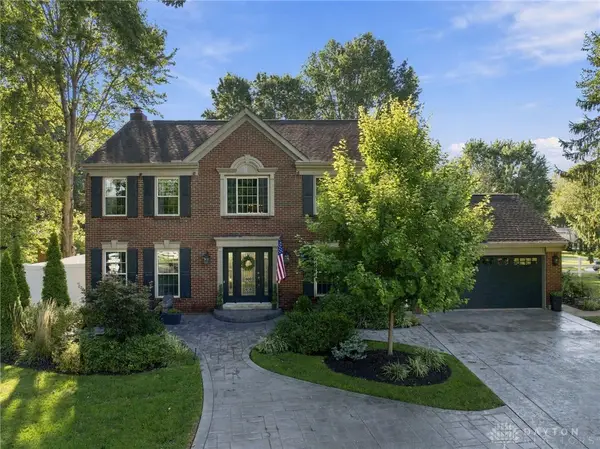 $550,000Pending4 beds 4 baths2,218 sq. ft.
1097 Deerhaven Court, Milford, OH 45150
MLS# 969035Listed by: BF REALTY- New
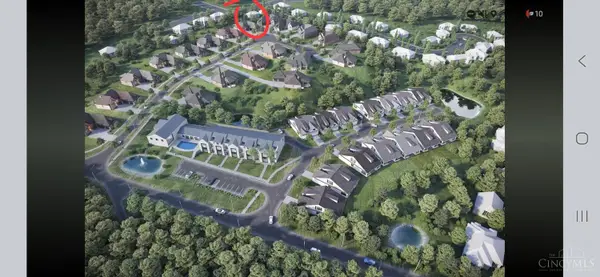 $275,000Active0 Acres
115 Eagle View, Milford, OH 45150
MLS# 1894103Listed by: LOU PARK REALTY 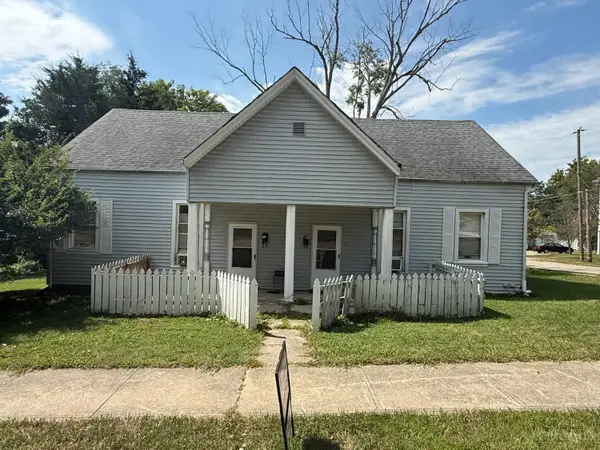 $299,900Pending-- beds -- baths1,400 sq. ft.
5 Laurel Avenue, Milford, OH 45150
MLS# 1893728Listed by: KELLER WILLIAMS ADVISORS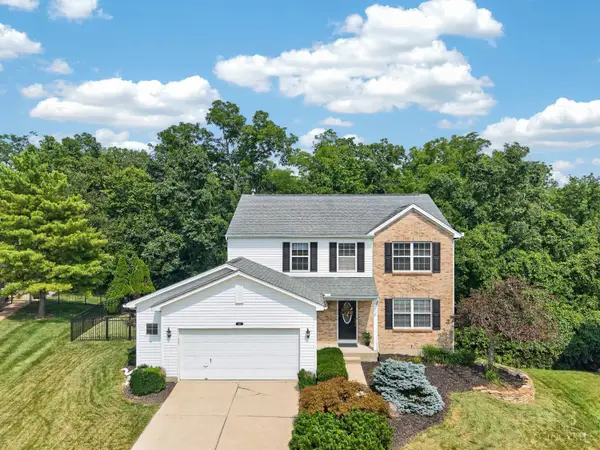 $450,000Active4 beds 4 baths2,674 sq. ft.
309 E Stoneridge Drive, Milford, OH 45150
MLS# 1893578Listed by: EXP REALTY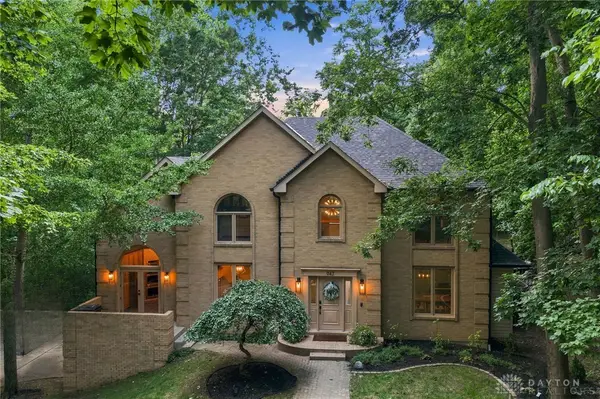 $650,000Pending4 beds 4 baths4,262 sq. ft.
947 Woodcreek Drive, Milford, OH 45150
MLS# 968603Listed by: BF REALTY $369,000Active3 beds 2 baths1,097 sq. ft.
518 Hudson Avenue, Milford, OH 45150
MLS# 1893243Listed by: COLDWELL BANKER REALTY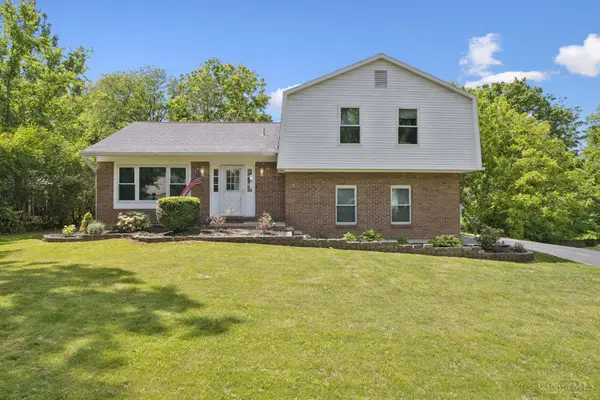 $357,000Pending3 beds 3 baths1,992 sq. ft.
1073 Marla Drive, Miami Twp, OH 45150
MLS# 1879674Listed by: RE/MAX LOCAL EXPERTS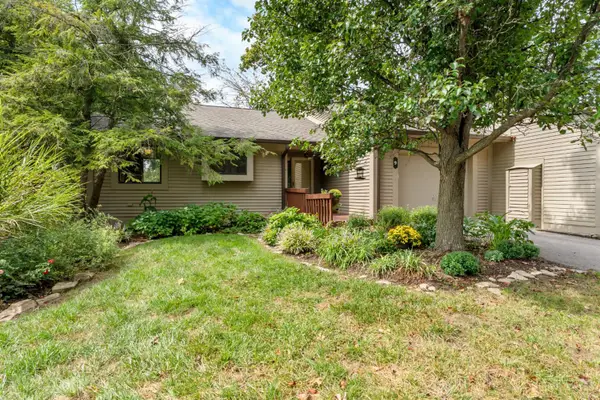 $385,000Pending2 beds 3 baths1,738 sq. ft.
9 Hickory View Lane, Milford, OH 45150
MLS# 1893210Listed by: COLDWELL BANKER REALTY


Protect your home and budget from life's surprises with an Assurant Home Warranty, backed by a partner that supports you through every step of homeownership. Explore Plans.
© 2023 - 2026 ERA Franchise Systems LLC. All rights reserved. ERA Franchise Systems LLC fully supports the principles of the Fair Housing Act and the Equal Opportunity Act. ERA, ERA Real Estate powered, and their respective logos are registered service marks of ERA Franchise Systems LLC. Each office is independently owned and operated.