
884 Wallace Avenue, Milford, OH 45150
Local realty services provided by:ERA Real Solutions Realty
884 Wallace Avenue,Milford, OH 45150
$1,050,000
- 4 Beds
- 3 Baths
- 2,478 sq. ft.
- Single family
- Active
Listed by: sondra parker
Office: coldwell banker realty513-474-5000
MLS#:1886404
Source:OH_CINCY
Price summary
- Price:$1,050,000
- Price per sq. ft.:$423.73
About this home
Fantastic Location! Walk to Historic Old Milford and Little Miami Bike Trails! Tucked away at the end of a private drive on nearly two breathtaking acres, this custom-built ranch offers exceptional privacy, panoramic valley views, and impeccable craftsmanship throughout. Brazilian cherry hardwood floors, an open-concept floor plan, and walls of windows fill the home with natural light. Quality updates include brand new Primary Bath and expanded kitchen with loads of cabinetry and counter bar seating. Furnace 25, tankless HWH 24, and roof 21 and so much more. Meticulous care makes this home truly move-in ready. Enjoy the screened porch, expansive deck, and private setting. Main level offers a study or guest bedroom. Finished walkout lower level includes a family room with bar, 2 bedrooms, full bath, and access to a stone patio with fountain and fenced yard. Don't miss this special home!
Contact an agent
Home facts
- Year built:1999
- Listing ID #:1886404
- Added:8 day(s) ago
- Updated:July 19, 2026 at 02:18 PM
Rooms and interior
- Bedrooms:4
- Total bathrooms:3
- Full bathrooms:2
- Half bathrooms:1
- Rooms Total:10
- Dining Description:Wood Floor
- Kitchen Description:Counter Bar, Dishwasher, Double Oven, Garbage Disposal, Gas Cooktop, Gourmet, Marble/Granite/Slate, Microwave, Oven/Range, Pantry, Refrigerator, Wood Floor
- Bedroom Description:Bath Adjoins, Walk-in Closet, Wood Floor
- Basement Description:Finished, Full, Laminate Floor, Walkout
- Living area:2,478 sq. ft.
Heating and cooling
- Cooling:Central Air
- Heating:Forced Air, Gas
Structure and exterior
- Roof:Shingle
- Year built:1999
- Building area:2,478 sq. ft.
- Lot area:1.82 Acres
- Architectural Style:Ranch
- Exterior Features:Deck, Enclosed Porch, Patio, Wooded Lot
- Foundation Description:Poured
- Levels:1 Story
Utilities
- Water:Public
- Sewer:Public Sewer
Finances and disclosures
- Price:$1,050,000
- Price per sq. ft.:$423.73
Features and amenities
- Appliances:Dishwasher, Double Oven, Dryer, Garbage Disposal, Gas Cooktop, Microwave, Oven/Range, Refrigerator, Washer
- Laundry features:Dryer, Washer
- Amenities:9Ft + Ceiling, Crown Molding, French Doors, Multi Panel Doors
Parking
- Garage:Yes
- Garage spaces:2
 Information deemed reliable but not guaranteed. The data relating to real estate for sale on this web site comes in part from the Broker Reciprocity program of the Multiple Listing Service of Greater Cincinnati. Real estate listings held by brokerage firms other than ERA Real Solutions Realty are marked with the Broker Reciprocity™ logo (the small house as shown to the left) and detailed information about them includes the name of the listing brokers. 2026, MLS of Greater Cincinnati, Inc. All rights reserved.
New listings near 884 Wallace Avenue
- New
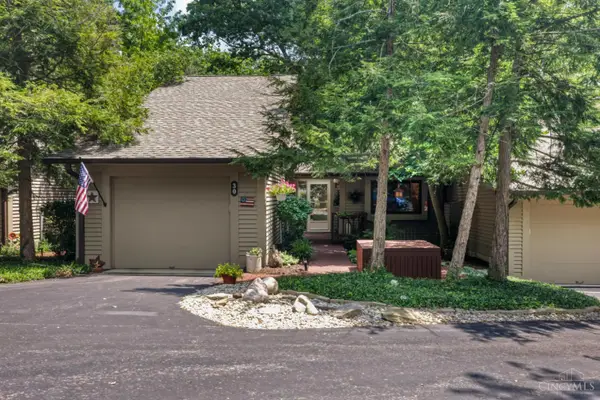 $375,000Active3 beds 3 baths2,336 sq. ft.
30 Big Oak Lane #8, Milford, OH 45150
MLS# 1887273Listed by: COLDWELL BANKER REALTY - New
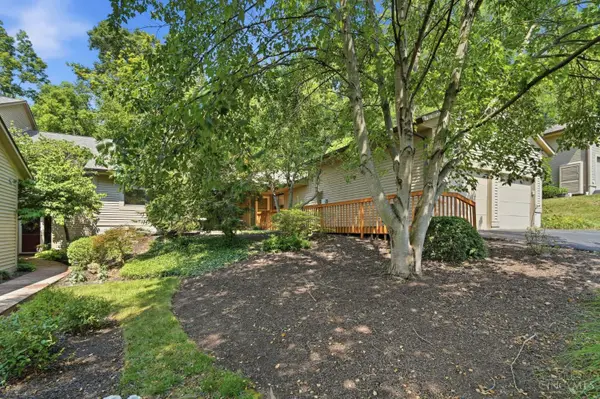 $425,000Active2 beds 2 baths1,841 sq. ft.
143 Miami Lakes Drive, Milford, OH 45150
MLS# 1887267Listed by: EXP REALTY 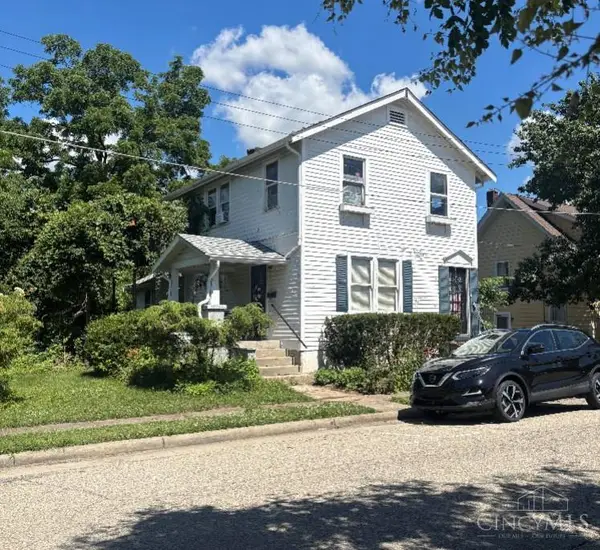 $130,000Pending-- beds -- baths2,104 sq. ft.
605 Maple Street, Milford, OH 45150
MLS# 1886885Listed by: COMEY & SHEPHERD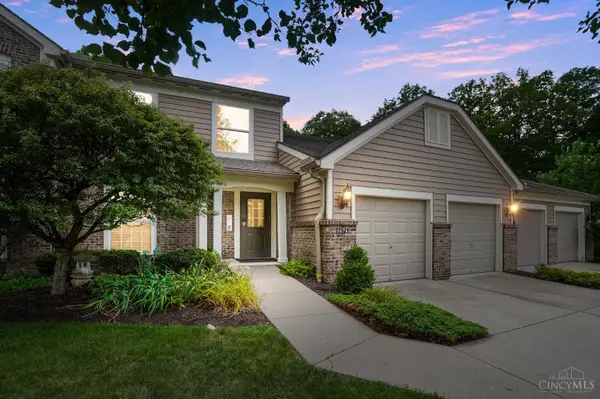 Listed by ERA$235,000Pending2 beds 2 baths1,572 sq. ft.
5878 Stonebridge Circle #104, Milford, OH 45150
MLS# 1885110Listed by: ERA REAL SOLUTIONS REALTY, LLC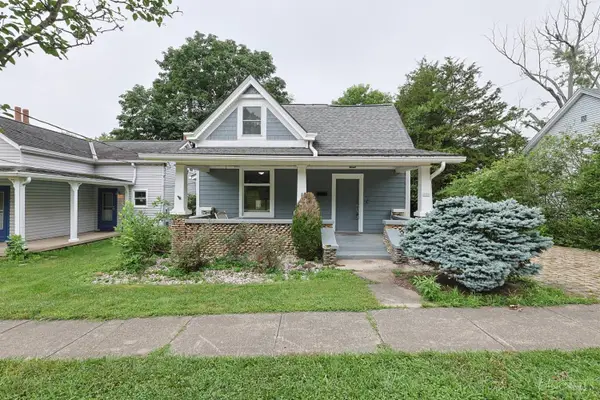 $495,000Active3 beds 2 baths1,299 sq. ft.
11 Laurel Avenue, Milford, OH 45150
MLS# 1885910Listed by: SIBCY CLINE, INC.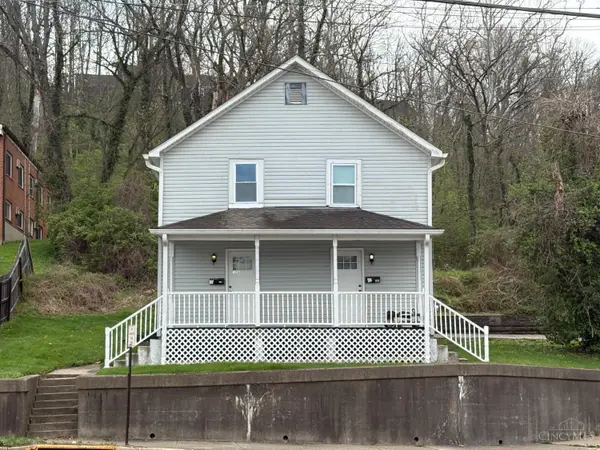 $349,000Active-- beds -- baths1,344 sq. ft.
500 Main Street, Milford, OH 45150
MLS# 1885704Listed by: JAMESTOWN C.A.R.E.S.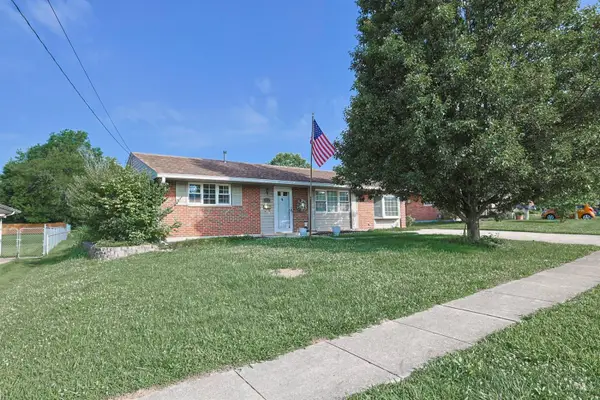 $295,999Active3 beds 2 baths1,316 sq. ft.
942 Mohawk Trail, Milford, OH 45150
MLS# 1885339Listed by: SIBCY CLINE, INC.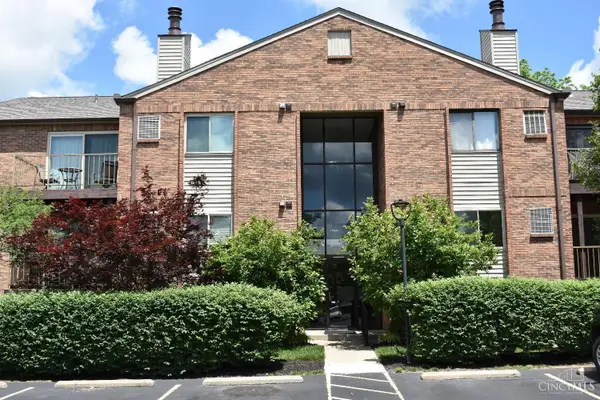 $164,900Active2 beds 2 baths1,022 sq. ft.
5983 Meadowcreek Drive #4, Milford, OH 45150
MLS# 1884626Listed by: TRANSACTION ALLIANCE LLC $245,000Pending2 beds 2 baths1,357 sq. ft.
200 Postoak Lane #D, Milford, OH 45150
MLS# 1883453Listed by: HUFF REALTY


Protect your home and budget from life's surprises with an Assurant Home Warranty, backed by a partner that supports you through every step of homeownership. Explore Plans.
© 2023 - 2026 ERA Franchise Systems LLC. All rights reserved. ERA Franchise Systems LLC fully supports the principles of the Fair Housing Act and the Equal Opportunity Act. ERA, ERA Real Estate powered, and their respective logos are registered service marks of ERA Franchise Systems LLC. Each office is independently owned and operated.