
28530 Bradner Road, Millbury, OH 43447
Local realty services provided by:ERA Geyer Noakes Realty Group
28530 Bradner Road,Millbury, OH 43447
$389,900
- 3 Beds
- 3 Baths
- 2,419 sq. ft.
- Single family
- Coming Soon
Listed by: christina dickerson
Office: serenity realty llc.
MLS#:10016053
Source:OH_TBR
Price summary
- Price:$389,900
- Price per sq. ft.:$161.18
About this home
Welcome home to this charming, well maintained 3bd, 2.5 bath beauty! A TOTAL of 7 Parcels!! This home is ready for it's next owner! This home has a spacious garage that has a tornado shelter, a beautifully maintained exterior and interior, this property offers the perfect blend of charm and functionality. Enjoy entertaining family and friends on your back patio! This is a MUST SEE! Call today to schedule your tour!
Contact an agent
Home facts
- Year built:2011
- Subdivision & Development:None
- Listing ID #:10016053
- Updated:November 18, 2026 at 02:31 AM
Rooms and interior
- Bedrooms:3
- Total bathrooms:3
- Full bathrooms:2
- Half bathrooms:1
- Rooms Total:7
- Flooring:Carpet, Vinyl
- Bathrooms Description:Double Vanity
- Kitchen Description:Dishwasher, Gas Range, Refrigerator
- Basement Description:Crawl Space
- Living area:2,419 sq. ft.
Heating and cooling
- Cooling:Ceiling Fan(s), Central Air
- Heating:Forced Air
Structure and exterior
- Roof:Shingle
- Year built:2011
- Building area:2,419 sq. ft.
- Lot area:1.13 Acres
- Architectural Style:Colonial, Traditional
- Construction Materials:Vinyl Siding
- Exterior Features:Covered Porch, Front Porch, Private Entrance, Private Yard, Rear Patio, Storage
- Foundation Description:Crawl Space
Schools
- High school:Lake
- Middle school:Lake
- Elementary school:Lake
Utilities
- Water:Public, Water Connected
- Sewer:Public Sewer
Finances and disclosures
- Price:$389,900
- Price per sq. ft.:$161.18
Features and amenities
- Appliances:Dishwasher, Dryer, Gas Range, Refrigerator, Washer
- Laundry features:Dryer, Main Level, Washer
- Amenities:Entrance Foyer, Walk-In Closet(s)
Parking
- Parking description:Attached Garage, Concrete, Driveway, Gravel
- Garage:Yes
- Garage spaces:2
New listings near 28530 Bradner Road
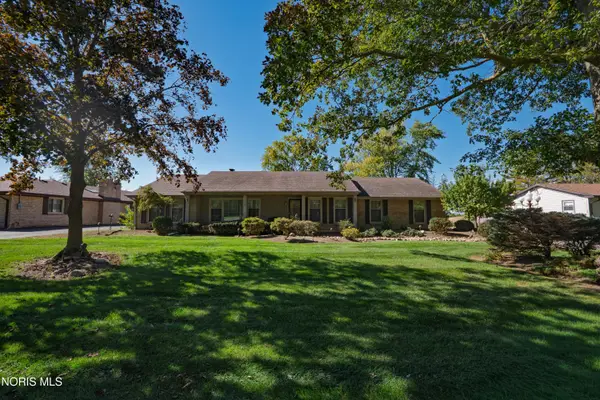 $331,000Active3 beds 3 baths2,021 sq. ft.
26859 Woodland Court, Millbury, OH 43447
MLS# 10014802Listed by: BLACKTREE REALTY LLC $19,900Active0.14 Acres
0 Royer Drive, Millbury, OH 43447
MLS# 10014740Listed by: HOWARD HANNA $299,900Pending4 beds 3 baths1,809 sq. ft.
28565 Case Street, Millbury, OH 43447
MLS# 10013758Listed by: RE/MAX PREFERRED ASSOCIATES $30,000Active0.15 Acres
1440 S Railroad Street, Millbury, OH 43447
MLS# 10013505Listed by: SERENITY REALTY LLC $349,900Pending4 beds 2 baths1,120 sq. ft.
Lot 4 Woody Drive, Millbury, OH 43447
MLS# 10006801Listed by: ALLEN EDWIN REALTY, LLC $217,500Pending3 beds 2 baths1,300 sq. ft.
2861 Latcha Road, Millbury, OH 43447
MLS# 10006659Listed by: SERENITY REALTY LLC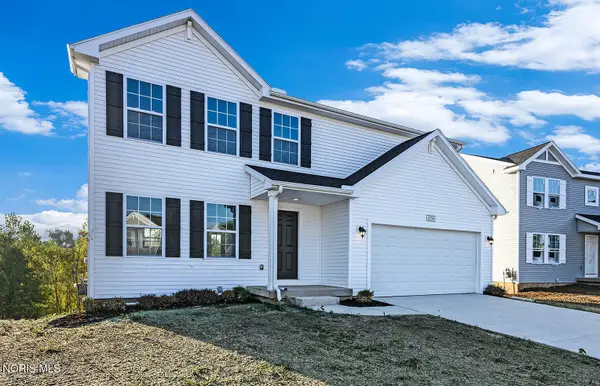 $359,900Pending4 beds 3 baths1,882 sq. ft.
Lot 3 Woody Drive, Millbury, OH 43447
MLS# 10006052Listed by: ALLEN EDWIN REALTY, LLC


Protect your home and budget from life's surprises with an Assurant Home Warranty, backed by a partner that supports you through every step of homeownership. Explore Plans.
© 2023 - 2026 ERA Franchise Systems LLC. All rights reserved. ERA Franchise Systems LLC fully supports the principles of the Fair Housing Act and the Equal Opportunity Act. ERA, ERA Real Estate powered, and their respective logos are registered service marks of ERA Franchise Systems LLC. Each office is independently owned and operated.