
29494 Cason Street, Millbury, OH 43447
Local realty services provided by:ERA Geyer Noakes Realty Group
Listed by: christina garza
Office: castleton realty
MLS#:10010069
Source:OH_TBR
Price summary
- Price:$269,900
- Price per sq. ft.:$160.08
About this home
Owner is relocating after updating her "forever home". This old farmhouse has had an extensive facelift. You will love the open concept 1st floor with a new kitchen including LG Appliances & Klearvue Cabinets. Includes a 1st floor primary bedroom with new full bath. Updated furnace, A/C, hot water tank, sump pump, double pane vinyl windows, flooring, gutter guards, attic/wall insulation, fencing, and city water. Washer/Dryer hookups on 1st & @ 2nd floor. Very affordable property tax for suburban living. In additional, Wood County is preparing a deed to split the dead-end street/land adjacent to the home adding approx. 25x110 to lot.
Contact an agent
Home facts
- Year built:1900
- Subdivision & Development:None
- Listing ID #:10010069
- Added:87 day(s) ago
- Updated:September 30, 2026 at 01:57 PM
Rooms and interior
- Bedrooms:4
- Total bathrooms:3
- Full bathrooms:2
- Half bathrooms:1
- Rooms Total:8
- Flooring:Carpet, Ceramic Tile, Luxury Vinyl
- Dining Description:Eat-in Kitchen
- Bathrooms Description:Primary Bathroom
- Kitchen Description:Convection Oven, Dishwasher, Eat-in Kitchen, Gas Range, Microwave, Refrigerator
- Basement:Yes
- Basement Description:Full, Sump Pump, Unfinished
- Living area:1,686 sq. ft.
Heating and cooling
- Cooling:Central Air
- Heating:Central, Forced Air, Natural Gas
Structure and exterior
- Roof:Shingle
- Year built:1900
- Building area:1,686 sq. ft.
- Lot area:0.26 Acres
- Architectural Style:Traditional
- Construction Materials:Blown-In Insulation, Vinyl Siding
- Exterior Features:Fire Pit, Front Porch, Private Yard, Screened Porch
- Foundation Description:Block
Schools
- High school:Lake
- Middle school:Lake
- Elementary school:Lake
Utilities
- Water:Public, Water Connected, Well
- Sewer:Sanitary Sewer, Sewer Connected
Finances and disclosures
- Price:$269,900
- Price per sq. ft.:$160.08
Features and amenities
- Appliances:Convection Oven, Dishwasher, Dryer, Gas Range, Microwave, Refrigerator, Sump Pump, Water Heater
- Laundry features:Dryer, Electric Dryer Hookup, Gas Dryer Hookup, Main Level, Upper Level, Washer Hookup
- Amenities:Ceiling Fan(s), Double Pane Windows, Open Floorplan, Smoke Detector(s)
Parking
- Parking description:Gravel
New listings near 29494 Cason Street
- New
 $339,900Active4 beds 3 baths1,809 sq. ft.
28565 Case Street, Millbury, OH 43447
MLS# 10013758Listed by: RE/MAX PREFERRED ASSOCIATES - New
 $125,000Active4 beds 3 baths2,387 sq. ft.
23350 W Trowbridge Road, Millbury, OH 43447
MLS# 10013752Listed by: KEY REALTY LTD  $30,000Active0.15 Acres
1440 S Railroad Street, Millbury, OH 43447
MLS# 10013505Listed by: SERENITY REALTY LLC $349,900Active3 beds 2 baths1,872 sq. ft.
28705 Main Street, Millbury, OH 43447
MLS# 10013045Listed by: SERENITY REALTY LLC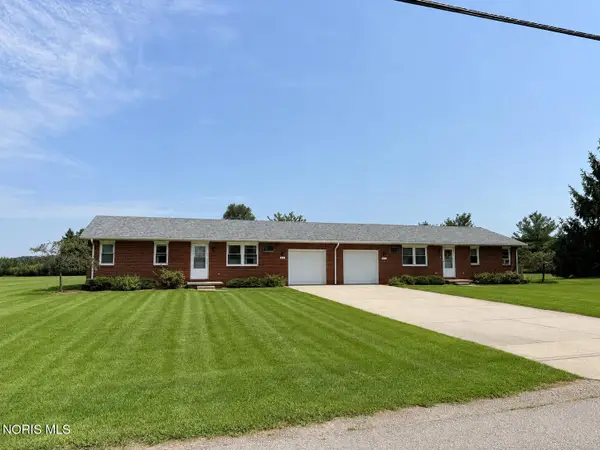 $174,900Active2 beds -- baths1,890 sq. ft.
29432 Millbury Road, Millbury, OH 43447
MLS# 10012379Listed by: KEY REALTY LTD $174,900Active2 beds -- baths1,890 sq. ft.
29454 Millbury Road, Millbury, OH 43447
MLS# 10012382Listed by: KEY REALTY LTD $349,900Pending4 beds 2 baths1,120 sq. ft.
Lot 4 Woody Drive, Millbury, OH 43447
MLS# 10006801Listed by: ALLEN EDWIN REALTY, LLC $217,500Pending3 beds 2 baths1,300 sq. ft.
2861 Latcha Road, Millbury, OH 43447
MLS# 10006659Listed by: SERENITY REALTY LLC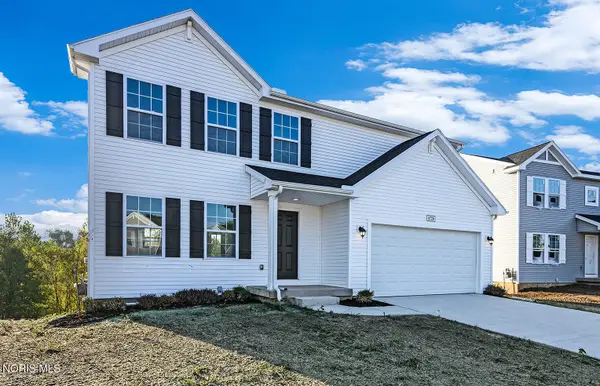 $359,900Active4 beds 3 baths1,882 sq. ft.
Lot 3 Woody Drive, Millbury, OH 43447
MLS# 10006052Listed by: ALLEN EDWIN REALTY, LLC


Protect your home and budget from life's surprises with an Assurant Home Warranty, backed by a partner that supports you through every step of homeownership. Explore Plans.
© 2023 - 2026 ERA Franchise Systems LLC. All rights reserved. ERA Franchise Systems LLC fully supports the principles of the Fair Housing Act and the Equal Opportunity Act. ERA, ERA Real Estate powered, and their respective logos are registered service marks of ERA Franchise Systems LLC. Each office is independently owned and operated.