
4691 Hanley Road, Millbury, OH 43447
Local realty services provided by:ERA Geyer Noakes Realty Group
4691 Hanley Road,Millbury, OH 43447
$271,000
- 3 Beds
- 2 Baths
- - sq. ft.
- Single family
- Sold
Listed by: daniel novotny
Office: the danberry co
MLS#:10010353
Source:OH_TBR
Sorry, we are unable to map this address
Price summary
- Price:$271,000
About this home
This isn't just any home; it's a private oasis sitting on a sprawling 5.02 acre lot. You'll have so much room to breathe, explore, and simply enjoy the peace and quiet. The ranch layout is super practical, especially with its split floor plan. On one side, you'll find the primary suite, which is your own little retreat, complete with an updated bathroom that's sure to impress. Head over to the other side of the house, and you'll discover two more cozy bedrooms, perfect for family, guests, or even a sweet home office. They share a full bath, making things easy and convenient. The heart of the home is the large family room. Picture yourself curled up by the beautiful brick fireplace on a chilly evening! The perfectly maintained eat-in kitchen is ready for all your culinary adventures. Plus, it walks right out to an amazing sunroom, which is pretty much begging for you to enjoy your morning coffee there, soaking in the views of your gorgeous property. Outside, you'll find an oversized detached 2.5 car garage, offering plenty of space for your vehicles, hobbies, or extra storage. Seriously, the possibilities here are endless! Whether you dream of gardening or just having a ton of space to call your own, this property delivers. It's truly an amazing place to create your dream lifestyle....
Contact an agent
Home facts
- Year built:1983
- Subdivision & Development:None
- Listing ID #:10010353
- Added:39 day(s) ago
- Updated:August 19, 2026 at 08:31 PM
Rooms and interior
- Bedrooms:3
- Total bathrooms:2
- Full bathrooms:2
- Rooms Total:8
- Flooring:Carpet, Luxury Vinyl
- Dining Description:Eat-in Kitchen
- Bathrooms Description:Primary Bathroom
- Kitchen Description:Dishwasher, Disposal, Eat-in Kitchen, Electric Oven
- Basement Description:Slab
Heating and cooling
- Cooling:Central Air
- Heating:Baseboard, Electric
Structure and exterior
- Roof:Asphalt, Shingle
- Year built:1983
- Lot Features:Wooded
- Architectural Style:Ranch, Traditional
- Construction Materials:Brick
- Levels:One
Schools
- High school:Lake
- Middle school:Lake
- Elementary school:Lake
Utilities
- Water:Water Connected, Well
- Sewer:Septic Tank
Finances and disclosures
- Price:$271,000
Features and amenities
- Appliances:Dishwasher, Disposal, Electric Oven, Water Heater
- Laundry features:Electric Dryer Hookup, Inside, Main Level
Parking
- Parking description:Detached Garage, Gravel
- Garage:Yes
- Garage spaces:3
New listings near 4691 Hanley Road
 $149,900Pending2 beds 1 baths1,101 sq. ft.
2926 N Billman Road, Millbury, OH 43447
MLS# 10011171Listed by: RE/MAX PREFERRED ASSOCIATES $294,900Active3 beds 2 baths1,956 sq. ft.
1220 Emily Drive, Millbury, OH 43447
MLS# 10011123Listed by: RE/MAX PREFERRED ASSOCIATES $309,900Active3 beds 2 baths1,869 sq. ft.
1352 Walbridge Road, Millbury, OH 43447
MLS# 10011116Listed by: KEY REALTY $249,000Active3 beds 2 baths1,769 sq. ft.
24665 State Route 579, Millbury, OH 43447
MLS# 20262758Listed by: KELLER WILLIAMS CITYWIDE-MAUME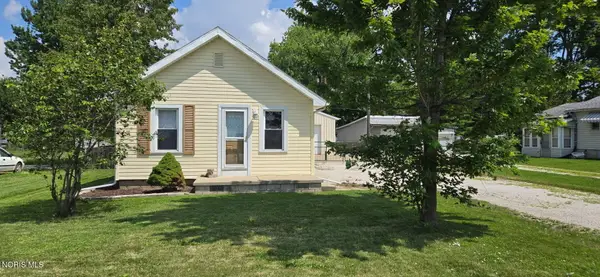 $159,000Active2 beds 1 baths864 sq. ft.
1416 South Street, Millbury, OH 43447
MLS# 10010222Listed by: THE DANBERRY CO.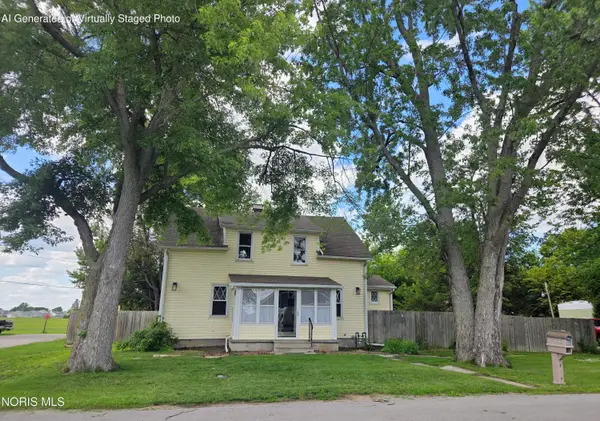 $269,900Active4 beds 3 baths1,686 sq. ft.
29494 Cason Street, Millbury, OH 43447
MLS# 10010069Listed by: CASTLETON REALTY $349,900Pending4 beds 2 baths1,120 sq. ft.
Lot 4 Woody Drive, Millbury, OH 43447
MLS# 10006801Listed by: ALLEN EDWIN REALTY, LLC $217,500Pending3 beds 2 baths1,300 sq. ft.
2861 Latcha Road, Millbury, OH 43447
MLS# 10006659Listed by: SERENITY REALTY LLC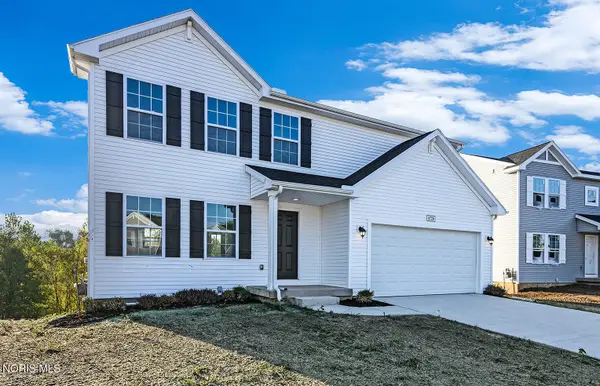 $359,900Active4 beds 3 baths1,882 sq. ft.
Lot 3 Woody Drive, Millbury, OH 43447
MLS# 10006052Listed by: ALLEN EDWIN REALTY, LLC


Protect your home and budget from life's surprises with an Assurant Home Warranty, backed by a partner that supports you through every step of homeownership. Explore Plans.
© 2023 - 2026 ERA Franchise Systems LLC. All rights reserved. ERA Franchise Systems LLC fully supports the principles of the Fair Housing Act and the Equal Opportunity Act. ERA, ERA Real Estate powered, and their respective logos are registered service marks of ERA Franchise Systems LLC. Each office is independently owned and operated.