
9964 Township Road 301, Millersburg, OH 44654
Local realty services provided by:ERA Real Solutions Realty
9964 Township Road 301,Millersburg, OH 44654
$249,000
- 3 Beds
- 2 Baths
- - sq. ft.
- Single family
- Sold
Listed by: tina a owens
Office: owens real estate firm, inc.
MLS#:5225260
Source:OH_NORMLS
Sorry, we are unable to map this address
Price summary
- Price:$249,000
About this home
About 10 minutes from town, you will find this country property surrounded by farm fields and a little woods. Concrete drive to oversized 2 car garage/shop (24X40) and it is wired for 220 amp. Sidewalk wraps to front porch or to back deck. The front porch is a perfect place to enjoy morning coffee or unwind in the evening. Living room with picture window. Dining room with patio door that leads to back deck. Open kitchen with all appliances staying. Tons of cupboards space. First Floor laundry with the back door leading to smaller deck. The owners retreat featuring huge walk in closet and split bathroom layout. 2 bedrooms and full bathroom complete the inside of this wonderful home. Walkup cellar and the rest of the home is on a crawl space. Partially fenced in yard. Part of the woods are also on this 1-acre lot. Shed on property as well. AC, Water Tank, Well Pump & All Appliances: 3 years old. Septic was last pumped in 2021. This place is practically begging for you to make it your new haven!...
Contact an agent
Home facts
- Year built:1996
- Listing ID #:5225260
- Added:61 day(s) ago
- Updated:September 07, 2026 at 06:24 AM
Rooms and interior
- Bedrooms:3
- Total bathrooms:2
- Full bathrooms:2
- Rooms Total:6
- Kitchen Description:Range, Refrigerator
- Basement:Yes
- Basement Description:Crawl Space, Partial
Heating and cooling
- Cooling:Central Air
- Heating:Forced Air, Propane
- Central air:Yes
Structure and exterior
- Roof:Shingle
- Year built:1996
- Construction Materials:Vinyl Siding
- Exterior Features:Deck, Porch
- Levels:1 Story
Utilities
- Water:Well
- Sewer:Septic Tank
Finances and disclosures
- Price:$249,000
- Tax amount:$1,592 (2025)
Features and amenities
- Appliances:Range, Refrigerator, Washer
- Laundry features:Dryer, Washer
Parking
- Parking description:Detached, Driveway, Garage
- Garage:Yes
- Garage spaces:2

New listings near 9964 Township Road 301
- New
 $455,000Active4 beds 3 baths2,968 sq. ft.
2630 Constance Dr, Millersburg, OH 44654
MLS# 5242118Listed by: KAUFMAN REALTY & AUCTION, LLC. - New
 $169,900Active3 beds 1 baths
322 S Alexander Street, Millersburg, OH 44654
MLS# 5242413Listed by: DEHOFF REALTORS  $260,000Pending2 beds 2 baths1,398 sq. ft.
1017 Sycamore Lane, Millersburg, OH 44654
MLS# 5241006Listed by: EXP REALTY, LLC.- New
 $129,900Active3 beds 1 baths1,590 sq. ft.
365 E Adams Street, Millersburg, OH 44654
MLS# 5241473Listed by: CUTLER REAL ESTATE - New
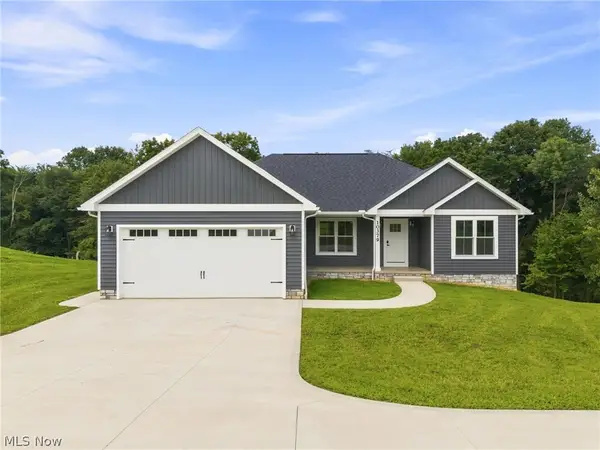 $399,000Active3 beds 2 baths
10379 Private Road 275, Millersburg, OH 44654
MLS# 5240949Listed by: KAUFMAN REALTY & AUCTION, LLC. - New
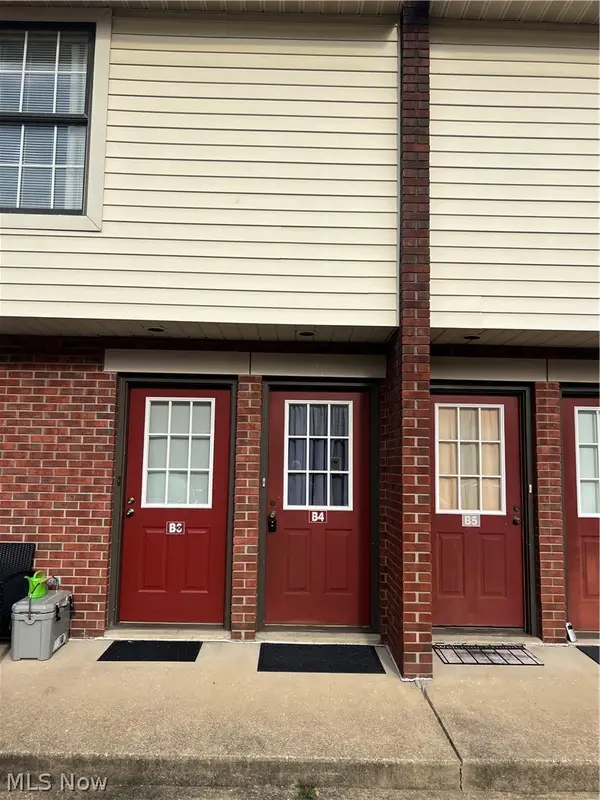 $95,000Active2 beds 1 baths765 sq. ft.
127 E Adams Street #B4, Millersburg, OH 44654
MLS# 5241418Listed by: KAUFMAN REALTY & AUCTION, LLC. - New
 $70,000Active2.1 Acres
3665 County Road 58, Millersburg, OH 44654
MLS# 5241347Listed by: OWENS REAL ESTATE FIRM, INC. - New
 $275,000Active3 beds 1 baths1,144 sq. ft.
6985 State Route 39, Millersburg, OH 44654
MLS# 5239378Listed by: HOWARD HANNA REAL ESTATE SERVICES  $264,700Pending3 beds 1 baths1,901 sq. ft.
58 Spring Drive, Millersburg, OH 44654
MLS# 5240270Listed by: OWENS REAL ESTATE FIRM, INC.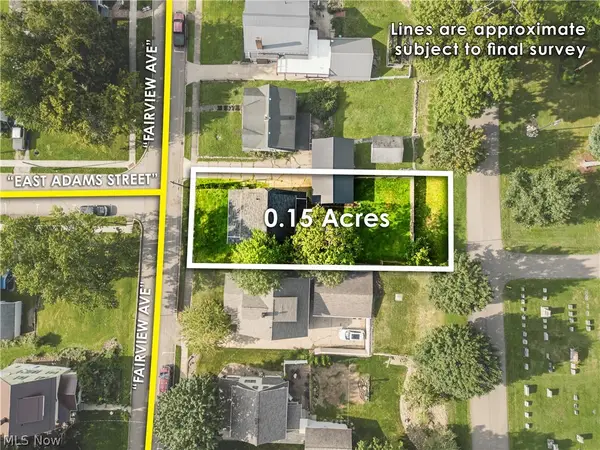 $159,000Pending3 beds 1 baths
109 Fairview Avenue, Millersburg, OH 44654
MLS# 5239283Listed by: KAUFMAN REALTY & AUCTION, LLC.


Protect your home and budget from life's surprises with an Assurant Home Warranty, backed by a partner that supports you through every step of homeownership. Explore Plans.
© 2023 - 2026 ERA Franchise Systems LLC. All rights reserved. ERA Franchise Systems LLC fully supports the principles of the Fair Housing Act and the Equal Opportunity Act. ERA, ERA Real Estate powered, and their respective logos are registered service marks of ERA Franchise Systems LLC. Each office is independently owned and operated.