
5809 Watermill Court, Monclova, OH 43542
Local realty services provided by:ERA Geyer Noakes Realty Group
Listed by: victoria d. valle
Office: the danberry co.
MLS#:10010216
Source:OH_TBR
Price summary
- Price:$1,369,000
- Price per sq. ft.:$218.34
- Monthly HOA dues:$54.17
About this home
Experience luxury living at its finest in this custom-built, one-owner estate nestled on a picturesque 1-acre corner lot in The Hamptons. Offering approximately 6,400 square feet of thoughtfully designed living space, this extraordinary home blends timeless craftsmanship with resort-style amenities for an unparalleled living experience. The backyard is truly the centerpiece of this remarkable property. Escape to your own private oasis featuring a spectacular heated saltwater pool with a 9-foot deep end, slide, diving board, two cascading waterfalls, and a state-of-the-art Logic phone control system. Whether hosting unforgettable summer gatherings or enjoying a peaceful evening swim, this outdoor retreat rivals the finest resorts. Wander through the beautifully landscaped garden paths illuminated in the evening, creating a setting that feels both magical and serene. Inside, spacious living areas offer room for every occasion. The fully finished walk-out lower level is a destination of its own, complete with a full kitchen, three separate access points, abundant entertaining space, and endless possibilities for multigenerational living, guests, or recreation. A concrete/vault safe room provides additional peace of mind. Designed for both comfort and efficiency, the home features six full bathrooms, one half bath, three separate HVAC zones, brand new Navien instant water on demand system replacing 2 water heaters, a whole-house generator, and a spacious four-car garage. The expansive deck addition, completed in 2020, provides the perfect place to overlook the breathtaking backyard and enjoy the beauty of every season. Positioned on a generous corner lot that lives more like two lots, this exceptional residence offers privacy, space, and a lifestyle rarely found including invisible fencing so your pets can stay contained and safe. Every detail has been thoughtfully maintained, making this a rare opportunity to own one of The Hamptons' most impressive homes....
Contact an agent
Home facts
- Year built:2014
- Subdivision & Development:The Hamptons
- Listing ID #:10010216
- Added:53 day(s) ago
- Updated:August 31, 2026 at 06:46 PM
Rooms and interior
- Bedrooms:4
- Total bathrooms:7
- Full bathrooms:6
- Half bathrooms:1
- Rooms Total:14
- Flooring:Carpet, Ceramic Tile, Hardwood
- Dining Description:Breakfast Bar, Eat-in Kitchen
- Bathrooms Description:Double Vanity, Primary Bathroom, Separate Shower
- Kitchen Description:Dishwasher, Disposal, Eat-in Kitchen, Electric Cooktop, Microwave, Wall Oven
- Basement:Yes
- Basement Description:Exterior Entry, Finished, Interior Entry, Walk-Out Access
- Living area:6,270 sq. ft.
Heating and cooling
- Cooling:Ceiling Fan(s), Central Air
- Heating:Forced Air
Structure and exterior
- Roof:Asphalt
- Year built:2014
- Building area:6,270 sq. ft.
- Lot area:1 Acres
- Lot Features:Corner Lot, Sprinklers In Front, Sprinklers In Rear
- Architectural Style:Traditional
- Construction Materials:Brick, Fiber Cement
- Exterior Features:Covered Porch, Deck, Front Porch, Private Entrance, Private Yard, Rear Patio, Spa/Hot Tub
- Foundation Description:Combination
Schools
- High school:Anthony Wayne
- Middle school:Fallen Timbers
- Elementary school:Monclova
Utilities
- Water:Public, Water Connected
- Sewer:Sanitary Sewer, Sewer Connected
Finances and disclosures
- Price:$1,369,000
- Price per sq. ft.:$218.34
Features and amenities
- Appliances:Dishwasher, Disposal, Electric Cooktop, Generator, Microwave, Wall Oven, Water Heater
- Laundry features:Main Level
- Amenities:Built-in Features, Cathedral Ceiling(s), Ceiling Fan(s), Entrance Foyer, Open Floorplan, Pantry, Spa/Hot Tub, Vaulted Ceiling(s), Walk-In Closet(s)
- Pool features:Diving Board, Fenced, Heated, In Ground, Salt Water
Parking
- Total parking spaces:6
- Parking description:Attached Garage, Driveway
- Garage:Yes
- Garage spaces:5
New listings near 5809 Watermill Court
- Coming Soon
 $389,900Coming Soon3 beds 2 baths1,844 sq. ft.
4838 Skipper Court, Maumee, OH 43537
MLS# 10012634Listed by: RE/MAX PREFERRED ASSOCIATES - Coming SoonOpen Wed, 4:30 to 6:30pm
 $599,900Coming Soon4 beds 4 baths2,686 sq. ft.
7842 Windsor Wood Court, Maumee, OH 43537
MLS# 10012629Listed by: SERENITY REALTY LLC  $427,980Pending3 beds 2 baths1,718 sq. ft.
8433 Artisan Lane, Monclova, OH 43542
MLS# 10012747Listed by: RE/MAX EXECUTIVES- New
 $102,000Active0.43 Acres
5655 Olive Tree Lane, Monclova, OH 43542
MLS# 10012625Listed by: THE DANBERRY CO - New
 $75,000Active0.27 Acres
5525 Waterville-monclova Road, Monclova, OH 43542
MLS# 10012626Listed by: THE DANBERRY CO - New
 $75,000Active0.27 Acres
5557 Waterville-monclova Road, Monclova, OH 43542
MLS# 10012627Listed by: THE DANBERRY CO - New
 Active2 beds 1 baths1,328 sq. ft.
4325 Weckerly Road, Monclova, OH 43542
MLS# 10012555Listed by: SERENITY REALTY LLC - New
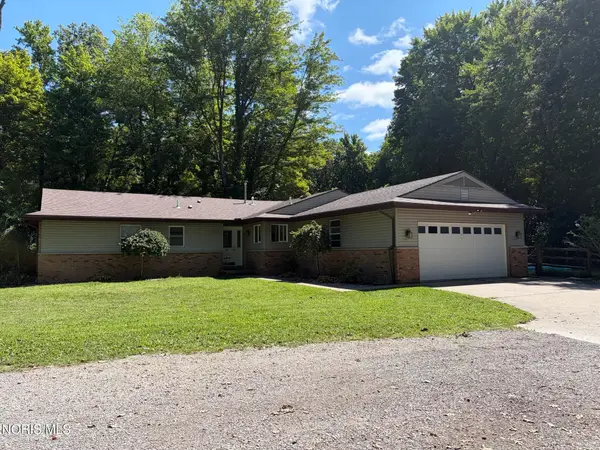 $355,900Active4 beds 2 baths1,847 sq. ft.
10705 Maumee Western Road, Swanton, OH 43558
MLS# 10012380Listed by: HOWARD HANNA - New
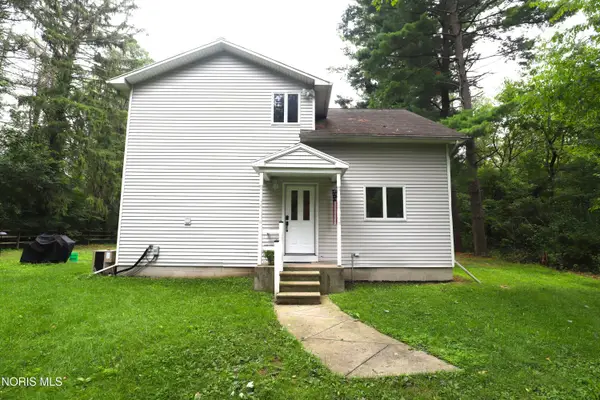 $299,900Active3 beds 2 baths1,843 sq. ft.
2419 S Crissey Road, Monclova, OH 43542
MLS# 10012313Listed by: KEY REALTY LTD - New
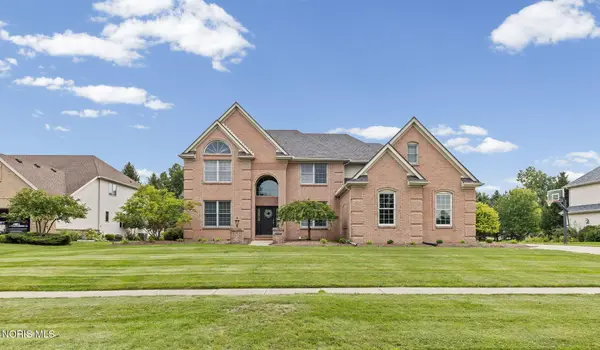 $615,000Active4 beds 5 baths3,684 sq. ft.
3835 Wrens Nest Boulevard, Maumee, OH 43537
MLS# 10012310Listed by: THE DANBERRY CO


Protect your home and budget from life's surprises with an Assurant Home Warranty, backed by a partner that supports you through every step of homeownership. Explore Plans.
© 2023 - 2026 ERA Franchise Systems LLC. All rights reserved. ERA Franchise Systems LLC fully supports the principles of the Fair Housing Act and the Equal Opportunity Act. ERA, ERA Real Estate powered, and their respective logos are registered service marks of ERA Franchise Systems LLC. Each office is independently owned and operated.