
5109 Starboard Drive, Maumee, OH 43537
Local realty services provided by:ERA Geyer Noakes Realty Group
Listed by: julie a. duncan
Office: howard hanna
MLS#:10014512
Source:OH_TBR
Price summary
- Price:$429,900
- Price per sq. ft.:$225.31
- Monthly HOA dues:$163
About this home
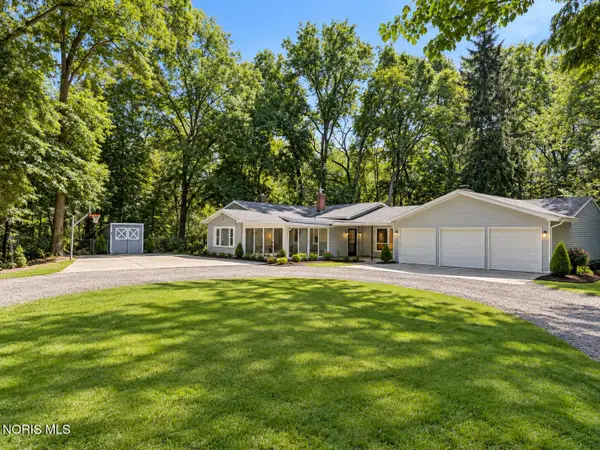
Beautifully maintained home in Waterside. You won't be disappointed. Elegant interior finishes. open layout, hardwood flooring, crown molding, and custom blinds throughout. Newly enclosed three season porch to relax and enjoy Waterview's with fountain. plenty of closet space. Climate controlled storage room in garage. partially finished basement adds extra livable square footage. Easy to show! New landscaping.
Contact an agent
Home facts
- Year built:2012
- Subdivision & Development:Waterside
- Listing ID #:10014512
- Added:1 day(s) ago
- Updated:October 09, 2026 at 10:31 PM
Rooms and interior
- Bedrooms:3
- Total bathrooms:2
- Full bathrooms:2
- Rooms Total:11
- Flooring:Carpet, Ceramic Tile, Engineered Hardwood, Hardwood, Wood
- Dining Description:Eat-in Kitchen
- Bathrooms Description:Built In Shower Chair, Double Vanity, Primary Bathroom, Separate Shower
- Kitchen Description:Convection Oven, Dishwasher, Disposal, Eat-in Kitchen, Electric Oven, Exhaust Fan, Gas Cooktop, Gas Oven, Gas Range, Gas Range Connection, Ice Maker, Microwave, Range Hood, Refrigerator
- Bedroom Description:Dual Closets
- Basement:Yes
- Basement Description:Concrete, Partial, Partially Finished
- Living area:1,908 sq. ft.
Heating and cooling
- Cooling:Ceiling Fan(s), Central Air
- Heating:Forced Air, Natural Gas
Structure and exterior
- Roof:Asphalt
- Year built:2012
- Building area:1,908 sq. ft.
- Lot area:0.17 Acres
- Lot Features:Landscaped, Sprinklers In Front
- Architectural Style:Traditional
- Construction Materials:Brick, Vinyl Siding
- Exterior Features:Covered Patio, Enclosed Porch, Front Porch, Private Entrance, Rear Patio, Rear Porch
- Foundation Description:Crawl Space
- Levels:One
Schools
- High school:Anthony Wayne
- Middle school:Fallen Timbers
- Elementary school:Monclova
Utilities
- Water:Public
- Sewer:Public Sewer, Sanitary Sewer, Sewer Connected, Storm Sewer
Finances and disclosures
- Price:$429,900
- Price per sq. ft.:$225.31
Features and amenities
- Appliances:Convection Oven, Dishwasher, Disposal, Dryer, Electric Oven, Exhaust Fan, Gas Cooktop, Gas Oven, Gas Range, Gas Range Connection, Humidifier, Ice Maker, Microwave, Radon Mitigation System, Range Hood, Refrigerator, Sump Pump, Washer, Water Heater
- Laundry features:Dryer, Electric Dryer Hookup, In Unit, Main Level, Sink, Washer
- Amenities:Bay Window(s), Built-in Features, Ceiling Fan(s), Clubhouse, Common Room, Crown Molding, Double Pane Windows, Entrance Foyer, Fitness Center, Meeting Room, Open Floorplan, Pickleball Court(s), Pool, Recreation Facilities, Shutters, Storage, TV Area, Tennis Court(s), Trail(s), Walk-In Closet(s), Window Coverings, Window Treatments
- Pool features:Pool
Parking
- Total parking spaces:2
- Parking description:Attached Garage, Basement, Concrete, Driveway, Garage Door Opener
- Garage:Yes
- Garage spaces:2
New listings near 5109 Starboard Drive
- Coming Soon
 $639,000Coming Soon4 beds 4 baths3,358 sq. ft.
3504 Butz Road, Maumee, OH 43537
MLS# 20264140Listed by: EXP REALTY, LLC - Coming Soon
 $362,000Coming Soon4 beds 2 baths2,930 sq. ft.
6420 Hilltop Lane, Maumee, OH 43537
MLS# 10014386Listed by: KELLER WILLIAMS CITYWIDE - Coming Soon
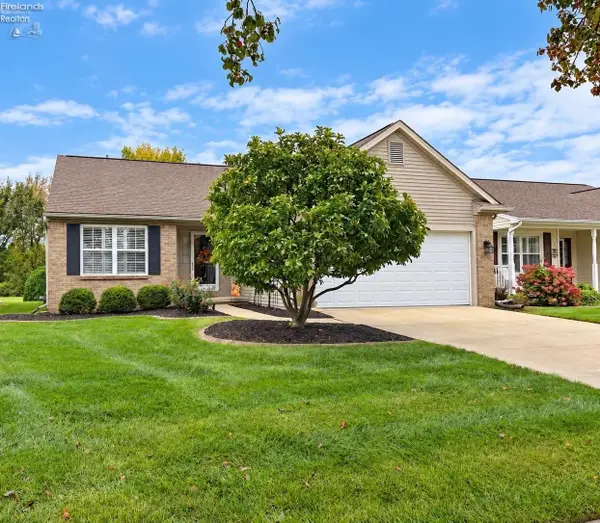 $299,900Coming Soon2 beds 2 baths1,450 sq. ft.
7032 Longwater Dr., Maumee, OH 43537
MLS# 20264075Listed by: HOWARD HANNA - PORT CLINTON - Coming SoonOpen Sat, 1 to 2pm
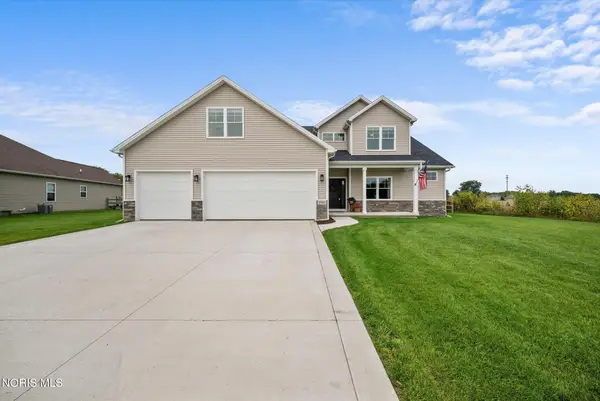 $615,000Coming Soon4 beds 3 baths3,218 sq. ft.
2910 Setter Point Drive, Maumee, OH 43537
MLS# 10014226Listed by: THE DANBERRY CO. - Coming Soon
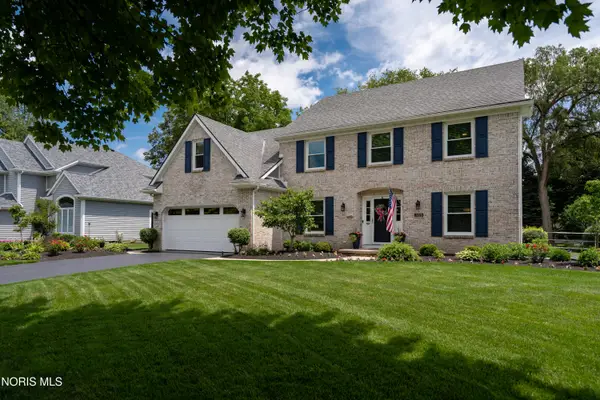 $499,900Coming Soon4 beds 3 baths2,892 sq. ft.
3123 Indian Springs Road, Maumee, OH 43537
MLS# 10014236Listed by: RE/MAX EXECUTIVES - Coming Soon
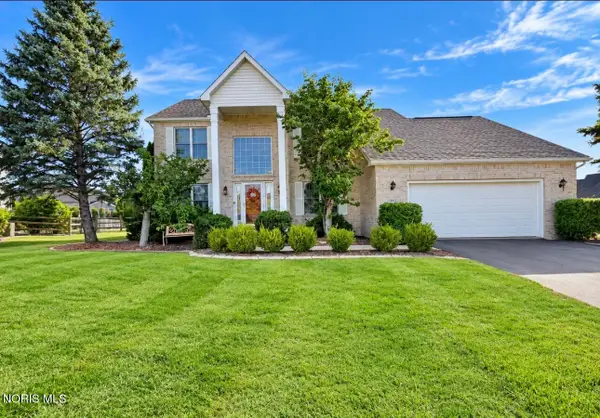 $449,900Coming Soon4 beds 3 baths2,497 sq. ft.
7143 Marissa Court, Maumee, OH 43537
MLS# 10013845Listed by: 3SIXTY5 REALTY - Coming Soon
 $579,900Coming Soon6 beds -- baths2,230 sq. ft.
7539 Maumee Western Road, Maumee, OH 43537
MLS# 10013722Listed by: SERENITY REALTY LLC - New
 $200,000Active3 beds 1 baths1,009 sq. ft.
1037 Rosedale Street, Maumee, OH 43537
MLS# 10014311Listed by: THE DANBERRY CO - New
 $190,000Active3 beds 1 baths925 sq. ft.
1141 Kirk Street, Maumee, OH 43537
MLS# 10014299Listed by: THE DANBERRY CO


Protect your home and budget from life's surprises with an Assurant Home Warranty, backed by a partner that supports you through every step of homeownership. Explore Plans.
© 2023 - 2026 ERA Franchise Systems LLC. All rights reserved. ERA Franchise Systems LLC fully supports the principles of the Fair Housing Act and the Equal Opportunity Act. ERA, ERA Real Estate powered, and their respective logos are registered service marks of ERA Franchise Systems LLC. Each office is independently owned and operated.