
7939 N Woodbridge Road, Monclova, OH 43542
Local realty services provided by:ERA Geyer Noakes Realty Group
7939 N Woodbridge Road,Monclova, OH 43542
$522,000
- 5 Beds
- 4 Baths
- - sq. ft.
- Single family
- Sold
Listed by: elissa d duck
Office: re/max preferred associates
MLS#:10008115
Source:OH_TBR
Sorry, we are unable to map this address
Price summary
- Price:$522,000
- Monthly HOA dues:$29.17
About this home
Wonderful 4 bedroom 3-1/2 bath home with an additional bedroom in finished basement. Basement also has second staircase leading to 3 car garage with epoxy floors. Loads of natural light throughout the home, family room windows are tinted. Large 1-acre lot with fully fenced backyard. 700 sq ft walk out attic with ductwork on second floor ready to finish & included in total sq ft. New HVAC. Second kitchen next to laundry has additional sink, stove & storage as well as area for fridge, could easily converted to mudroom. Beautiful hardwood floors in Family room and Master. Close to schools & trails.
Contact an agent
Home facts
- Year built:2006
- Subdivision & Development:Winterbourne Station
- Listing ID #:10008115
- Added:84 day(s) ago
- Updated:August 14, 2026 at 04:02 PM
Rooms and interior
- Bedrooms:5
- Total bathrooms:4
- Full bathrooms:3
- Half bathrooms:1
- Rooms Total:13
- Flooring:Carpet, Ceramic Tile, Hardwood
- Dining Description:Eat-in Kitchen
- Bathrooms Description:Double Vanity, Primary Bathroom
- Kitchen Description:Dishwasher, Disposal, Eat-in Kitchen, Gas Range, Ice Maker, Refrigerator
- Basement:Yes
- Basement Description:Bath/Stubbed, Exterior Entry, Finished, Sump Pump
Heating and cooling
- Cooling:Central Air
- Heating:Forced Air, Natural Gas
Structure and exterior
- Roof:Shingle
- Year built:2006
- Lot Features:Sprinklers In Front, Sprinklers In Rear
- Architectural Style:Traditional
- Construction Materials:Block, Vinyl Siding
Schools
- High school:Anthony Wayne
- Middle school:Fallen Timbers
- Elementary school:Monclova
Utilities
- Water:Public, Water Connected
- Sewer:Sanitary Sewer, Sewer Connected, Storm Sewer
Finances and disclosures
- Price:$522,000
Features and amenities
- Appliances:Dishwasher, Disposal, Dryer, Gas Range, Ice Maker, Radon Mitigation System, Refrigerator, Sump Pump, Washer, Water Heater
- Laundry features:Accessible Utilities or Laundry, Dryer, Main Level, Washer
- Amenities:Ceiling Fan(s), Double Pane Windows, Drop Ceiling(s), Entrance Foyer, Pan Ceiling(s), Pantry, Smoke Detector(s), Storage, Tinted Windows, Walk-In Closet(s)
Parking
- Total parking spaces:3
- Parking description:Attached Garage, Driveway, Garage Door Opener
- Garage:Yes
- Garage spaces:3
New listings near 7939 N Woodbridge Road
- New
 $295,500Active2 beds 2 baths1,764 sq. ft.
4239 E Waterbend Drive, Maumee, OH 43537
MLS# 10011966Listed by: SERENITY REALTY LLC - New
 $55,000Active4 Acres
0 Stitt Road, Waterville, OH 43566
MLS# 10011904Listed by: PAMELA ROSE AUCTION COMPANY - Coming Soon
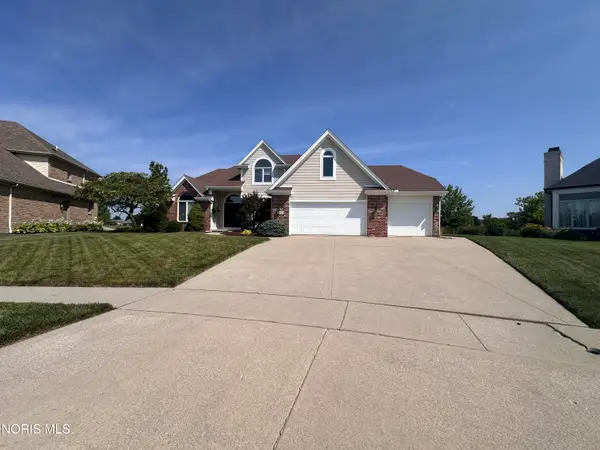 $455,000Coming Soon4 beds 4 baths
5920 Iron Court, Waterville, OH 43566
MLS# 10011830Listed by: THE DANBERRY CO. - Coming Soon
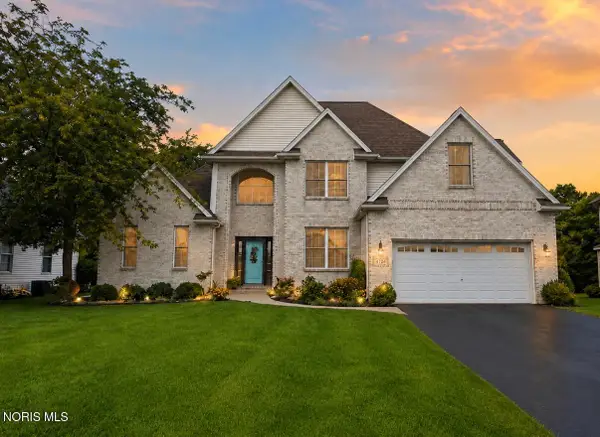 $499,900Coming Soon4 beds 4 baths
4724 Round House Circle, Monclova, OH 43542
MLS# 10011776Listed by: KEY REALTY LTD - New
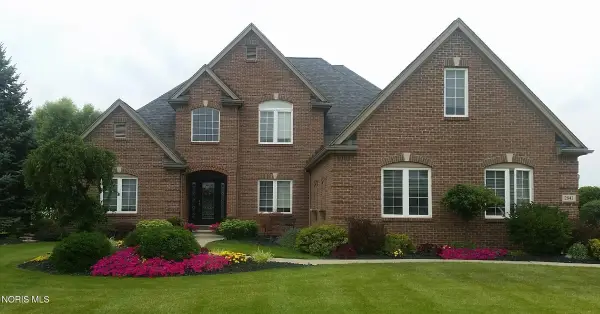 $638,000Active4 beds 4 baths3,565 sq. ft.
2942 Lexington Glen Boulevard, Monclova, OH 43542
MLS# 10011791Listed by: BEYCOME BROKERAGE REALTY LLC - Open Sat, 11am to 1pmNew
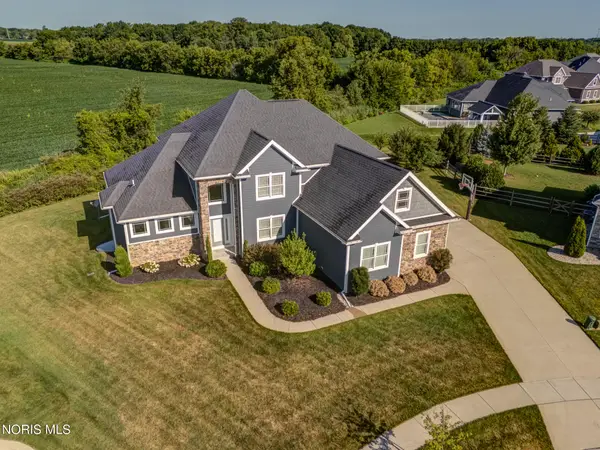 $699,900Active4 beds 5 baths3,434 sq. ft.
8740 Treviso Circle, Monclova, OH 43542
MLS# 10011425Listed by: HARMONY REALTY GROUP - Coming Soon
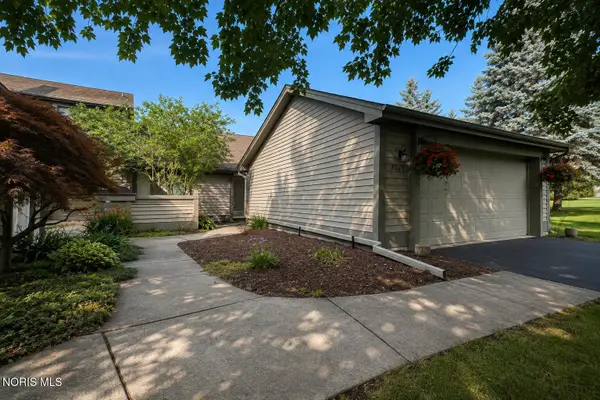 $259,900Coming Soon2 beds 2 baths
3062 Pleasant Hill Road, Maumee, OH 43537
MLS# 10011421Listed by: THE DANBERRY CO  $599,000Active4 beds 4 baths3,240 sq. ft.
7786 South Branch Terrace, Monclova, OH 43542
MLS# 10011347Listed by: THE DANBERRY CO.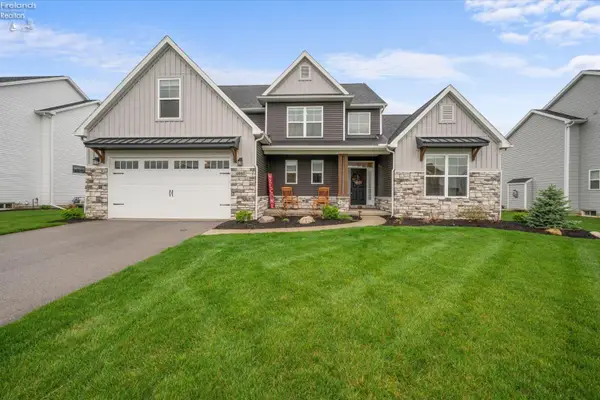 $599,900Active5 beds 4 baths2,870 sq. ft.
4950 Buckeye Dr., Maumee, OH 43537
MLS# 20262938Listed by: HOWARD HANNA - PORT CLINTON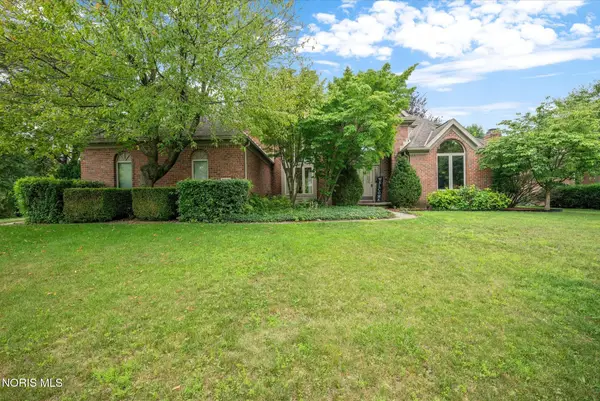 $635,000Active4 beds 3 baths3,491 sq. ft.
7649 Pebble Creek Drive, Maumee, OH 43537
MLS# 10011151Listed by: THE DANBERRY CO


Protect your home and budget from life's surprises with an Assurant Home Warranty, backed by a partner that supports you through every step of homeownership. Explore Plans.
© 2023 - 2026 ERA Franchise Systems LLC. All rights reserved. ERA Franchise Systems LLC fully supports the principles of the Fair Housing Act and the Equal Opportunity Act. ERA, ERA Real Estate powered, and their respective logos are registered service marks of ERA Franchise Systems LLC. Each office is independently owned and operated.