
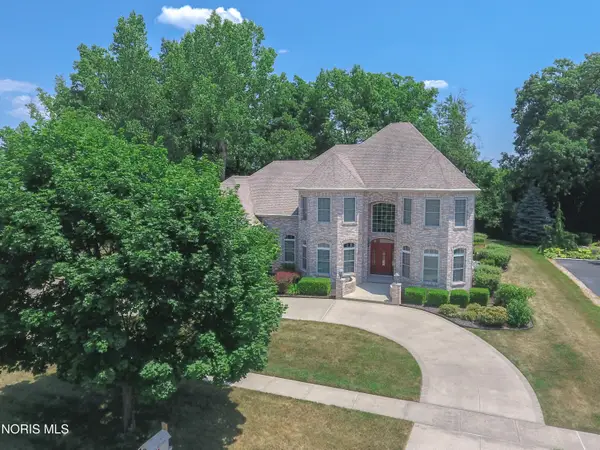
2942 Lexington Glen Boulevard, Monclova, OH 43542
Local realty services provided by:ERA Geyer Noakes Realty Group
Listed by: steven koleno
Office: beycome brokerage realty llc.
MLS#:10011791
Source:OH_TBR
Price summary
- Price:$638,000
- Price per sq. ft.:$178.96
- Monthly HOA dues:$29.17
About this home
Custom-built, one-owner home offering 3,565 sq. ft. in desirable Lexington Glen within the Anthony Wayne School District. A truly unique feature is the first-floor in-law suite with its own vaulted living room, gas fireplace, kitchenette, full bath, bedroom with walk-in closet, sunroom, and accessible 3-foot doorways. The home also features a first-floor primary suite, dramatic vaulted foyer and great room, open-concept kitchen, a spacious finished flex room with egress offering potential for a fifth bedroom, movie/lounge room, home office or recreation space, abundant storage, and quality custom details throughout. Enjoy a large fenced backyard with no rear neighbors, expansive patio, and beautiful west-facing sunset views. An exceptional home designed for comfortable everyday living, multigenerational flexibility, and entertaining.
Contact an agent
Home facts
- Year built:2004
- Subdivision & Development:Lexington Glen
- Listing ID #:10011791
- Added:49 day(s) ago
- Updated:September 30, 2026 at 01:57 PM
Rooms and interior
- Bedrooms:4
- Total bathrooms:4
- Full bathrooms:3
- Half bathrooms:1
- Rooms Total:10
- Flooring:Carpet, Tile
- Dining Description:Eat-in Kitchen
- Bathrooms Description:Built In Shower Chair, Double Vanity, Primary Bathroom
- Kitchen Description:Eat-in Kitchen
- Basement:Yes
- Basement Description:Bath/Stubbed, Concrete, Sump Pump, Unfinished
- Living area:3,565 sq. ft.
Heating and cooling
- Cooling:Central Air
- Heating:Forced Air
Structure and exterior
- Roof:Shingle
- Year built:2004
- Building area:3,565 sq. ft.
- Lot area:0.45 Acres
- Lot Features:Cul-De-Sac, Landscaped, Sprinklers In Front, Sprinklers In Rear
- Architectural Style:Traditional
- Construction Materials:Brick, Stone, Vinyl Siding
- Exterior Features:Lighting, Private Yard
- Foundation Description:Block
Schools
- High school:Anthony Wayne
- Middle school:Fallen Timbers
- Elementary school:Monclova
Utilities
- Water:Public, Water Available, Water Connected
- Sewer:Public Sewer, Sewer Available, Sewer Connected
Finances and disclosures
- Price:$638,000
- Price per sq. ft.:$178.96
Features and amenities
- Laundry features:Accessible Utilities or Laundry, Electric Dryer Hookup, Inside, Laundry Chute, Main Level, Sink, Washer Hookup
- Amenities:Cathedral Ceiling(s), Ceiling Fan(s), Crown Molding, Entrance Foyer, Open Floorplan, Pan Ceiling(s), Smart Thermostat, Sound System, Vaulted Ceiling(s), Walk-In Closet(s)
Parking
- Total parking spaces:4
- Parking description:Additional Parking, Attached Garage, Concrete, Driveway, Garage Door Opener
- Garage:Yes
- Garage spaces:2
New listings near 2942 Lexington Glen Boulevard
- Coming Soon
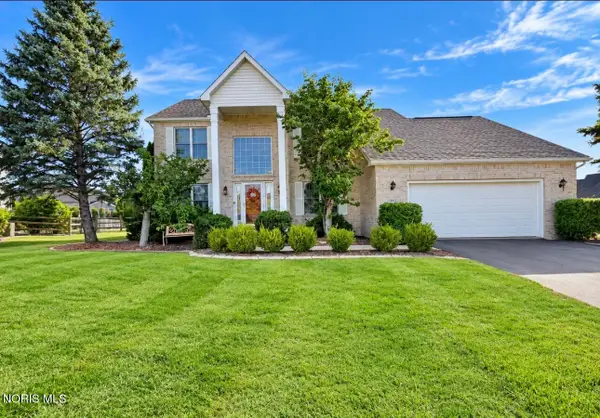 $449,900Coming Soon4 beds 3 baths2,497 sq. ft.
7143 Marissa Court, Maumee, OH 43537
MLS# 10013845Listed by: 3SIXTY5 REALTY - Coming Soon
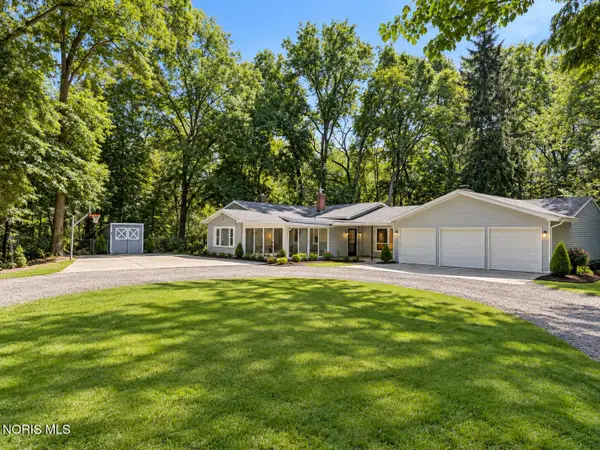 $579,900Coming Soon6 beds -- baths2,230 sq. ft.
7539 Maumee Western Road, Maumee, OH 43537
MLS# 10013722Listed by: SERENITY REALTY LLC - Coming Soon
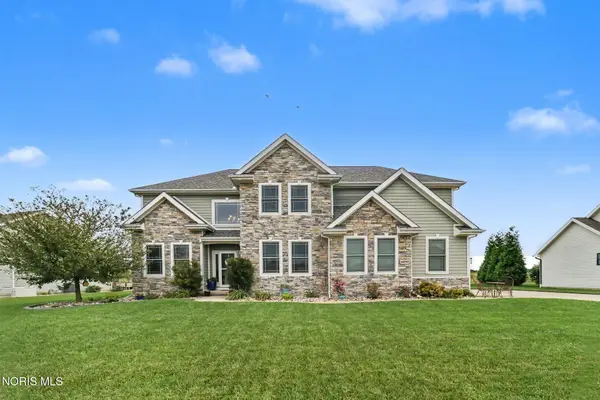 $609,900Coming Soon4 beds 4 baths2,760 sq. ft.
6099 Sweetgum Drive, Monclova, OH 43542
MLS# 10013588Listed by: HOWARD HANNA - New
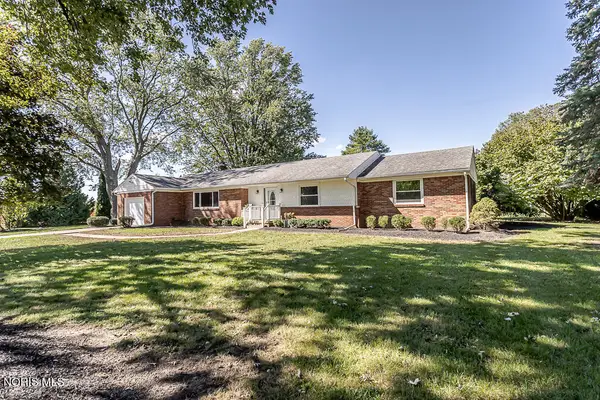 $349,900Active4 beds 1 baths1,652 sq. ft.
3838 Albon Road, Monclova, OH 43542
MLS# 10014046Listed by: THE DANBERRY CO - New
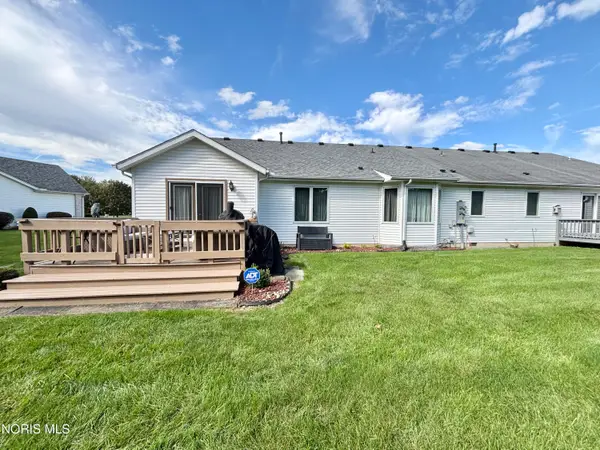 $279,900Active2 beds 2 baths1,403 sq. ft.
4545 Blackstone Drive, Maumee, OH 43537
MLS# 10013922Listed by: HOWARD HANNA - New
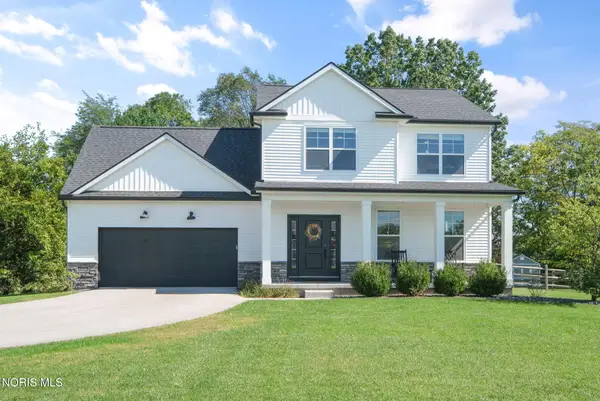 $540,000Active4 beds 3 baths1,959 sq. ft.
4925 Black Road, Monclova, OH 43542
MLS# 10013923Listed by: THE DANBERRY CO. - New
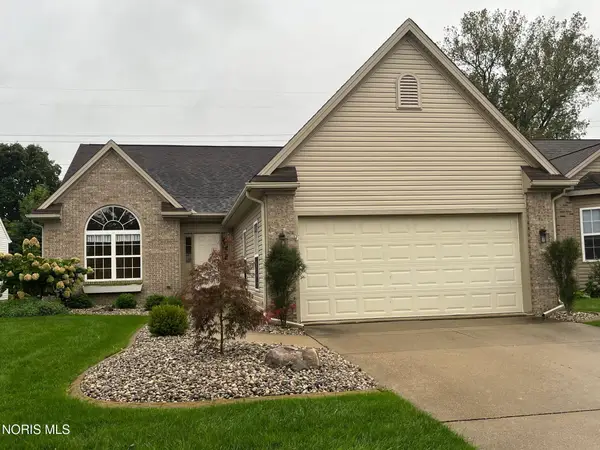 $395,000Active3 beds 2 baths1,860 sq. ft.
4967 Lake Breeze Lane, Maumee, OH 43537
MLS# 10013833Listed by: THE DANBERRY CO. - New
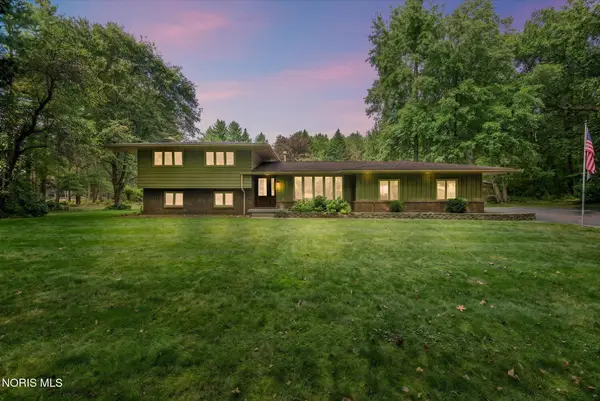 $375,000Active3 beds 2 baths1,868 sq. ft.
10804 Reed Road, Monclova, OH 43542
MLS# 10013706Listed by: THE DANBERRY CO. - New
 $749,999Active5 beds 6 baths4,200 sq. ft.
3423 Swan Ridge Lane, Maumee, OH 43537
MLS# 10013682Listed by: HOWARD HANNA  Active9.55 Acres
4848 Lose Road, Monclova, OH 43542
MLS# 10013632Listed by: WHALEN REALTY AND AUCTION LTD


Protect your home and budget from life's surprises with an Assurant Home Warranty, backed by a partner that supports you through every step of homeownership. Explore Plans.
© 2023 - 2026 ERA Franchise Systems LLC. All rights reserved. ERA Franchise Systems LLC fully supports the principles of the Fair Housing Act and the Equal Opportunity Act. ERA, ERA Real Estate powered, and their respective logos are registered service marks of ERA Franchise Systems LLC. Each office is independently owned and operated.