
2889 Mt Airy Avenue, Monfort Heights, OH 45239
Local realty services provided by:ERA Martin & Associates
2889 Mt Airy Avenue,Green Twp, OH 45239
$227,000
- 3 Beds
- 2 Baths
- - sq. ft.
- Single family
- Sold
Listed by: kurt lamping
Office: sibcy cline, inc.513-662-8800
MLS#:1885811
Source:OH_CINCY
Sorry, we are unable to map this address
Price summary
- Price:$227,000
About this home
Coming Soon! Move in 3-4 bedroom brick cape cod situated on a private lot in a cul-de-sac! Hardwood floors on the first floor! Formal living room & dining room with coved ceilings! Seller had foam insulation added for lower utility bills! Updates include full bath! Unfinished basement offers plenty of storage! 2nd floor loft or bedroom area! Window A/C stays! All kitchen appliances stay! Washer/dryer stay! Ring doorbell stays! Roof, gutters, & siding 5 years young! Dishwasher 3 years old! Occupancy needed until early September! Kitchen updated!
Contact an agent
Home facts
- Year built:1956
- Listing ID #:1885811
- Added:37 day(s) ago
- Updated:August 14, 2026 at 06:53 PM
Rooms and interior
- Bedrooms:3
- Total bathrooms:2
- Full bathrooms:1
- Half bathrooms:1
- Rooms Total:7
- Dining Description:Chandelier, Wood Floor
- Kitchen Description:Dishwasher, Oven/Range, Refrigerator, Tile Floor, Walkout, Wood Cabinets
- Bedroom Description:Wood Floor
- Basement Description:Concrete Floor, Partial, Unfinished
Heating and cooling
- Cooling:Central Air
- Heating:Forced Air, Gas
Structure and exterior
- Roof:Shingle
- Year built:1956
- Architectural Style:Cape Cod
- Construction Materials:Brick
- Exterior Features:Cul de sac, Porch
- Foundation Description:Poured
- Levels:One and One Half
Utilities
- Water:Public
- Sewer:Public Sewer
Finances and disclosures
- Price:$227,000
Features and amenities
- Appliances:Dishwasher, Dryer, Oven/Range, Refrigerator, Washer
- Laundry features:Dryer, Washer
Parking
- Parking description:Driveway, On Street
- Garage:Yes
- Garage spaces:1
 Information deemed reliable but not guaranteed. The data relating to real estate for sale on this web site comes in part from the Broker Reciprocity program of the Multiple Listing Service of Greater Cincinnati. Real estate listings held by brokerage firms other than ERA Martin & Associates are marked with the Broker Reciprocity™ logo (the small house as shown to the left) and detailed information about them includes the name of the listing brokers. 2026, MLS of Greater Cincinnati, Inc. All rights reserved.
New listings near 2889 Mt Airy Avenue
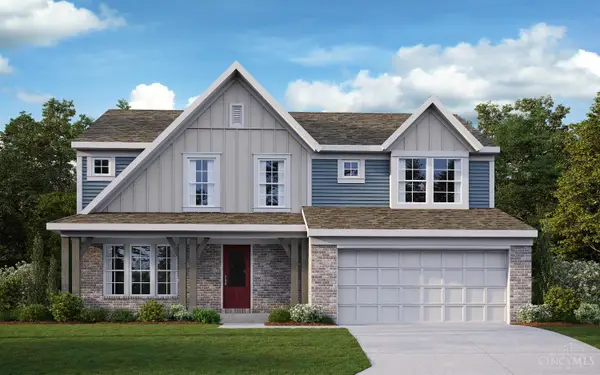 $658,690Pending4 beds 4 baths3,285 sq. ft.
5104 Rowan Drive, Green Twp, OH 45247
MLS# 1890476Listed by: HMS REAL ESTATE- New
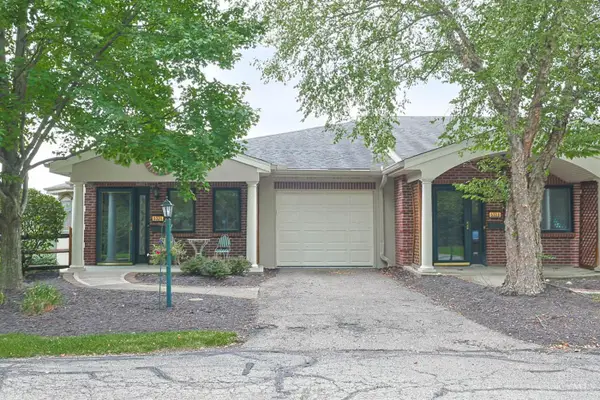 $205,000Active2 beds 2 baths1,260 sq. ft.
5321 North Bend Crossing, Green Twp, OH 45247
MLS# 1890024Listed by: SIBCY CLINE, INC. - New
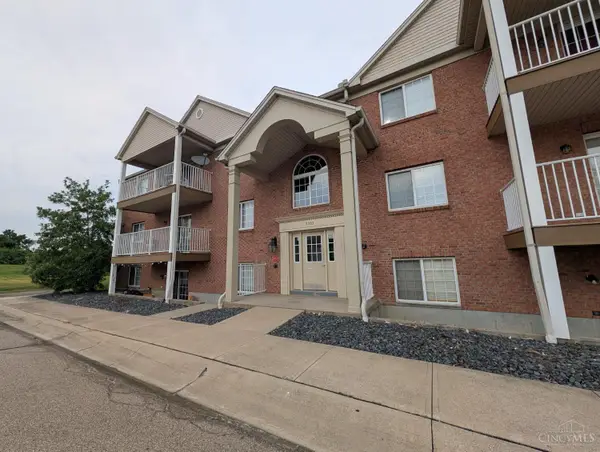 $175,000Active2 beds 2 baths1,016 sq. ft.
3383 Emerald Lakes Drive #2D, Green Twp, OH 45211
MLS# 1889958Listed by: COLDWELL BANKER REALTY - New
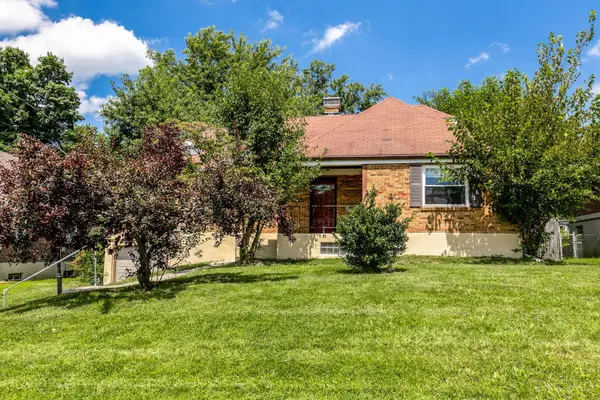 $280,000Active4 beds 2 baths2,068 sq. ft.
2944 North Bend Road, Green Twp, OH 45239
MLS# 1889792Listed by: KELLER WILLIAMS ADVISORS 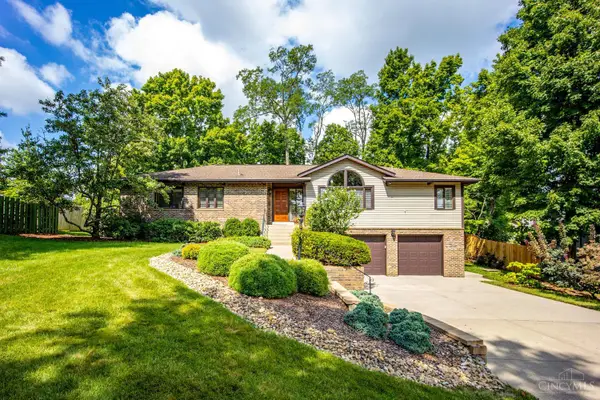 $479,900Pending3 beds 4 baths2,165 sq. ft.
5209 Oakhill Lane, Green Twp, OH 45247
MLS# 1889641Listed by: HOETING, REALTORS- New
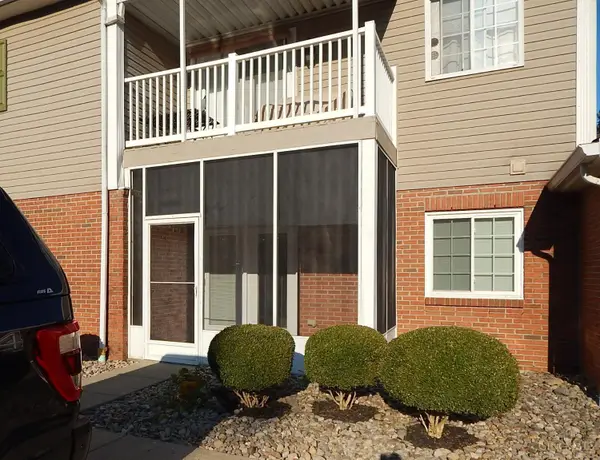 $165,000Active2 beds 2 baths952 sq. ft.
3414 North Bend Road #2, Green Twp, OH 45239
MLS# 1889496Listed by: COLDWELL BANKER HERITAGE 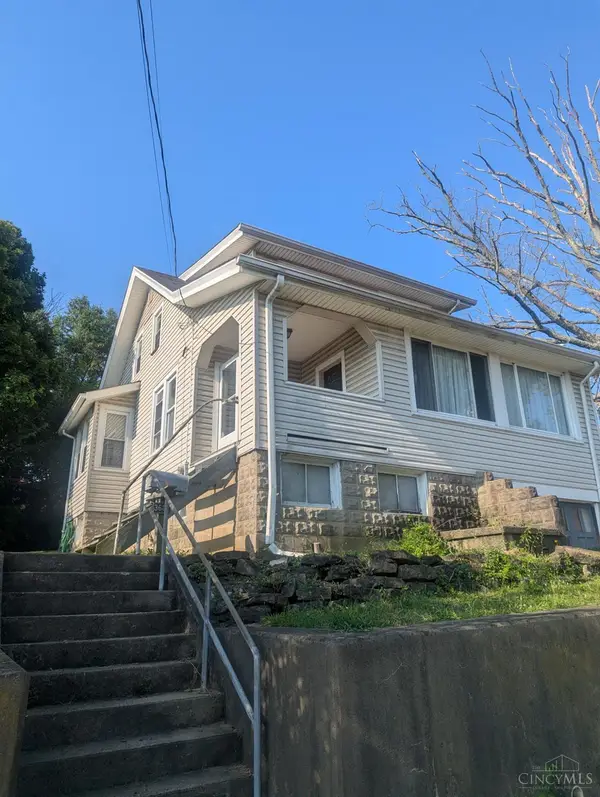 $120,000Pending3 beds 2 baths1,590 sq. ft.
3601 Puhlman Avenue, Cheviot, OH 45211
MLS# 1889558Listed by: EXP REALTY- New
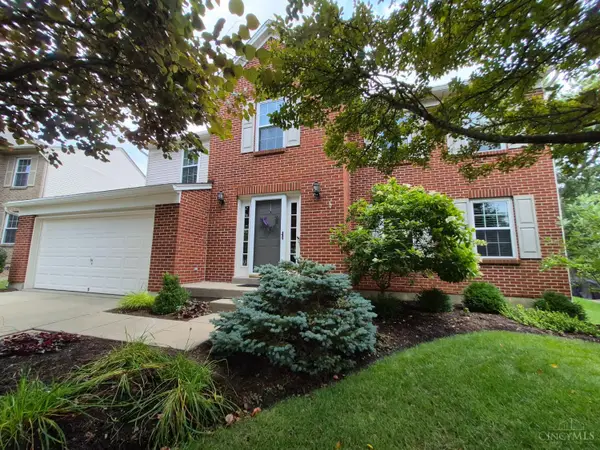 $424,500Active4 beds 3 baths2,397 sq. ft.
2818 Orchardpark Drive, Green Twp, OH 45239
MLS# 1889196Listed by: OWNERLAND REALTY, INC. - New
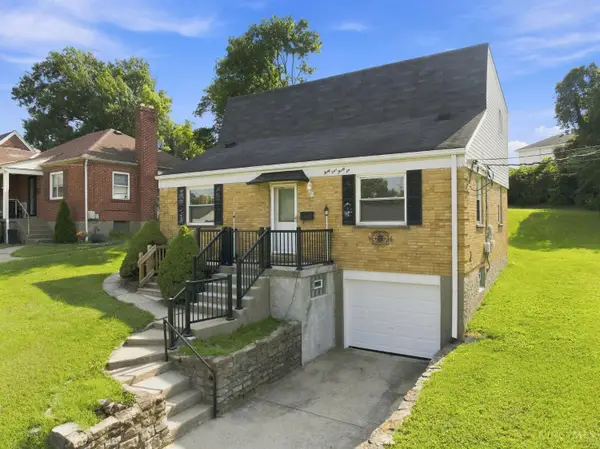 $195,000Active3 beds 2 baths1,426 sq. ft.
4436 Andreas Avenue, Green Twp, OH 45211
MLS# 1889412Listed by: RE/MAX UNITED ASSOCIATES 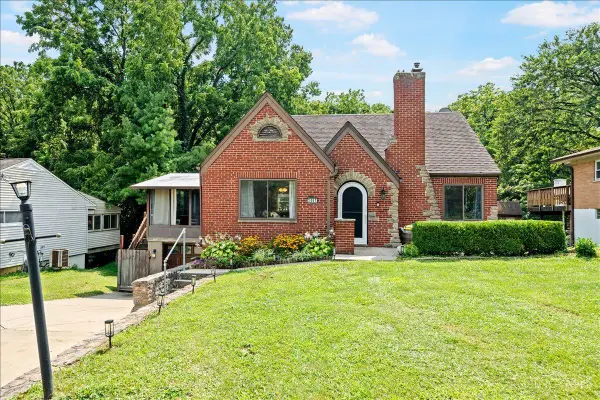 $199,900Active3 beds 3 baths1,845 sq. ft.
3461 West Fork Road, Green Twp, OH 45211
MLS# 1888646Listed by: PLUM TREE REALTY


Protect your home and budget from life's surprises with an Assurant Home Warranty, backed by a partner that supports you through every step of homeownership. Explore Plans.
© 2023 - 2026 ERA Franchise Systems LLC. All rights reserved. ERA Franchise Systems LLC fully supports the principles of the Fair Housing Act and the Equal Opportunity Act. ERA, ERA Real Estate powered, and their respective logos are registered service marks of ERA Franchise Systems LLC. Each office is independently owned and operated.