
3918 Robinhill Drive, Monfort Heights, OH 45211
Local realty services provided by:ERA Real Solutions Realty
3918 Robinhill Drive,Green Twp, OH 45211
$300,000
- 2 Beds
- 2 Baths
- 2,112 sq. ft.
- Single family
- Active
Listed by: susan rissover, arlen r rissover
Office: keller williams advisors513-766-9200
MLS#:1899686
Source:OH_CINCY
Price summary
- Price:$300,000
- Price per sq. ft.:$142.05
About this home
The Bilotta House - on market for the first time ever! Custom built by Al Yates & Sons in 1967. This modest sized 2-3 BR midcentury modern in Green Twp (Oak Hills Schools) lives large w/vaulted ceilings in the open foyer, sunken living rm, kitchen & dining rm. 2,112 fin sq ft. New Palm Springs inspired front landscaping. Quality materials include split faced roman brick, rough-hewn marble fireplace wall w/ floating hearth, original Hollywood Regency style railing, & hardwood floors in the bedrooms. Home was designed to have 3 BR on the first floor with one currently an open den off of the kitchen/dining room (see floor plan photo). 2 orig full baths in near perfect condition. Additional roughed in full bath on the finished walkout lower level. Up to 4 CAR tandem garage. Extremely well designed, constructed & remarkably well preserved, just waiting for your creative touches (flooring, paint, and window repairs). See photo captions for additional information. Estate property sold as is
Contact an agent
Home facts
- Year built:1967
- Listing ID #:1899686
- Added:9 day(s) ago
- Updated:November 18, 2026 at 03:51 PM
Rooms and interior
- Bedrooms:2
- Total bathrooms:2
- Full bathrooms:2
- Rooms Total:8
- Dining Description:Walkout
- Kitchen Description:Dishwasher, Garbage Disposal, Oven/Range, Refrigerator, Vinyl Floor
- Bedroom Description:Bath Adjoins, Walkout, Wood Floor
- Basement Description:Concrete Floor, Full, Walkout
- Living area:2,112 sq. ft.
Heating and cooling
- Cooling:Central Air
- Heating:Forced Air, Gas, Natural Gas
Structure and exterior
- Roof:Shingle
- Year built:1967
- Building area:2,112 sq. ft.
- Lot area:0.28 Acres
- Architectural Style:Contemporary/Modern, Ranch
- Construction Materials:Brick
- Exterior Features:Deck
- Foundation Description:Poured
- Levels:1 Story
Utilities
- Water:Public
- Sewer:Aerobic Septic
Finances and disclosures
- Price:$300,000
- Price per sq. ft.:$142.05
Features and amenities
- Appliances:Dishwasher, Dryer, Garbage Disposal, Oven/Range, Refrigerator, Washer
- Laundry features:Dryer, Electric Dryer Hookup, In Basement, Washer
- Amenities:9Ft + Ceiling, Natural Woodwork, Vaulted Ceiling
Parking
- Parking description:Driveway, On Street
- Garage:Yes
- Garage spaces:3
 Information deemed reliable but not guaranteed. The data relating to real estate for sale on this web site comes in part from the Broker Reciprocity program of the Multiple Listing Service of Greater Cincinnati. Real estate listings held by brokerage firms other than ERA Real Solutions Realty are marked with the Broker Reciprocity™ logo (the small house as shown to the left) and detailed information about them includes the name of the listing brokers. 2026, MLS of Greater Cincinnati, Inc. All rights reserved. OH_CINCY Member Broker: Jeremy Raby
New listings near 3918 Robinhill Drive
- New
 $59,900Active0.21 Acres
0 Samver Road, Green Twp, OH 45239
MLS# 1900313Listed by: OWNERLAND REALTY, INC. 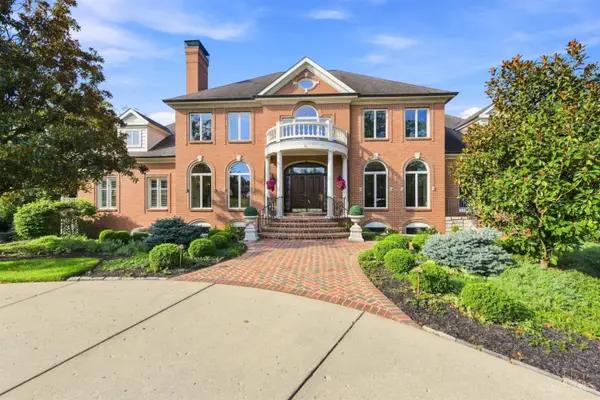 $1,390,000Pending5 beds 7 baths7,929 sq. ft.
5595 Boomer Road, Green Twp, OH 45247
MLS# 1894966Listed by: COLDWELL BANKER REALTY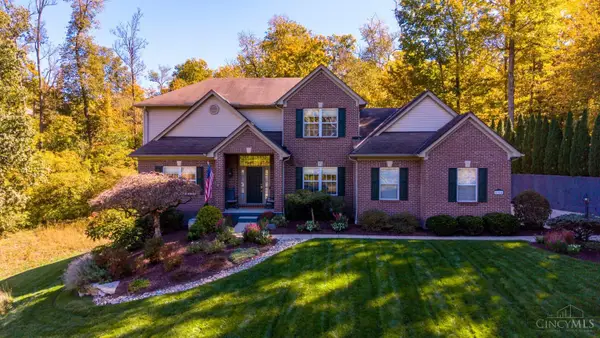 $585,000Pending4 beds 4 baths2,652 sq. ft.
4204 Boomer Road, Green Twp, OH 45247
MLS# 1900191Listed by: HOETING, REALTORS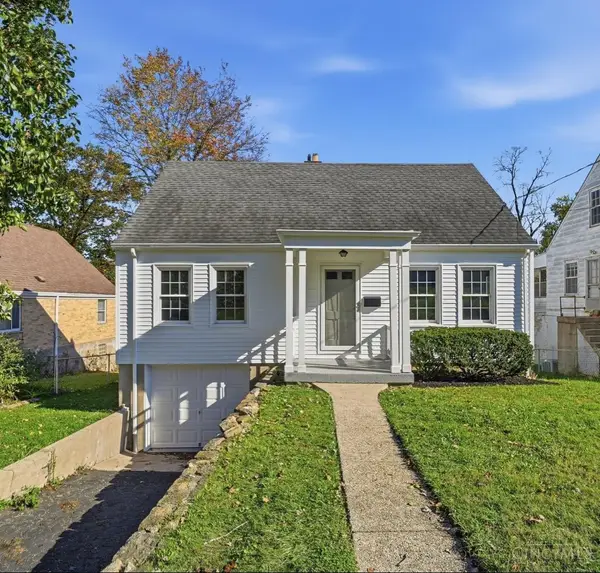 $249,900Pending4 beds 2 baths1,393 sq. ft.
5642 Leumas Road, Green Twp, OH 45239
MLS# 1899762Listed by: COLDWELL BANKER REALTY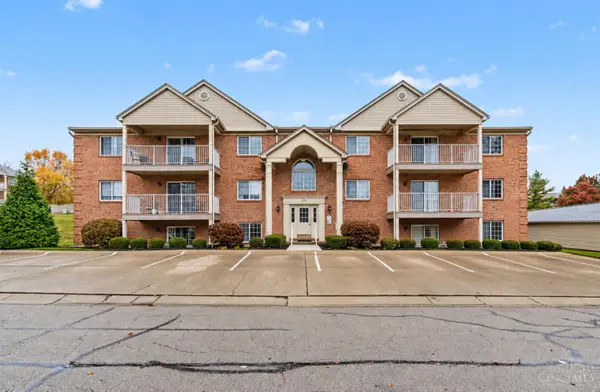 $159,900Active2 beds 2 baths1,013 sq. ft.
3318 Emerald Lakes Drive #1A, Green Twp, OH 45211
MLS# 1899307Listed by: COLDWELL BANKER REALTY $215,000Active4 beds 2 baths980 sq. ft.
2797 Roseann Lane, Green Twp, OH 45239
MLS# 1894892Listed by: HAND IN HAND REALTY, LLC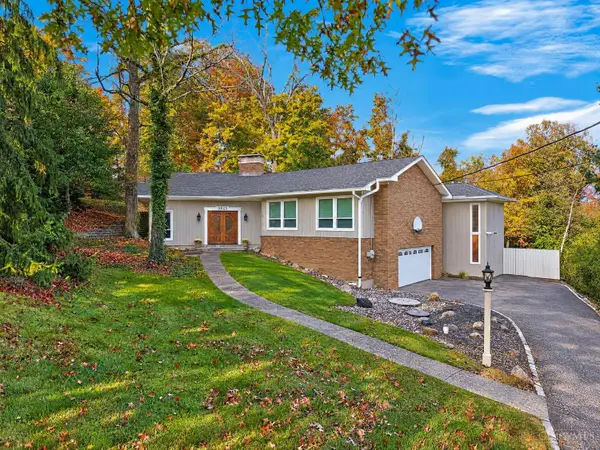 $375,000Pending3 beds 3 baths2,886 sq. ft.
5528 Whispering Way, Green Twp, OH 45247
MLS# 1897734Listed by: EXP REALTY $179,900Pending2 beds 2 baths1,144 sq. ft.
3314 Emerald Lakes Drive #29, Green Twp, OH 45211
MLS# 1898563Listed by: SIBCY CLINE, INC. $239,000Active3 beds 3 baths1,780 sq. ft.
3067 Kleeman Court, Green Twp, OH 45211
MLS# 1898085Listed by: COMEY & SHEPHERD


Protect your home and budget from life's surprises with an Assurant Home Warranty, backed by a partner that supports you through every step of homeownership. Explore Plans.
© 2023 - 2026 ERA Franchise Systems LLC. All rights reserved. ERA Franchise Systems LLC fully supports the principles of the Fair Housing Act and the Equal Opportunity Act. ERA, ERA Real Estate powered, and their respective logos are registered service marks of ERA Franchise Systems LLC. Each office is independently owned and operated.