
3926 Harvestridge Drive, Monfort Heights, OH 45211
Local realty services provided by:ERA Real Solutions Realty
3926 Harvestridge Drive,Green Twp, OH 45211
$349,900
- 3 Beds
- 3 Baths
- 2,158 sq. ft.
- Single family
- Active
Listed by: diane serraino, andrew serraino
Office: exp realty216-242-2322
MLS#:1896504
Source:OH_CINCY
Price summary
- Price:$349,900
- Price per sq. ft.:$162.14
About this home
Welcome home to this well-loved 3 bedroom, 2.5 bath home offering over 2,100 sq. ft. of finished living space! Lovingly cared for by the same owner for more than 53 years. This home is ready for its next chapter. The spacious living room features a beautiful coved ceiling, gas fireplace, and hardwood floors beneath the carpet. You'll love the large updated kitchen with adjoining breakfast room and access to the 15x12 deck overlooking the beautiful fenced backyard. The primary bedroom offers an adjoining full bath, and all three bedrooms feature double closets. The finished walkout lower level provides additional living space and a convenient half bath. Additional highlights include hardwood floors, a 2-car garage and HVAC just 2 years old. A wonderful opportunity to make this longtime family home your own!
Contact an agent
Home facts
- Year built:1962
- Subdivision & Development:Yates 2nd Subdivision
- Listing ID #:1896504
- Added:3 day(s) ago
- Updated:October 11, 2026 at 03:50 AM
Rooms and interior
- Bedrooms:3
- Total bathrooms:3
- Full bathrooms:2
- Half bathrooms:1
- Rooms Total:9
- Dining Description:Window Treatment, Wood Floor
- Kitchen Description:Dishwasher, Eat-In, Garbage Disposal, Island, Oven/Range, Refrigerator
- Bedroom Description:Bath Adjoins, Wood Floor
- Basement Description:Partial, Walkout
- Living area:2,158 sq. ft.
Heating and cooling
- Cooling:Central Air
- Heating:Forced Air, Gas
Structure and exterior
- Roof:Shingle
- Year built:1962
- Building area:2,158 sq. ft.
- Lot area:0.28 Acres
- Lot Features:Cleared
- Architectural Style:Ranch
- Construction Materials:Brick, Vinyl Siding
- Exterior Features:Deck
- Foundation Description:Poured
- Levels:1 Story
Utilities
- Water:Public
- Sewer:Aerobic Septic
Finances and disclosures
- Price:$349,900
- Price per sq. ft.:$162.14
Features and amenities
- Appliances:Dishwasher, Dryer, Garbage Disposal, Oven/Range, Refrigerator, Washer
- Laundry features:Dryer, Washer
Parking
- Parking description:Driveway, On Street
- Garage:Yes
- Garage spaces:2
 Information deemed reliable but not guaranteed. The data relating to real estate for sale on this web site comes in part from the Broker Reciprocity program of the Multiple Listing Service of Greater Cincinnati. Real estate listings held by brokerage firms other than ERA Real Solutions Realty are marked with the Broker Reciprocity™ logo (the small house as shown to the left) and detailed information about them includes the name of the listing brokers. 2026, MLS of Greater Cincinnati, Inc. All rights reserved. OH_CINCY Member Broker: Jeremy Raby
New listings near 3926 Harvestridge Drive
- New
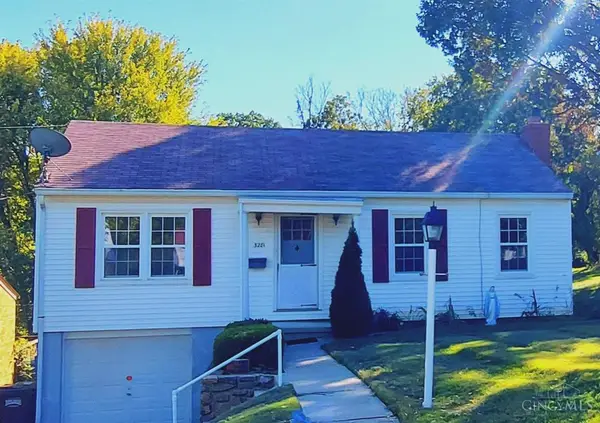 $149,500Active2 beds 1 baths864 sq. ft.
3281 Van Zandt Drive, Green Twp, OH 45211
MLS# 1896576Listed by: RE/MAX PREFERRED GROUP 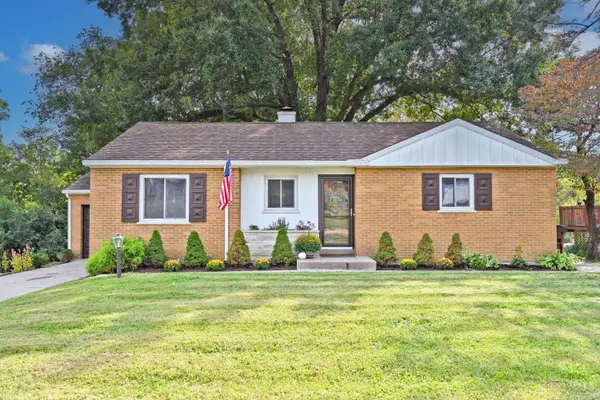 $224,900Pending2 beds 2 baths1,109 sq. ft.
3673 Boomer Road, Green Twp, OH 45247
MLS# 1896119Listed by: COMEY & SHEPHERD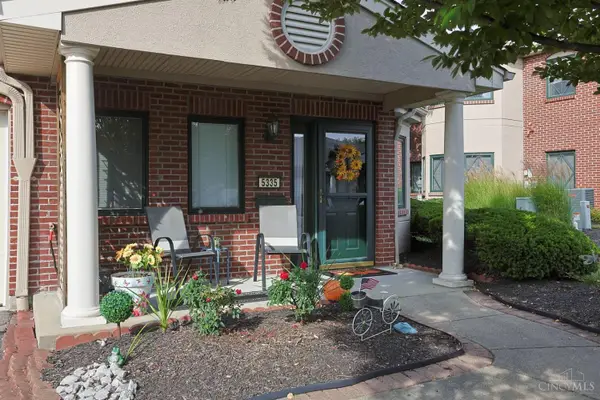 $205,000Pending2 beds 2 baths1,252 sq. ft.
5335 North Bend Crossing, Green Twp, OH 45247
MLS# 1896127Listed by: SIBCY CLINE, INC.- New
 $279,900Active3 beds 2 baths2,187 sq. ft.
4760 Boomer Road, Green Twp, OH 45247
MLS# 1896132Listed by: COLDWELL BANKER REALTY 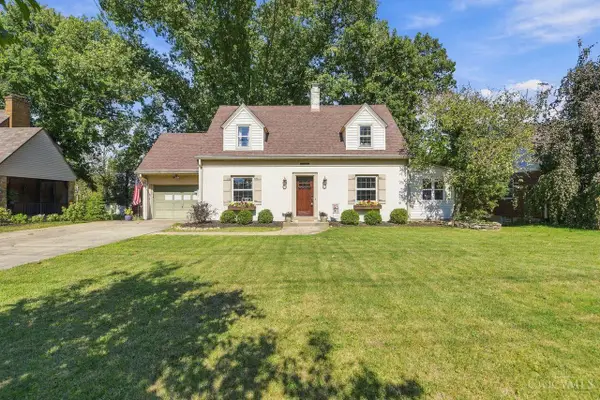 $310,000Pending3 beds 3 baths1,855 sq. ft.
3860 Boomer Road, Green Twp, OH 45247
MLS# 1896044Listed by: COLDWELL BANKER REALTY- New
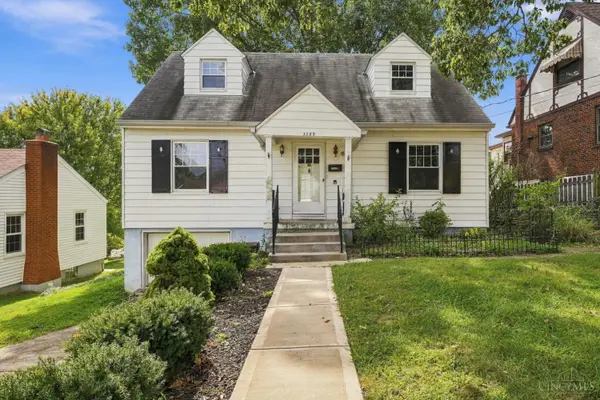 $239,000Active3 beds 1 baths1,400 sq. ft.
3289 Van Zandt Drive, Green Twp, OH 45211
MLS# 1895664Listed by: COLDWELL BANKER REALTY, ANDERS 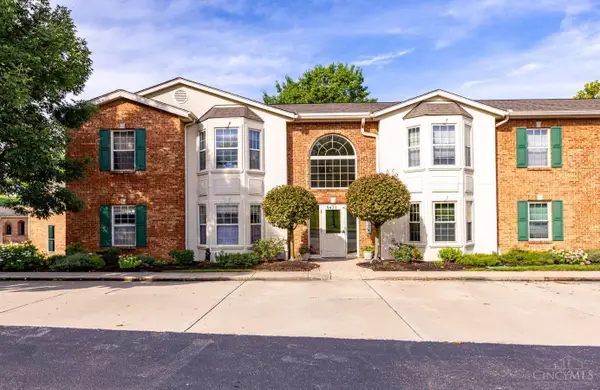 $215,000Pending3 beds 3 baths1,845 sq. ft.
5471 Asbury Lake Drive #18, Green Twp, OH 45247
MLS# 1893545Listed by: HOETING, REALTORS $350,000Pending3 beds 3 baths2,177 sq. ft.
3409 Kleeman Lake Court, Cincinnati, OH 45211
MLS# 1895104Listed by: COLDWELL BANKER REALTY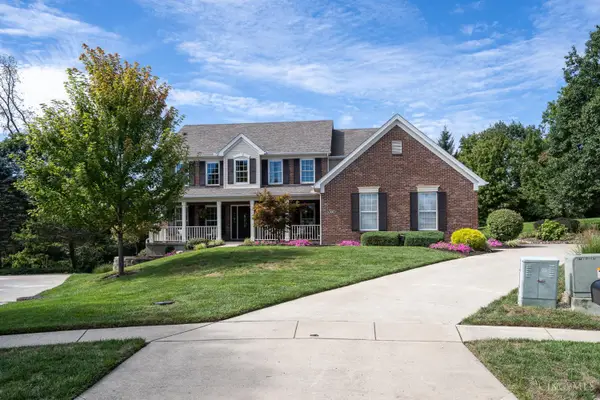 $549,000Pending4 beds 4 baths2,676 sq. ft.
5170 Breckenridge Drive, Green Twp, OH 45247
MLS# 1895570Listed by: RE/MAX PREFERRED GROUP


Protect your home and budget from life's surprises with an Assurant Home Warranty, backed by a partner that supports you through every step of homeownership. Explore Plans.
© 2023 - 2026 ERA Franchise Systems LLC. All rights reserved. ERA Franchise Systems LLC fully supports the principles of the Fair Housing Act and the Equal Opportunity Act. ERA, ERA Real Estate powered, and their respective logos are registered service marks of ERA Franchise Systems LLC. Each office is independently owned and operated.