
177 Deneen Avenue, Monroe, OH 45050
Local realty services provided by:ERA Petkus Weiss
177 Deneen Avenue,Monroe, OH 45050
$300,000
- 3 Beds
- 2 Baths
- 1,422 sq. ft.
- Single family
- Active
Upcoming open houses
- Sun, Aug 1602:00 pm - 04:00 pm
Listed by: amy hamilton, ryan s riddell
Office: keller williams community part
MLS#:966512
Source:OH_DABR
Price summary
- Price:$300,000
- Price per sq. ft.:$210.97
About this home
Move-in ready and beautifully maintained! This charming ranch offers 3 bedrooms, 2 full bathrooms, and a welcoming floor plan. The kitchen opens to the dining area and living room featuring a cozy gas fireplace. Enjoy the outdoors from the spacious screened-in porch or step out onto the back deck surrounded by beautiful perennial landscaping. A 2-car attached garage adds convenience and storage. Ideally located close to shopping, dining, and highway access. This home has been lovingly cared for and is ready for its new owners!
Contact an agent
Home facts
- Year built:1966
- Subdivision & Development:Brittany Heights
- Listing ID #:966512
- Added:3 day(s) ago
- Updated:August 16, 2026 at 10:05 PM
Rooms and interior
- Bedrooms:3
- Total bathrooms:2
- Full bathrooms:2
- Rooms Total:9
- Kitchen Description:Dishwasher, Microwave, Range, Refrigerator
- Living area:1,422 sq. ft.
Heating and cooling
- Central air:Yes
Structure and exterior
- Year built:1966
- Building area:1,422 sq. ft.
- Lot area:0.37 Acres
- Construction Materials:Brick
- Exterior Features:Deck
- Levels:1 Story
Finances and disclosures
- Price:$300,000
- Price per sq. ft.:$210.97
Parking
- Garage:Yes
- Garage spaces:2
New listings near 177 Deneen Avenue
- New
 $390,000Active2 beds 2 baths2,507 sq. ft.
320 Gatehouse Court, Monroe, OH 45050
MLS# 966529Listed by: RE/MAX PREFERRED GROUP 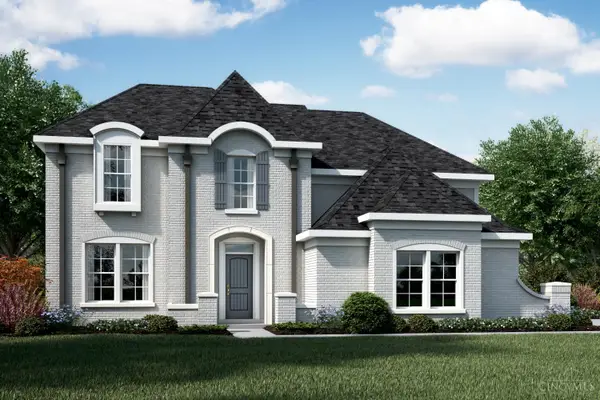 $729,931Pending5 beds 5 baths3,085 sq. ft.
5224 Waterbend Court, Liberty Twp, OH 45044
MLS# 1889403Listed by: HMS REAL ESTATE
- New
 $379,900Active4 beds 3 baths2,052 sq. ft.
265 Bridle Pass Way, Monroe, OH 45050
MLS# 1887792Listed by: COMEY & SHEPHERD  $325,000Pending3 beds 2 baths1,422 sq. ft.
950 Red Fox Court, Monroe, OH 45050
MLS# 1890372Listed by: KELLER WILLIAMS ADVISORS- New
 $319,900Active3 beds 2 baths1,915 sq. ft.
29 Heatherwood Court, Monroe, OH 45050
MLS# 1890262Listed by: SIBCY CLINE, INC. 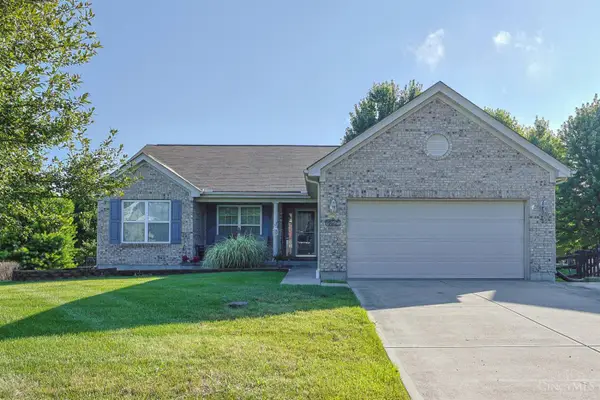 $425,000Active3 beds 2 baths1,799 sq. ft.
728 Sonya Court, Monroe, OH 45050
MLS# 1889309Listed by: SIBCY CLINE, INC.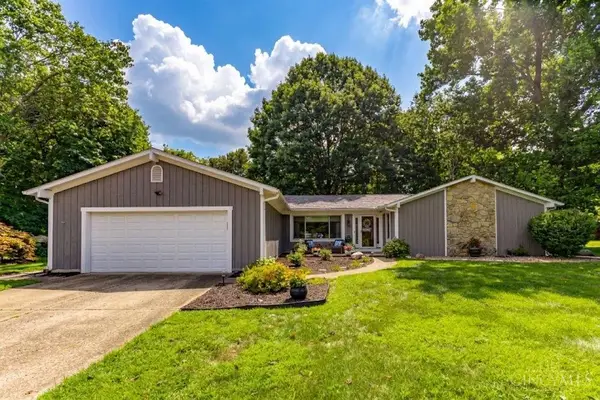 $328,000Pending3 beds 3 baths1,812 sq. ft.
3363 Carol Ann Lane, Monroe, OH 45044
MLS# 1888966Listed by: HOETING, REALTORS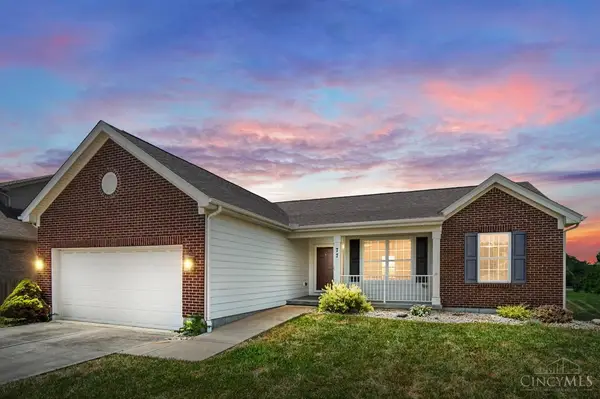 $390,000Active3 beds 2 baths1,584 sq. ft.
77 Bayberry Lane, Monroe, OH 45050
MLS# 1888951Listed by: COMEY & SHEPHERD $199,000Active2 beds 2 baths1,017 sq. ft.
1064 Heritage Green Drive, Monroe, OH 45050
MLS# 965351Listed by: COMEY & SHEPHERD REALTORS


Protect your home and budget from life's surprises with an Assurant Home Warranty, backed by a partner that supports you through every step of homeownership. Explore Plans.
© 2023 - 2026 ERA Franchise Systems LLC. All rights reserved. ERA Franchise Systems LLC fully supports the principles of the Fair Housing Act and the Equal Opportunity Act. ERA, ERA Real Estate powered, and their respective logos are registered service marks of ERA Franchise Systems LLC. Each office is independently owned and operated.