
265 Bridle Pass Way, Monroe, OH 45050
Local realty services provided by:ERA Real Solutions Realty
Listed by: jessica bauer crichton
Office: comey & shepherd513-489-2100
MLS#:1887792
Source:OH_CINCY
Price summary
- Price:$379,900
- Price per sq. ft.:$185.14
- Monthly HOA dues:$40
About this home
Open House Sunday August 16th 12:00-1:30pm. Immaculate and updated! Bridle Creek neighborhood,4 bedrooms,2.5 baths,2 car garage,over 2200 sq ft,2 story entry,crown molding,finished LL w/new LVP flooring 2026,formal DR,great room with gas fireplace,LVP flooring 2024,eat-in kitchen w/SS appliances + pantry,open floor plan,carpet 2026,custom murals + ceiling fans in BRs,1st floor laundry,composite deck 2016,level yard,windows and sliding doors 2026,roof 2024,water htr 2020,refurbished furnace 2026,bath rough-in in LL,HOA $480/year,community pool + park,shows well,move-in ready,Monroe schools.
Contact an agent
Home facts
- Year built:2003
- Subdivision & Development:Bridle Creek
- Listing ID #:1887792
- Added:3 day(s) ago
- Updated:August 16, 2026 at 06:39 PM
Rooms and interior
- Bedrooms:4
- Total bathrooms:3
- Full bathrooms:2
- Half bathrooms:1
- Rooms Total:8
- Dining Description:Laminate Floor
- Kitchen Description:Dishwasher, Eat-In, Garbage Disposal, Laminate Floor, Microwave, Oven/Range, Refrigerator, Walkout, Wood Cabinets
- Bedroom Description:Bath Adjoins, Walk-in Closet, Wall-to-Wall Carpet, Window Treatment
- Basement Description:Full, Laminate Floor, Part Finished
- Living area:2,052 sq. ft.
Heating and cooling
- Cooling:Central Air
- Heating:Forced Air, Gas
Structure and exterior
- Roof:Shingle
- Year built:2003
- Building area:2,052 sq. ft.
- Lot area:0.24 Acres
- Architectural Style:Transitional
- Construction Materials:Brick, Vinyl Siding
- Exterior Features:Deck, Porch
- Foundation Description:Poured
- Levels:2 Story
Utilities
- Water:Public
- Sewer:Public Sewer
Finances and disclosures
- Price:$379,900
- Price per sq. ft.:$185.14
Features and amenities
- Appliances:Dishwasher, Dryer, Garbage Disposal, Microwave, Oven/Range, Refrigerator, Washer
- Laundry features:Dryer, Washer
Parking
- Parking description:Driveway, Off Street
- Garage:Yes
- Garage spaces:2
 Information deemed reliable but not guaranteed. The data relating to real estate for sale on this web site comes in part from the Broker Reciprocity program of the Multiple Listing Service of Greater Cincinnati. Real estate listings held by brokerage firms other than ERA Real Solutions Realty are marked with the Broker Reciprocity™ logo (the small house as shown to the left) and detailed information about them includes the name of the listing brokers. 2026, MLS of Greater Cincinnati, Inc. All rights reserved.
New listings near 265 Bridle Pass Way
- Open Sun, 2 to 4pmNew
 $300,000Active3 beds 2 baths1,422 sq. ft.
177 Deneen Avenue, Monroe, OH 45050
MLS# 966512Listed by: KELLER WILLIAMS COMMUNITY PART - New
 $390,000Active2 beds 2 baths2,507 sq. ft.
320 Gatehouse Court, Monroe, OH 45050
MLS# 966529Listed by: RE/MAX PREFERRED GROUP 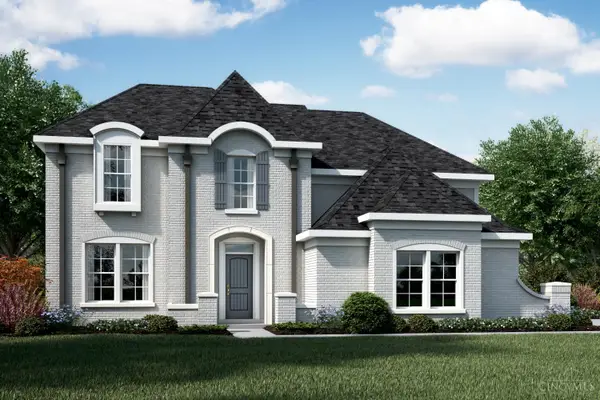 $729,931Pending5 beds 5 baths3,085 sq. ft.
5224 Waterbend Court, Liberty Twp, OH 45044
MLS# 1889403Listed by: HMS REAL ESTATE $325,000Pending3 beds 2 baths1,422 sq. ft.
950 Red Fox Court, Monroe, OH 45050
MLS# 1890372Listed by: KELLER WILLIAMS ADVISORS- New
 $319,900Active3 beds 2 baths1,915 sq. ft.
29 Heatherwood Court, Monroe, OH 45050
MLS# 1890262Listed by: SIBCY CLINE, INC. 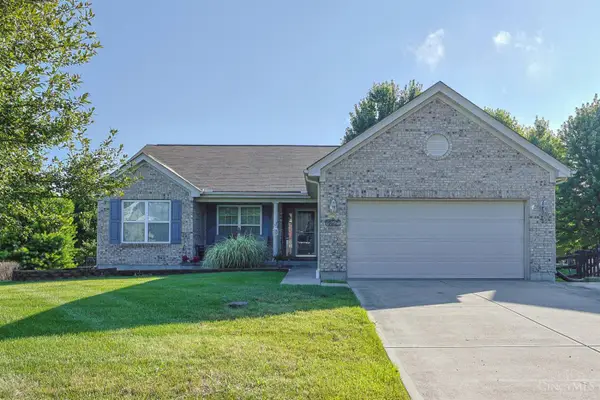 $425,000Active3 beds 2 baths1,799 sq. ft.
728 Sonya Court, Monroe, OH 45050
MLS# 1889309Listed by: SIBCY CLINE, INC.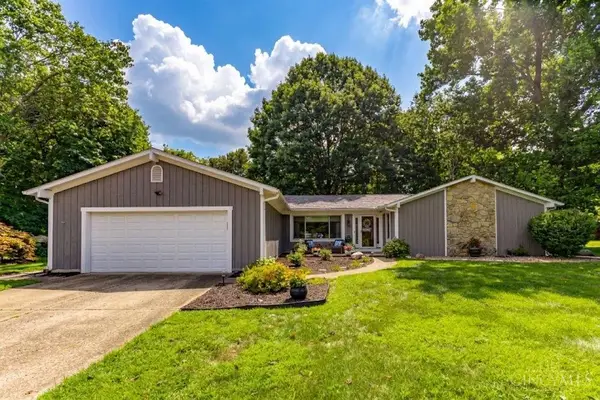 $328,000Pending3 beds 3 baths1,812 sq. ft.
3363 Carol Ann Lane, Monroe, OH 45044
MLS# 1888966Listed by: HOETING, REALTORS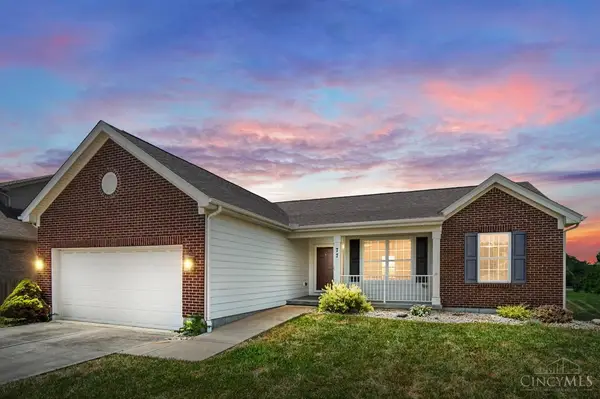 $390,000Active3 beds 2 baths1,584 sq. ft.
77 Bayberry Lane, Monroe, OH 45050
MLS# 1888951Listed by: COMEY & SHEPHERD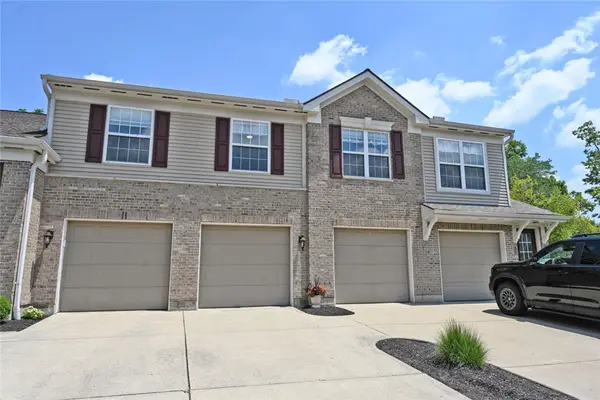 $199,000Active2 beds 2 baths1,017 sq. ft.
1064 Heritage Green Drive, Monroe, OH 45050
MLS# 965351Listed by: COMEY & SHEPHERD REALTORS


Protect your home and budget from life's surprises with an Assurant Home Warranty, backed by a partner that supports you through every step of homeownership. Explore Plans.
© 2023 - 2026 ERA Franchise Systems LLC. All rights reserved. ERA Franchise Systems LLC fully supports the principles of the Fair Housing Act and the Equal Opportunity Act. ERA, ERA Real Estate powered, and their respective logos are registered service marks of ERA Franchise Systems LLC. Each office is independently owned and operated.