
10600 Indian Woods Drive, Montgomery, OH 45242
Local realty services provided by:ERA Real Solutions Realty
10600 Indian Woods Drive,Montgomery, OH 45242
$1,450,000
- 5 Beds
- 6 Baths
- 4,011 sq. ft.
- Single family
- Active
Listed by: diane tafuri
Office: sibcy cline, inc.513-793-2700
MLS#:1890817
Source:OH_CINCY
Price summary
- Price:$1,450,000
- Price per sq. ft.:$361.51
About this home
A Rare Find on NEARLY 3 PRIV ACRES. Backs to Indian Hill Nature Preserve on One Side. Huge, Hard to Find, 3,500 sq ft abv gd Sprawling, Ranch. Experience Elevated Montgomery Living, Creative Design & Exceptional Flexibility. Completely Renovated w/Large, Sparkling Htd Pool& Spa. Stunning 1st Impression w/an Expansive Open Combined Kit, DR & LR w/Impressive Flr to Ceil Stone FP Under an Incredible Wooded vaulted Ceiling Creating the Perfect Gathering Space, All Overlooking a Phenomenal Resort-like Bkyrd Retreat. Tranquil Prim Bd w/Spa-like Ba &Drssing Area. Convenient 1st Flr Stdy &Lndry. Huge W/O LL is the Ideal Guest or In-law Ste feat 2 Bdrms, 2 Full Ba, FR, Kit, Exercise Rm & 2nd Lndry Rm. Bkyd Oasis feat Htd Gunite Pl, Spa, Patio w/Pergola, Lovely Gazebo &Fire Pit w/Peaceful Wd Views. 4 Car Gar. A Hm that Blends Luxury, Comfort &Privacy. Full List of Updates on MLS. Conveniently Located Near Restaurants, Shopping &Highway Access. An extraordinary, Rare Find in the Sycamore Schools.
Contact an agent
Home facts
- Year built:1978
- Listing ID #:1890817
- Added:16 day(s) ago
- Updated:September 05, 2026 at 02:48 PM
Rooms and interior
- Bedrooms:5
- Total bathrooms:6
- Full bathrooms:4
- Half bathrooms:2
- Rooms Total:9
- Dining Description:Chandelier
- Kitchen Description:Convection Oven, Counter Bar, Dishwasher, Eat-In, Electric Cooktop, Garbage Disposal, Gourmet, Island, Microwave, Oven/Range, Pantry, Quartz Counters, Refrigerator, Vinyl Floor, Walkout, Wine Cooler, Wood Cabinets
- Bedroom Description:Bath Adjoins, Dressing Area, Sitting Room, Walk-in Closet, Wall-to-Wall Carpet
- Basement Description:Finished, Full, Vinyl Floor, Walkout, Wall-to-Wall Carpet
- Living area:4,011 sq. ft.
Heating and cooling
- Cooling:Ceiling Fans, Central Air
- Heating:Heat Pump
Structure and exterior
- Roof:Shingle
- Year built:1978
- Building area:4,011 sq. ft.
- Lot area:2.93 Acres
- Architectural Style:Ranch
- Construction Materials:Brick
- Exterior Features:Cul de sac, Entertain Center, Fire Pit, Hot Tub, Patio, Wooded Lot
- Foundation Description:Poured
- Levels:1 Story
Utilities
- Water:Public
- Sewer:Public Sewer
Finances and disclosures
- Price:$1,450,000
- Price per sq. ft.:$361.51
Features and amenities
- Appliances:Convection Oven, Dishwasher, Electric Cooktop, Garbage Disposal, Microwave, Oven/Range, Refrigerator, Wine Cooler
- Amenities:9Ft + Ceiling, Multi Panel Doors, Skylight, Vaulted Ceiling
- Pool features:Diving Board, Gunite, Heated, In-Ground, Salt Water, Solar Cover
Parking
- Parking description:Driveway
- Garage:Yes
- Garage spaces:4
 Information deemed reliable but not guaranteed. The data relating to real estate for sale on this web site comes in part from the Broker Reciprocity program of the Multiple Listing Service of Greater Cincinnati. Real estate listings held by brokerage firms other than ERA Real Solutions Realty are marked with the Broker Reciprocity™ logo (the small house as shown to the left) and detailed information about them includes the name of the listing brokers. 2026, MLS of Greater Cincinnati, Inc. All rights reserved. OH_CINCY Member Broker: Jeremy Raby
New listings near 10600 Indian Woods Drive
- New
 $639,900Active3 beds 3 baths
10555 Montgomery Road #49, Cincinnati, OH 45242
MLS# 1892995Listed by: KELLER WILLIAMS PINNACLE GROUP - New
 $185,000Active2 beds 2 baths990 sq. ft.
10555 Montgomery Road #4, Cincinnati, OH 45242
MLS# 1892944Listed by: RE/MAX PREFERRED GROUP - New
 $1,495,000Active5 beds 5 baths4,714 sq. ft.
9736 Cooper Lane, Montgomery, OH 45242
MLS# 1892682Listed by: COLDWELL BANKER REALTY - New
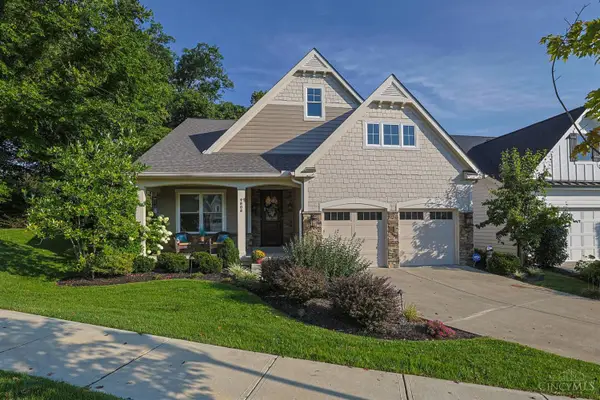 $1,025,000Active3 beds 3 baths3,442 sq. ft.
9808 Orchard Trail, Montgomery, OH 45242
MLS# 1892323Listed by: SIBCY CLINE, INC. - New
 $780,000Active2 beds 2 baths1,494 sq. ft.
230 Vintage Club Drive #103, Montgomery, OH 45249
MLS# 1892531Listed by: SIBCY CLINE, INC. - New
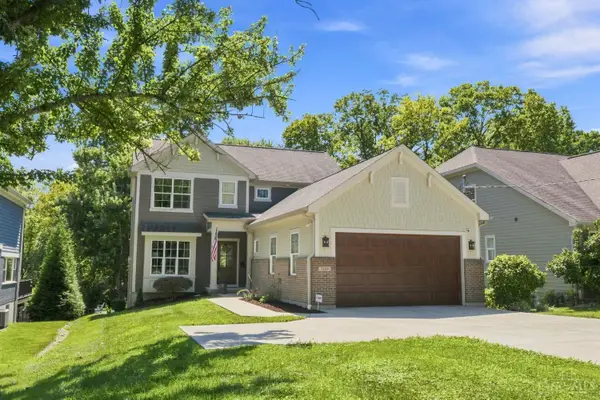 $1,150,000Active4 beds 5 baths3,222 sq. ft.
7549 Cooper Road, Montgomery, OH 45242
MLS# 1891783Listed by: COLDWELL BANKER REALTY 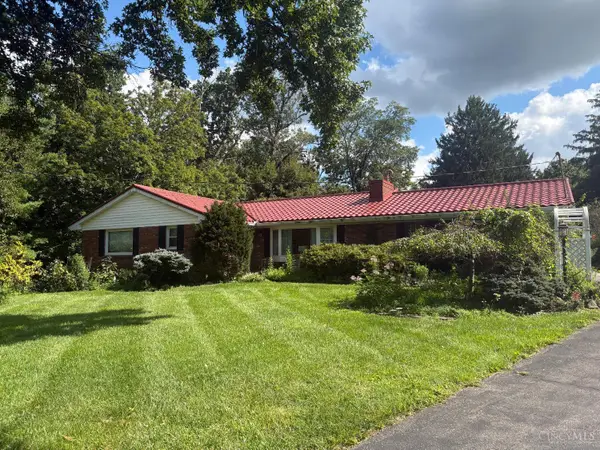 $375,000Pending3 beds 3 baths2,152 sq. ft.
7755 Pfeiffer Road, Montgomery, OH 45242
MLS# 1891368Listed by: RELOCATION PLANNERS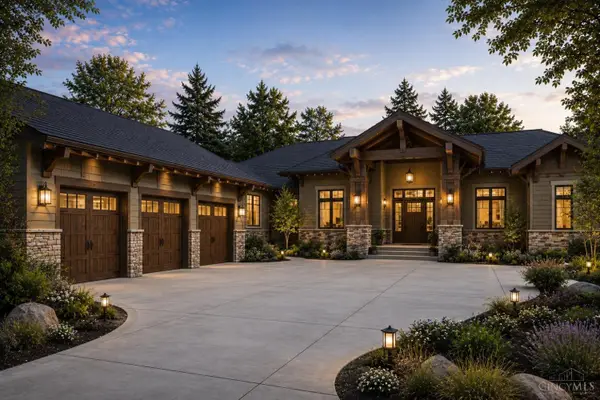 $1,850,000Active4 beds 4 baths2,030 sq. ft.
10820 Deerfield Road, Montgomery, OH 45242
MLS# 1891208Listed by: SIBCY CLINE, INC.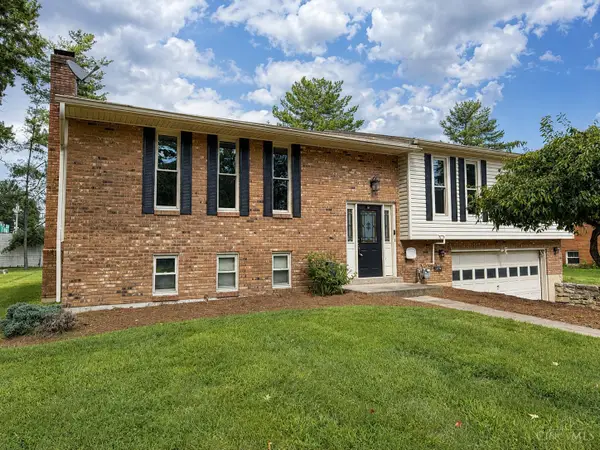 $497,900Active3 beds 3 baths2,506 sq. ft.
8354 Shadowpoint Court, Montgomery, OH 45242
MLS# 1891404Listed by: PLUM TREE REALTY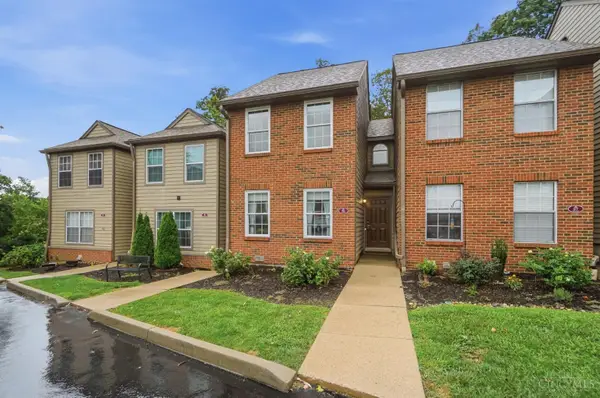 $299,000Active2 beds 2 baths1,649 sq. ft.
10555 Montgomery Road #96, Montgomery, OH 45242
MLS# 1880590Listed by: KELLER WILLIAMS ADVISORS


Protect your home and budget from life's surprises with an Assurant Home Warranty, backed by a partner that supports you through every step of homeownership. Explore Plans.
© 2023 - 2026 ERA Franchise Systems LLC. All rights reserved. ERA Franchise Systems LLC fully supports the principles of the Fair Housing Act and the Equal Opportunity Act. ERA, ERA Real Estate powered, and their respective logos are registered service marks of ERA Franchise Systems LLC. Each office is independently owned and operated.