
7425 Fourwinds Drive, Montgomery, OH 45242
Local realty services provided by:ERA Martin & Associates
7425 Fourwinds Drive,Montgomery, OH 45242
$550,000
- 4 Beds
- 3 Baths
- 2,145 sq. ft.
- Single family
- Coming Soon
Listed by: jean raga
Office: coldwell banker realty513-891-8500
MLS#:1899991
Source:OH_CINCY
Price summary
- Price:$550,000
- Price per sq. ft.:$256.41
About this home
Wonderful opportunity in Montgomery's desirable Winds neighborhood! This home offers generously sized rooms, a comfortable floor plan, and endless potential to make it your own. A beautiful four-season room provides the perfect space to relax and enjoy views of the outdoors year-round. Step outside to the expansive Trex deck overlooking a park-like fenced backyard; an ideal setting for entertaining, outdoor gatherings, or simply enjoying the peaceful surroundings. With great bones and plenty of living space, this home is ready for your personal touches and cosmetic updates. A fantastic opportunity to create your dream home in a sought-after Montgomery location. Sold As-Is.
Contact an agent
Home facts
- Year built:1965
- Listing ID #:1899991
- Updated:November 17, 2026 at 03:15 PM
Rooms and interior
- Bedrooms:4
- Total bathrooms:3
- Full bathrooms:2
- Half bathrooms:1
- Rooms Total:11
- Kitchen Description:Eat-In, Tile Floor, Wood Cabinets
- Bedroom Description:Bath Adjoins, Walk-in Closet
- Basement Description:Partial, Unfinished
- Living area:2,145 sq. ft.
Heating and cooling
- Cooling:Ceiling Fans, Central Air
- Heating:Forced Air, Gas
Structure and exterior
- Roof:Shingle
- Year built:1965
- Building area:2,145 sq. ft.
- Lot area:0.46 Acres
- Lot Features:Level
- Architectural Style:Traditional
- Construction Materials:Brick
- Foundation Description:Other
- Levels:2 Story
Utilities
- Water:Public
- Sewer:Public Sewer
Finances and disclosures
- Price:$550,000
- Price per sq. ft.:$256.41
Parking
- Parking description:Driveway
- Garage:Yes
- Garage spaces:2
 Information deemed reliable but not guaranteed. The data relating to real estate for sale on this web site comes in part from the Broker Reciprocity program of the Multiple Listing Service of Greater Cincinnati. Real estate listings held by brokerage firms other than ERA Martin & Associates are marked with the Broker Reciprocity™ logo (the small house as shown to the left) and detailed information about them includes the name of the listing brokers. 2026, MLS of Greater Cincinnati, Inc. All rights reserved.
New listings near 7425 Fourwinds Drive
- New
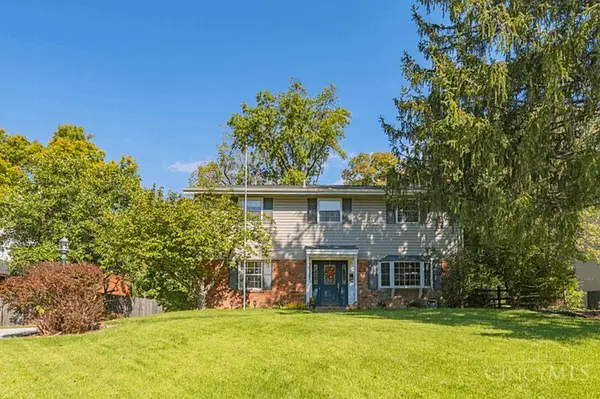 $569,000Active4 beds 4 baths2,080 sq. ft.
7912 Jolain Drive, Montgomery, OH 45242
MLS# 1900266Listed by: KELLER WILLIAMS PINNACLE GROUP 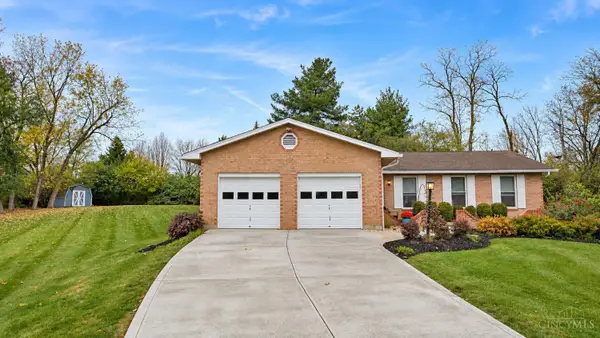 $525,000Pending3 beds 2 baths2,300 sq. ft.
9531 Croton Drive, Montgomery, OH 45242
MLS# 1900074Listed by: COLDWELL BANKER REALTY- New
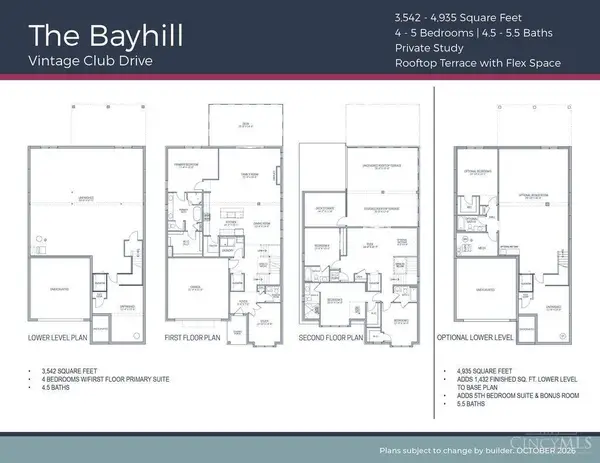 $1,444,000Active4 beds 5 baths
167 Vintage Club Drive, Montgomery, OH 45249
MLS# 1899264Listed by: TRADITIONS BUILDING AND DEV. - New
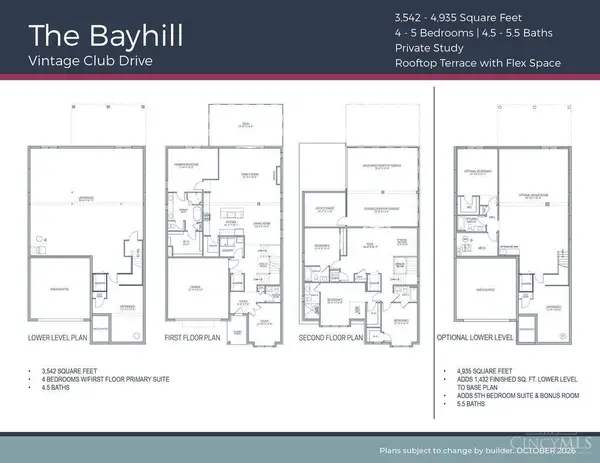 $1,425,000Active4 beds 5 baths
105 Torchlight Way, Montgomery, OH 45249
MLS# 1899808Listed by: TRADITIONS BUILDING AND DEV. 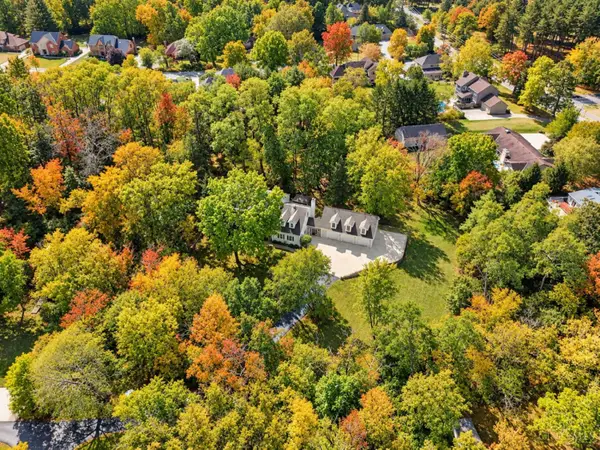 $1,050,000Active5 beds 4 baths4,678 sq. ft.
8953 E Kemper Road, Montgomery, OH 45249
MLS# 1898075Listed by: COLDWELL BANKER REALTY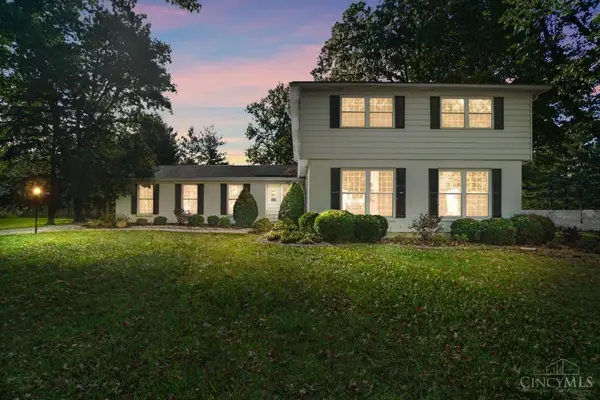 $594,900Pending5 beds 3 baths2,498 sq. ft.
8023 Deershadow Lane, Montgomery, OH 45242
MLS# 1898118Listed by: COMEY & SHEPHERD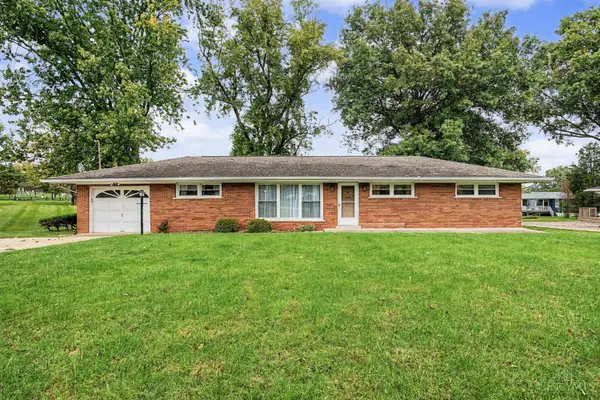 $410,000Active3 beds 2 baths1,368 sq. ft.
8070 Hopewell Road, Montgomery, OH 45242
MLS# 1895654Listed by: PLUM TREE REALTY $825,000Pending4 beds 3 baths2,557 sq. ft.
80 West Street, Montgomery, OH 45242
MLS# 1897268Listed by: SIBCY CLINE, INC. $245,000Pending2 beds 1 baths1,022 sq. ft.
5345 Cooper Road #K, Montgomery, OH 45242
MLS# 1897243Listed by: SIBCY CLINE, INC.


Protect your home and budget from life's surprises with an Assurant Home Warranty, backed by a partner that supports you through every step of homeownership. Explore Plans.
© 2023 - 2026 ERA Franchise Systems LLC. All rights reserved. ERA Franchise Systems LLC fully supports the principles of the Fair Housing Act and the Equal Opportunity Act. ERA, ERA Real Estate powered, and their respective logos are registered service marks of ERA Franchise Systems LLC. Each office is independently owned and operated.